1 / 荷兰岩塔公寓大楼(Rock tower)LIAG architects设计
5年前|Archilovers|建筑|100%...onsists of masonry, just like the residential blocks on the garden and the houses next to the plot. Rock looks friendly at plinth level. An almost earthy and cuddly building. And a welcome home feeling for students.
Rhythmic facade system
LIAG designed a modular facade made up of a ...




预览图片
2 / 橄榄屋(The Olive Houses)mar plus ask 新作
6年前|mar.plus.ask|住宅|100%
Up on an isolated redoubt of the Tramuntana mountains, The Olive Houses stand in the company of millenary olive trees and massive rock formations. The stone terrace walls and gentle trimming of the olive trees are the sole sign of human intervention in this beautiful example of Mallorquin landscap...


预览图片
3 / 西班牙 | Marés House | 住宅 | 2015 | TwoBo arquitectura
4年前|archdaily|建筑|100%...萨,国家:西班牙,设计师描述 | Designer description: The house can be found in what used to be a fishing settlement in the Northwest of Mallorca Island, just off the Tramuntana mountain range. A spot where four clear seawater coves share a place with the imposing rocky heights of the...


预览图片
4 / 建筑师 奥尔森的作品
11年前|danny123|建筑|100%...ture, Interiors By Kerry Flint, 10 February 2015
Name: The Pierre
Type: House, Interior Design
Designer: Tom Kundig / Olson Kundig Architects
Location: San Juan Islands, Washington, USA
Year of completion: 2010
Perched on a rock face in the stunning San Juan Islands in the US, this project ...


预览图片
5 / 华盛顿州-The Eagle Ridge Residence
12年前|白人大毛|住宅|100%... her views of the island, forest and ledges were always present within the house. Each part of the house was to be designed to accommodate the inevitable bad hips, knees and back. The program consists of a combined kitchen-dining-living area, study, master suite, art studio and storage area.The solu...





预览图片
6 / 加拿大森林住宅(2020)(Natalie Dionne Architecture)设计
5年前|archdaily|建筑|100%Houses, East Bolton, Canada,设计师:Natalie Dionne Architecture, 面积: 215 m²,年份:2020,摄影:Raphaël Thibodeau,设计团队:Natalie Dionne, Corinne Deleers, Rosemarie Faille-Faubert, and Martin Laneuville,Engineer : Latéral,City:East Bolton,Country:Canada,设...


预览图片
7 / 希腊Volax之家(2016)(Aristides Dallas Architects)设计
5年前|archdaily|建筑|100%Houses, Tinos Regional Unit, Greece,设计师:Aristides Dallas Architects, 面积: 205 m²,年份:2016,摄影:Panagiotis Voumvakis,Lead Architect :Aristides Dallas,3 D Visualization: Lampis Tozai,Structural 工程师:Theodore Chrysovergis,Electrical And Mechanical Engineer...


预览图片
8 / Rolf Ockert Design | Clovelly House
11年前|HOLY2007|住宅|100%...h. To focus on its unique location while getting natural light inside, the house was designed around a central void with a row of large operable(可操作的) skylights above it,angled(成角的) to the North.
- The site is surrounded by two out-of-scale apartment blocks to the North and to the Wes...


预览图片
9 / Echo House | Makhno Studio
5年前|Sergey.Makhno|景观|100%Echo House Type: Private residence Area: 1,33 ha Year: 2016 Architects: Sergey Makhno, Alexander Kovpak, Illya TovstonogA conceptual private house is a gesture of immaculate minimalism. It strikes for its spaciousness, brutal character and extraterrestrial atmosphere. Despite the residence is s...




预览图片
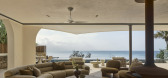
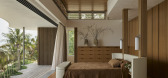
10 / Wategos Beach House | CG Design Studio | 2026 | 澳大利亚
1月前|The.Local.Proje|住宅|100%...forms and textures that would shape the dwelling. “The client wanted the house to reflect the local environment,” Gyzemyter says. “They wanted the home to be simple and warm, allowing the expansive view to be the hero.”
Initially conceived as a modest renovation of an original 198...


预览图片
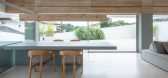
11 / 菲律宾全景的房子(2020)(Jim Caumeron Design)设计
5年前|Archilovers|建筑|100%
The house Is a weekend retreat 3 hours away from busy Manila. The client wanted a place where they can rest during weekend as a form of escape from the city. The project is located in a typical Filipino gated community where most houses were designed in modern Mediterrenean style. The client mad...




预览图片
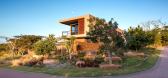
12 / 南非祖鲁纳塔尔- Aloe Ridge House
12年前|白人大毛|住宅|100%设计:Metropole Architects摄影: Grant Pitcher Metropole Architects have recently completed the Aloe Ridge House, situated in the Eden Rock Coastal Forest Estate on the southern coast of Kwa Zulu Natal, South Africa.
该贴已经同步到 白人大毛的微博


预览图片
13 / Akubra住宅 | Alexander Symes Architect
6年前|alexander|住宅|100%...e underside of the canopy celebrating the technology that powers the whole house.
▼西立面图,west elevation
▼北立面图,north elevation
▼装有太阳电池板的顶篷,the solar panel carport
房屋的入口也是排水道的起始点所在,这条一体化的水槽直...


预览图片
14 / Winterfell House | Prithvi Architects | 2023 | 印度
1年前|archdaily|建筑|100%...y. Each component, while practical, complements the overall harmony of the house's design. Following the Universal Design Principles, the structure accommodates the site's undulating terrain while making all spaces accessible.
The natural rocks and abundant trees on the site inspire the bui...


预览图片
15 / 撒丁岛的一所房子(在撒丁岛)Stera建筑师设计
5年前|Archilovers|建筑|100%...the wild inlet...This testing potential was not fully exploited by the old house that stood on the site. It had only one orientation, to the south, failing to take advantage of the light and coolness of the wooded vegetation along the road to the north, on the upper part of the site. It also failed ...


预览图片
16 / 泰国Hilltop House住宅设计
13年前|1xhx|住宅|100%...s largest national park, Kaoyai National Park, the design for the Hilltop House revolved around the rocky and forested landscape. Hilltop House is a small house in a big plot of land; the total site area is approximately 8,000 sqm. The first requirement from the client was simply to design a 350 sqm...


预览图片
17 / 捷克河谷家庭住宅 | 2019 | BoysPlayNice Photography & Concept
5年前|Archilovers|住宅|100%... Kuba, Norbert Walter
,The plot is situated in a gap between family houses that form the banks of the Dyje River. Steep terrain of the plot has the original terrace landscaping with stonewalls. Above the opposite riverbank rises a rock wall; resting on the wall are the Znojmo Castle, the Rotu...



预览图片
18 / 家人的房子在河流域(2019)(库巴地毯\ u0026皮拉尔architekti)设计
5年前|archdaily|建筑|100%Houses, Znojmo, Czech Republic,设计师:Kuba & Pilar architekti, 面积: 186 m²,年份:2019,摄影:BoysPlayNice,建造商: JUNG, Artemide, BASF, Godelmann, Lamberts, OPTIGREEN, Wicona, Duravit, Gessi,Lead 设计师:Tomáš Pilař, Ladislav Kuba, Norbert Walter,业主:N...




预览图片
19 / 巴西Cigarra之家(2019)(FGMF Arquitetos)设计
5年前|archdaily|建筑|99%Houses, House Interiors, São Paulo, Brazil,设计师:FGMF Arquitetos, 面积: 8417 ft²,年份:2019,摄影:Pedro Mascaro,建造商: Bretton, Inovar, MCC, Padrão,Lead 设计师:Fernando Forte, Lourenço Gimenes, Rodrigo Marcondes Ferraz,Coordenadores:Gabriel Mota, Luciana...


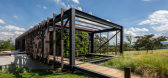

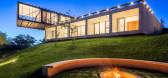
预览图片
20 / 韩国Nampa之家餐厅(2020)(Listen Communication)设计
5年前|archdaily|建筑|98%...ng,Country:South Korea,设计师描述 | Designer description: Nampa House is a restaurant that originated from a homemade food that has been descended over 200 years within a noble family. The designer has taken inspiration from the nature surrounding the old house of Nampa and its everyday o...


预览图片
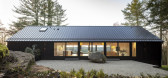
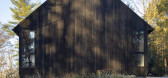
21 / 窗台的房子(2019)(Desai Chia Architecture)设计
6年前|archdaily|住宅|96%Houses, Cornwall, United States
,设计师:Desai Chia Architecture
, 面积: 2400 ft²
,年份:2019
,摄影:Paul Warchol
,建造商: Arcadia Custom, AutoDesk, Bulthaup, Gaggenau, Get Real Surfaces, Kebony, Liebherr, Michael Anastassiades, Ortal, Pac-Clad, Akari Light Sculpt...

预览图片
22 / ROFR住宅 | Ralph Germann architectes
6年前|RalphGermann|住宅|96%...造出这座简单而永恒的住宅。
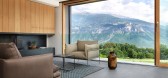
Ralph Germann’s design for this house is driven by the building’s natural surroundings, environment-conscious technology, and a simple and timeless aesthetic.
▼住宅外观,exterior view of the house ©Lionel Henriod
该住宅长36米,宽6.5...



预览图片
23 / 沙丘别墅-Home Dune Villa, Bergen
12年前|yangtomato|住宅|96%...sterdam. We recently received some photos of this project, a contemporary house defined by an optimum indoor-outdoor connection. Here is the official description from the project developer: “On the ground floor a direct connection between the living room and the garden and the lounge area on the ...


预览图片
24 / 越南董里之家(2020)(Nguyen Thanh Trung Architects)设计
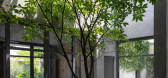
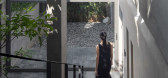
5年前|archdaily|建筑|95%Houses, Duyên Hà, Vietnam,设计师:Nguyen Thanh Trung Architects, 面积: 290 m²,年份:2020,摄影:Trieu Chien,建造商: AutoDesk, An Cuong, Hoa Phat,负责建筑师:Nguyen Thanh Trung,设计团队: Doan Thi Thu Trang, Nguyen Thanh Trung,Client:Nguyen Van Hai,...


预览图片
25 / 沙漠中的“四合院”-Desert Courtyard House
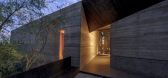
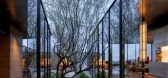
12年前|wanwan1031|住宅|95%...and the entry gate at the road it became important to us – to recede the house as a deep shadow – into the depth and complexity of the desert floor below.When your feet begin to move across this delicate floor you feel as though you have entered a Zen garden. At the eastern edge of our garden, t...



预览图片



