1 / Holland House | NICE PROJECTS | 2026 | 新加坡
1月前|NextProject|住宅|100%
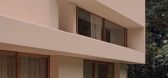
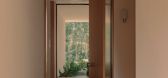
Holland House is an ode to gentle, elegant living, centred around family life. The interiors complement modernist architecture with contemporary design, to showcase an impressive contemporary art collection. Nice Projects worked closely with Andra Matin Architects and landscape designers This ...




预览图片
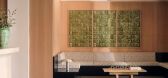
2 / Henry Wood House | NICE PROJECTS | 2023 | 英国
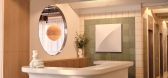
1月前|NextProject|康乐|100%... seven-storey brutalist building in Portland Place. Constructed in 1964 to house a hotel and the BBC’s Research and Development teams, today it is home to a 70,000 square foot co-working space. Both the furniture and the key design features echo the building’s era but have been subtly updated to...



预览图片
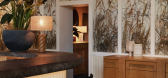
3 / 克劳丁法国餐厅 | Nice Projects | 2022 | 新加坡
4年前|Yellowtrace|餐饮|100%...定制面板。 Simone 和 Sacha 邀请了当地的植物设计师 Humid House 将他们的专业知识带到特定地点的艺术品“新加坡田园”中。通过在李光前自然历史博物馆的档案中进行的研究,Humid House 开发了一种使用超大植物压榨机来保存这些...




预览图片
4 / Odette | NICE PROJECTS | 2025 | 新加坡
1月前|NextProject|餐饮|100%
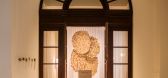
Housed in the National Gallery Singapore, our redesigned interior for Odette, one of the country's most celebrated restaurants, features a warm, tactile palette that showcases craftsmanship and rich materiality.
The result is a space that feels changed yet instantly recognisable. Li...





预览图片
5 / 我的现代房子:罗安亚当斯在罗安多和生活在布鲁克林布朗斯通。
6年前|TheModernHouse|软装|100%...pecial. I like to buy things where I know the people who made them.
The house is in Clinton Hill, a neighbourhood in Brooklyn and it was built in 1899. It was a total mess when we bought it. It had been poorly refurbished in the 1950s and nothing had been done since – but it’s a beautiful, hi...



预览图片
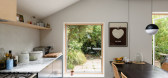
6 / 开放式住宅:建筑师斯图亚特·阿切尔(Stuart Archer)住在他位于伦敦东部斯蒂芬尼(Stepney)的乔治亚梯田住宅,平面图破碎。
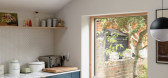
6年前|TheModernHouse|住宅|100%...t Stuart Archer, one part of Archer + Braun, a move to a Georgian terraced house in the historic conservation area of Albert Gardens in Stepney, east London, came with a chance to reimagine and extend its space for contemporary life. The solution? An intervention that introduced broken plan living ...



预览图片
7 / 我的现代房子:艺术家约翰·布思的多彩世界
6年前|TheModernHouse|软装|100%...ew Smith in his design of the salon
John getting a trim from his housemate and On The Floor salon-owner, Barry Linnen, in the space John designed
Walking into the home illustrator, ceramicist and artist John Booth shares with his housemate and friend Barry Linnen, it’s hard n...






预览图片
8 / 我的现代住宅:建筑师亚历克斯·迈克里斯,讲述了他如何在哈默史密斯的一个包边地块上建造一个有趣的家庭住宅。
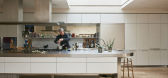
6年前|TheModernHouse|住宅|100%...ich, projects around the world, including private residences, several Soho Houses and Cantonese restaurant Duddells in London. Here, at his playful family home, he tells us how his signature style was applied to a fun-filled living space for him, his wife Susanna and their combined seven children, c...


预览图片
9 / 我的现代之家:平面设计师马西娅·米霍蒂奇的海边避暑别墅
6年前|TheModernHouse|住宅|100%
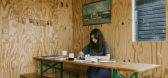
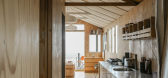
“My friend Nina Tolstrup from Studiomama found this – she has a house two doors down and she knew we were looking for something when she saw a ‘for sale sign on a neighbouring house.
Our son was quite young at the time and we were trying to find a way that we could get outside a b...



预览图片
10 / 开放式住宅:大卫和米歇尔·帕森斯正在森林中建造自己的房子,并进行宏伟的设计。
6年前|TheModernHouse|建筑|100%As it comes onto the market, we uncover the story of Dapple House, a hidden-away contemporary home in Norsey Woods, Essex, which David and Michelle Parsons designed to offer privacy, flexible living and an on-site studio space for Michelle’s art practice and David’s architectural work. Read on...




预览图片
11 / 开放式住宅:城市与乡村生活,肯尼和琼·霍姆斯在贝德福德郡的多用途住宅。
6年前|TheModernHouse|软装|100%... catch up with them about the joys they’ve found from living at Wisteria House, currently for sale.
Kenny: “Our last home was a typical Edwardian semi in north London and we had done everything we could to maximise the potential within that space. At that point our two boys were both going to...


预览图片
12 / 我的现代住宅:花园设计师菲比·达奇在她位于伦敦北部的翻新家庭住宅里,讲述城市与乡村生活。
6年前|TheModernHouse|软装|100%...last place, a one-bedroom flat in Stoke Newington, it was the most massive house we could imagine, though. We found we had almost nothing to fill the house with, except a brand-new baby that screamed all the time and we had no idea how to look after.
“We only occupied a few rooms at the beginni...


预览图片
13 / 贝弗利山的住宅Beverly Hills House Renovated By Argentine Architect Pab...
13年前|artice|住宅|100%...dretzki is an Argentine architect in charge of this 1950’s Beverly Hills house, previously designed by architects Hal Levitt. The main idea was to extend the inside living area by making a connection to the outdoor deck in the middle of which there is a superb swimming pool. This way, the total sp...


预览图片
14 / 蝴蝶概念住宅
13年前|邪之契约|住宅|100%THE CONCEPT OF BUTTERFLY HOUSE When I was just a kid, I´ve been painting some things in a nice way, the method consist in draw with paint just in one side of the paper then close the both sides to have a mirrored image.




预览图片
15 / 维多利亚风格住宅中创造灵活的家居生活空间
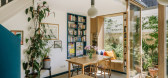
5年前|TheModernHouse|软装|99%...d Ross Perkin of Emil Eve architects took on a more substantial project to house their growing family: a three-storey Victorian house in Stoke Newington’s conservation area. Their renovation installed bespoke joinery, a two-storey extension and an L-shaped kitchen/garden arrangement to create flex...


预览图片
16 / LOST HOUSE智能隐藏的私人住宅
8年前|宿际空间|图像标识|98%...nd shelter of solitude. What could be better for such place than a private house in the middle of nowhere. And even more, a house which nobody can find but you.想象一下你自己穿过一片树林或一个山谷,来到一个漂亮的平坦的草地上。您的手机发出哔哔声 - 这是正...





预览图片
17 / 认识团队:查理·罗素的五间最好的房间
6年前|TheModernHouse|设计情报|98%...East Sussex
North Several, London SE3
The Lubetkin Penthouse, Highpoint II, North Hill, London N6
Haveringland, Norfolk
John's Mews, London WC1
Charlie Russell
We’ve asked our team to pick their five favourite rooms from The Modern Hous...




预览图片
18 / 开放式住宅:萨默塞特当代谷仓改造中的生活
6年前|TheModernHouse|住宅|98%
Our ‘Open House’ series takes us behind the front doors of some of the homes we sell for a look at how the lives of their owners have been enriched by living in the space. Here, we take a look at Matthew and Suzy’s contemporary barn conversion in Somerset, currently...


预览图片
19 / 捷克树林边的住宅 | 2019 | FIALA + NEMEC
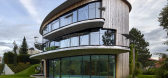
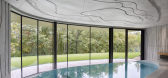
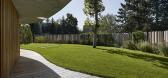
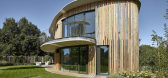
5年前|archdaily|住宅|98%...ow apartment buildings, on uneven terrain, we have designed a round-shaped house with several garden levels. It is located on the edge of a steep slope that leads to the border of a slopy forest, which significantly affected the whole concept.,Part of the house is buried in the hill, which creates...


预览图片
20 / 《开放之家》:战后建筑师沃尔特·格里夫斯的女儿在奇切斯特的现代派杰作
6年前|TheModernHouse|建筑|98%... Walter's Eames Lounge chair by the fire - his favourite spot in the house
Our ‘Open House’ series sees us meet owners of some of our most extraordinary houses ahead of their sale. Here, Hannah Greaves invites us in for a personal insight into the riverside post-war home her la...



预览图片
21 / “聚焦望远镜住宅”SCOPE mA-style architects
12年前|linz9|住宅|97%...opening scenery. Makinohara plateau that lined with a tea plantation and
houses along a gentle slope spreads out here. Here is nice and full of nature.
I felt that it is necessary for client who has lived long there to find the way of building
which could realize charm of this land again.
Whi...


预览图片
22 / 建筑师 Jonathan Nicholls 和照明设计师 Alex Randall 在维多利亚式的住宅
6年前|TheModernHouse|住宅|97%
,Step behind the front doors of some of our listings in our ‘Open House’ series, for which our sellers share their story of living in their homes. Here, architect Jonathan Nicholls of Hayhurst & Co. architects and lighting designer Alex Randall share their experience of converting a Victor...



预览图片
23 / 我的现代之家:空间设计师罗伯特·斯托瑞在他位于达尔斯顿的翻新维多利亚式公寓里,谈风格、简单和自然之美。
6年前|TheModernHouse|软装|96%...
point in my life where I had inherited some money to buy and renovate the house
and I could start buying things as well.
“The house hadn’t been touched since the ‘80s when I bought it. The work took six months, in which time we ripped out walls, rebuilt them, installed central heating (the...


预览图片
24 / 我的现代住宅:纺织设计师李斯·卡彭特和建筑师斯特凡诺·卡米在米兰改造的工业厂房
6年前|TheModernHouse|软装|95%...he second half of the 19th century. It was originally used as a curing warehouse for cheese. The cheese was brought in from the countryside to be aged here.
“Then, from the 1930s, it was used as a carpenters workshop. In Italy, this type of building, with residential units above an artisan’s ...






预览图片
25 / 山水远阔,诗意栖居 | 广州中冶·逸璟台
6年前|AR发布|建筑|95%...公寓贴边放置,一边观山,一边观谷,山水自然。
Town houses are located in the middle to gain the best view of the valley, while high-rise apartments are located along the edges of the site.
▼总平面图 Site Plan
▼产品分布 Product Distribution
01
取径自...


预览图片



