1 / 码头别墅 | Sergio Sampaio Arch + Tectônica | 2022 | 巴西
2年前|archdaily|建筑|100%
Concept
The house was designed for a family and friends with the desire to appreciate nature, engage in sports, and enjoy leisure by the Jurumirim Dam in Avaré/SP, located 270 km from São Paulo. The construction, totaling 1,300 m2, is situated on an 11,000 m2 plot with a view of the dam.
I...





预览图片
2 / AG 别墅 | Studio Porto Arquitetura | 2023 | 巴西
2年前|archdaily|建筑|100%...aily
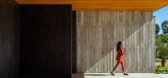
Em Uberlândia, a arquiteta Camila Porto assina a residência AG House - o projeto reúne arquitetura minimalista em comunhão junto à natureza. Uberlândia – 2023. Localizada no Triângulo Mineiro, o projeto AG House surge como um testemunho interessante de uma boa combinação de...


预览图片
3 / Buenos Aires House | estúdio mariane rios | 2025 | 巴西
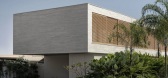

10月前|archdaily|住宅|100%...io mariane rios,项目面积: 535m²,项目年份:2025,Category: Houses,负责建筑师: Mariane Rios,Project Execution: Bistane Engenharia,Lighting Technician: Lucenera,Landscape Architecture: Mônica Costa,Brushed Stainless Steel:Gasparinox,Marblework: Sigramar,Metalwork:...


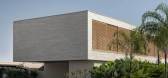
预览图片
4 / JF Residence | kg studio | 2024 | 巴西
1年前|archdaily|建筑|100%... Augusta, Belcolore, Docol, Dpot, Eloísa Cortinas, Exbra, Glass 11, Green House, Itens Collections, Jacqueline Terpins, Jader Almeida, Micasa, Nani Chinellato, Phenícia, Studio Objeto, astep
,Category: Houses
,景观设计: Mônica Costa
,Lighting Design: Lucenera
,项目成市: ...

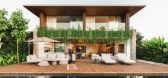
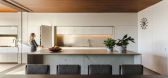
预览图片
5 / 兰亭 | CCA Centro de Colaboración Arquitectónica | 2024 | 墨西哥
2年前|archdaily|景观|100%...rs utilize gravity to create a humid environment within the structure that houses orchids from the Oaxacan coast.
Secondly, the pavilion employs simple construction materials and techniques, including locally sourced wood and custom-made clay ceramic pieces baked in high-temperature kilns.
And thi...




预览图片
6 / 《序赞Francesc Rife作品集》@20190430
7年前|FrancescRife|精选特辑|100%... Rife
一、《序赞Francesc Rife作品集》住宅
,2001-12-ig-house
,2002-12-jm-duplex
,2005-09-ab-apartment
,2005-10-jc-apartment
,2005-11-caldetas-annex
,2005-12-er-apartment
,2006-11-ej-apartment
,2006-12-CN HOUSE
,2007-12-bt-apartment
,2008-12-r-atic
,2...


预览图片
7 / 墨西哥埃尼布罗之家(2019)(MEM Arquitectos)设计
5年前|archdaily|建筑|100%Houses, Santiago de Querétaro, Mexico,设计师:MEM Arquitectos, 面积: 209 m²,年份:2019,摄影:Ariadna Polo,建造商: AutoDesk, DAB, Helvex, Lumion 9, Mabe,设计团队: Damián Salgado, Erik Montejano, Ricardo López D’Elia,工程师:Jose Luis Guerra Falcón,...




预览图片
8 / 西班牙 | Reform of a house | 住宅 | 2019 | majoral·tissino, architects
4年前|archdaily|住宅|100%房屋,翻新,帕拉莫斯,西班牙,设计师:majoral·tissino, architects, 面积:135 m²,年份:2019,摄影:Adrià Goula,设计师描述 | Designer description:Enfrente a la lonja de Palamós, viendo como entran los pescadores a puerto y abriéndoles las puertas de casa ...


预览图片
9 / 坎波斯的房子(Campos) ARKITITO Arquitetura设计
5年前|Archilovers|住宅|100%
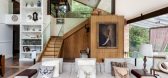
The house is located in the mountains between São Paulo and Minas Gerais.
The view of the lake was the main point of the project. Three floors creating movement inside this large glass box and sloping roof.
The house mixes modern moments and elements of old houses creating an unconvent...




预览图片
10 / 哥伦比亚 | 拉西里亚的住宅 | 2020 | Plan:b arquitectos
4年前|archdaily|建筑|100%...e challenge in this project was to design a compact and affordable country house with local technology and connected to the surrounding mountainous and tropical context. First, we defined the position of the house following strict setbacks regulation and taking advantage of a previously made earthwo...


预览图片
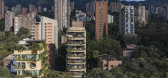
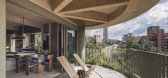
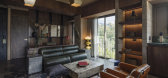
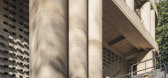
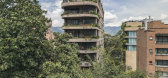
11 / 23 Living | Plan:b arquitectos | 2019 | 哥伦比亚
1月前|archdaily|建筑|100%...Arango Escobar ,首席建筑师:Felipe Mesa, Federico Mesa,Category: Housing,Team: Carlos Blanco, Andrés Restrepo, Verónica Mesa, Johane Unanue,Art Direction, Concept And Interior Design: Estudio Liberal (Sara Restrepo, Felipe Hoyos),项目建造: Ménsula Ingeniería,Structuring: ...

预览图片
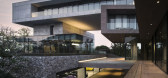
12 / Torcida豪宅(2017)(House Design Limited)设计
5年前|archdaily|住宅|100%...iroes De Casas, Bang Kapi District, Tailândia,设计师:Architects 49 House Design Limited, 面积:4000 m²,年份:2017,摄影:W WORKSPACE, MANOO STUDIO,设计团队:Architects 49 House Design Limited,工程:Architectural Engineering 49 Limited,景观设计:T.R.O.P:ter...





预览图片
13 / 拉诺里亚二世之家 | Garza Camisay Arquitectos | 2021 | 墨西哥
2年前|archdaily|住宅|100%
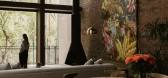
The house is in a residential area on a rectangular flat lot, adjacent to side houses and a small stream at the back that allowed the growth of large trees next to it. The project seeks to take full advantage of the views, while the spatial organization has two objectives: to achieve an inte...


预览图片
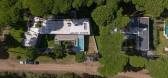
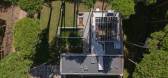
14 / 凯洛斯之家 | Estudio Galera | 2024 | 阿根廷
2年前|序赞精选|建筑|100%...,而位于中心的松树成为整体中唯一的垂直元素。Kairos House 可能被认为是一种“观察装置”:一个观察邻近建筑和景观的地方,同时也是其中的一部分。
,项目名称:Kairos House
,建筑公司:Estudio Galera
,项目地点:Pinama...



预览图片
15 / Oak展厅--巴塞罗那
11年前|long2003|商业|100%...ed in two parts due to the stairs and elevator placed in the middle of the housing block. But this division did notwork with the idea of the program, so we enlarged the first area by extending the wooden frame beyond the “natural” divsion of the space. By doingthis, the clients of the showroom a...
预览图片
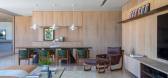
16 / M+S 别墅 | Solange Cálio Arquitetos | 2023 | 巴西
2年前|archdaily|住宅|100%...entertaining. These were the main inspirations for the development of this house, located in Araçatuba, in the interior of São Paulo.
We invested in new design ideas, which had as its base principle a practical and functional house, yet cozy, and this was allowed by the frames that integrat...



预览图片
17 / 越南热带小屋(2020)(G8A Architecture & Urban Planning)设计
5年前|archdaily|建筑|99%...rior,景观设计:G8A Architecture & Urban Planning,Consultores:Full House Design,Ciudad:Da Nang,Pais:Vietnam,"Chalet Tropical" es una casa de 4 dormitorios que refleja la simplicidad de su contexto idílico a través de un diseño poroso que da la bienvenida a la vegetación frente al...


预览图片
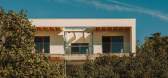
18 / 蒙特住宅 | Slow Studio | 2022 | 西班牙
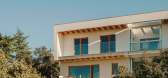
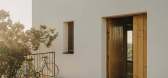
3年前|序赞精选|建筑|98%...箱,用于储存雨水,用于清洁和厕所。
,项目名称:House in Monte el Pardo
,建筑公司:Slow Studio
,项目地点:Torrelodones, Madrid, Spain
,项目摄影:Salva López
,建筑面积:230 m²
,地块面积:1040 m²
,设计年份:2018
...



预览图片
19 / 博德乡村别墅 | PLATAFORMArq | 2023 | 葡萄牙
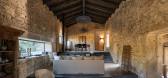
2年前|archdaily|建筑|98%...的石墙和深蓝的天空奏响了大自然的交响曲。 BODE Country House 是过去与现在的融合,乡村的真实性与现代舒适的结合。
这个避难所的历史可以追溯到一组乡村废墟和曾经居住和农业活动的古老建筑。 如今,这些风化的石墙和...




预览图片
20 / 卡萨快乐之家(2020)(MICHERON STUDIO)设计
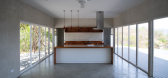
5年前|archdaily|建筑|94%...on:Diseñar una casa es una experiencia de conexión e inmersión. Happy House es el fruto de una relación estrecha entre la cliente, el suelo guanacasteco y una mirada hacia una joya de sitio. Ubicado en la Finca Panamá en las afueras de Tamarindo, el lote domina el valle protegido por las mont...




预览图片
21 / Ibiuna房子(2017)(Estúdio Penha)设计
5年前|archdaily|住宅|93%Houses, House Interiors, Bairro da Ressaca, Brazil,设计师:Estúdio Penha, 面积: 1100 m²,年份:2017,摄影:Fran Parente,设计团队:Vitor Penha, Verônica Molina, Eloísa Marçola, Leticia de Nobrega,Interiors:Estúdio Penha,Lighting:Estúdio Penha,Structural 工程...





预览图片
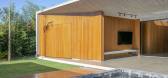
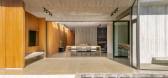
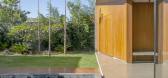
22 / 巴西 | Casa Barra | 别墅 | 2020 | SAINZ arquitetura
4年前|archdaily|建筑|90%...róximos e terreno estreito.
No fundo do terreno está construída a Box House, um projeto nosso de 2012 que foi premiado nacional e internacionalmente, altamente publicado e que marcou o início do nosso escritório. Dez anos se passaram e o estilo de vida do cliente mudou, esta nova casa atende ...



预览图片
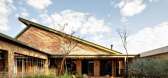
23 / CS 别墅 | Memola Estudio & Vitor Penha | 2019 | 巴西
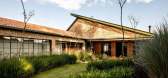
3年前|序赞精选|建筑|87%...板和天花板,以增强房间的空间感。
,项目名称:CS House
,建筑公司:Memola Estudio, Vitor Penha
,项目地点:Porto Feliz, São Paulo, Brazil
,项目摄影:Fran Parente
,设计团队:Vitor Penha, Verônica Molina, Simone Balagué, Bianca Sinisgall...



预览图片
24 / 起源75餐厅景观设计 (2020) (Alexandre Furcolin Paisagismo)设计
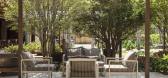
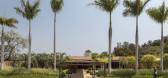
5年前|archdaily|景观|86%...020,摄影:Evelyn Muller,建造商:Braston, Alloy, AutoDesk, Green House,Arquitetas Responsáveis:Marina Gwyther, Paula Pereira,设计团队:Marina Gwyther, Paula Pereira, André Furcolin, Davi Alvim, Marina Pini, Cris Penha, Danilo Cipola,客户:Restaurante Origem 75,景观设...




预览图片
25 / 就房子(2019)(AR-AR(马丁内斯Arquitectura))设计
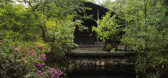
6年前|archdaily|建筑|83%Houses, Renovation, Anapoima, Colombia,设计师:AR-AR (Martínez Arquitectura), Fiallo Atelier, 面积: 252 m²,年份:2019,摄影:Jesús Fiallo, Ana María Díaz Parra, Carlos Alberto Martínez Valencia,建造商: AutoDesk, Adobe Systems Incorporated, Corona, Paramo Griferias,...



预览图片



