约有21项符合查询结果,库内数据总量为1205305项。[ 耗时:0.0045秒 ]
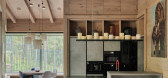
1 / Workers' House Renovation | Cecile Elicagaray Architecte | 2025 | 法国
3月前|archdaily|住宅|100%...eramica, Ceràmica Ferres, Flos, Nychair, Pholc, Zuri, sammode,Category: Houses, Renovation,Lead Team: Cecile Elicagaray,设计团队: Cecile Elicagaray Architecte,项目成市: Anglet,项目国家: France,转载自:Archdaily,设计师:Cecile Elicagaray Architecte,图片©C...


预览图片
2 / 巴西 | The Original House | 生活体验馆 | 2021 | NJ+ Arquitetos Associados
4年前|Nildo.José|商业|100%...nz Parque 的附属建筑 Parque Mirante 举行,主题为“The Original House”。
名为 Casa Olaria NJ+ 的空间以内省和隐居时刻的重要性为前提,因此卧室通过位于客厅中央的迷人圆柱形体量与其他房间巧妙地分开,其灵感来自比利时建筑师的体...


预览图片
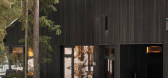
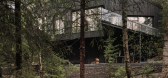
3 / 俄罗斯 | Hill House | 度假 | 别墅 | 2021 | Horomystudio
5年前|Horomystudio|住宅|100%
建筑的概念考虑了场地的所有自然价值。所以一楼是山的延续。有车库、储藏室和其他杂物间。所有主要房间都在二楼。从这里,您可以欣赏到森林和房子旁边流淌的河流的最佳景观。
当地的天然材料被用来建造房子。房...



预览图片
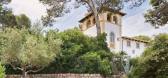
4 / 西班牙 | Marés House | 住宅 | 2015 | TwoBo arquitectura
4年前|archdaily|建筑|100%...萨,国家:西班牙,设计师描述 | Designer description: The house can be found in what used to be a fishing settlement in the Northwest of Mallorca Island, just off the Tramuntana mountain range. A spot where four clear seawater coves share a place with the imposing rocky heights of the...


预览图片
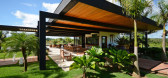
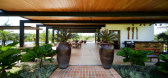
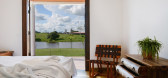
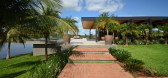
5 / 湖屋扩建(Lake House Extension)Rogoski Arquitetura 设计
6年前|archdaily|建筑|100%... provided by the architects. Customers wanted a leisure annex to a country house that already existed in the rural region of Jaru, in Rondônia. The needs program is reduced, with kitchen, bathrooms and a large open area to receive friends and family. The site, with a slightly sloping topography, ha...


预览图片
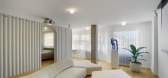
6 / 西班牙LAB之家(2020)(Laura Ortin Arquitectura)设计
5年前|archdaily|建筑|100%... the heart of Murcia (Spain). Domestic acupuncture. The first visit to the house shocked us, the house had been recently renovated and you could appreciate the smell of freshly painted walls. However it did not work, why'>转载自:Archdaily,设计师:Laura Ortín Arquitectura,分类:Renov...


预览图片



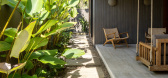
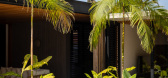
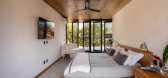
7 / JV Residence | Pitta Arquitetura | 2025 | 巴西
6月前|archdaily|建筑|100%...师:Thiago Pitta, Rodrigo Pereira,Category: Residential Architecture, Houses,Coordination: Thiago Pitta, Rodrigo Pereira,项目团队: Luíza Querido,Landscape Desgin: Paisagismo Plantare,项目成市: Ubatuba, São Paulo, Brasil,项目国家: Brazil,转载自:Archdaily,...
预览图片

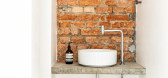

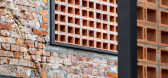
8 / 大师的住所(2020)(Guelo Nunes您)设计
6年前|archdaily|建筑|100%Houses, House Interiors, São Paulo, Brazil,设计师:Guelo Nunes Arquitetura, 面积: 1937 ft²,年份:2020,摄影:Fran Parente,建造商: Cerâmica - Atlas (, Herus Marcenaria, Leticia Bononi, Roya Architects, TecLine Esquadrias,Lead Architect:Guelo Nunes,Project Team: Luc...


预览图片
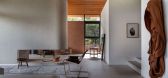
9 / 特什之家 | Galeria 733 | 2024 | 巴西
2年前|archdaily|住宅|100%...于那种环境,属于那些绿色的田野。
简而言之,Tesche House 是对现代建筑,特别是巴西建筑的致敬。 这里什么都有:小屋和宫殿,城市和乡村; 部分大草原、Planalto Central 和 Prata; 里约和圣保罗。 对建筑文化的惰性致敬。
[*...

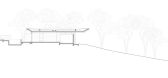
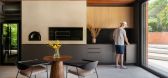
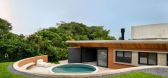
预览图片
10 / 雷东多葡京公寓(219)(Luisa Bebiano Arquitectura)设计
5年前|archdaily|住宅|100%...abina Sabina Karamehmedovic, Teresa Silvestre, Rui Santos,客户:Onset House, Investimentos Imobiliários, Lda.,Construção :Econ, construções, Lda.,Mobiliário:Linha da vizinha,工程:ECA Projectos,Cidade:Lisboa,País:Portugal,设计师描述 | Designer description:O ed...



预览图片
11 / 软的房子(RCR) VISIOARQ ARQUITECTOS设计
5年前|Archilovers|建筑|100%... a skylight next to the office, which illuminates both the interior of the house on the upper floor as well as the office/library, favoured by a double-height ceiling and a visual relationship with the outside garden.
The spaces are developed to create constant and distinct relationships betw...





预览图片
12 / 随着建筑师们的创新,纽约的户外餐饮业可能会成为永久性的。(Outdoor Dining Could Become Permanent in NYC as Architects Innovate))estudioLZ 设计
6年前|archdaily|建筑|100%Housing, Villa Allende, Argentina,Architects: estudioLZ, Area: 450 m²,Year: 2020,Photographs: Gonzalo Viramonte,Manufacturers: AutoDesk, Blangino, Cerámica Santiago, Deca, Ducasse, Griferias FV, Jhonson, Masisa, Piazza, Procor Group, Trimble, ferrum,Lead Architects: Pablo Lorenzo,...



预览图片
13 / 唐之家(2019) (VTN Architects)设计
5年前|archdaily|住宅|95%...e tornam inativas com o tempo. Thang é uma das edificações da série “House for Trees” e compromete-se a contribuir para tornar a paisagem urbana mais verde e melhorar o habitat humano, proporcionando uma arquitetura sustentável. A casa Thang é coberta anualmente por árvores frutíferas tr...


预览图片
14 / 葡萄牙MCR2住宅(2019)(filipe pina arquitectura)设计
5年前|Archilovers|建筑|94%... historical National 18 and with a view over the Serra da Estrela, the old house began by occupying the rocks that rose near the stream that flows through it. Built at the beginning of the 20th century, the shape allows us to guess a two-storey house of humble character, which simultaneously served ...



预览图片
15 / punto intermedio之家(2018)(Cumulus Studio)设计
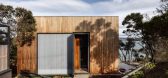
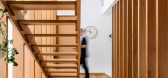
5年前|Cumulus.Studio|住宅|93%...Studio,Constructor:Adam Johnson Building,Carpintería:WD Bryan Joinery House,Ciudad:Hobart,Pais:Australia,设计师描述 | Designer description:Apodado 'Tardis' en referencia a la máquina del tiempo de Doctor Who, el objetivo de este proyecto era crear una casa que por fuera sea aparen...


预览图片
16 / 意大利旧宅改造 | 2020 | ATOMAA
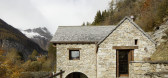
5年前|archdaily|住宅|89%... spaces and functions. To do this, a redesign of space at the heart of the house - the kitchen - obtains a double-height ceiling. In this way, the environment expands, flooding the space with natural light. The entrance and living room are located in the new volume, with its heels on the mountain ed...


预览图片
17 / 就房子(2019)(AR-AR(马丁内斯Arquitectura))设计
6年前|archdaily|建筑|89%Houses, Renovation, Anapoima, Colombia,设计师:AR-AR (Martínez Arquitectura), Fiallo Atelier, 面积: 252 m²,年份:2019,摄影:Jesús Fiallo, Ana María Díaz Parra, Carlos Alberto Martínez Valencia,建造商: AutoDesk, Adobe Systems Incorporated, Corona, Paramo Griferias,...




预览图片
18 / 美国“珠宝箱”式设计的房子(2019)(Punch Architecture)设计
5年前|archdaily|建筑|86%...ser Almeida, Stephen Morgan,提供协助:Brizo Kitchen and Bath, Croft House, Heritage Windows, Kholer, Las Vegas Rock, Roche Bobois, Roll&Hill, Wolf,负责建筑师:Clemente Cicoria, Drew Gregory, Zak Ostrowski,设计团队:Eric Niebuhr, Namyd Lyoubi, Renee Smith,Arquitecto Paisajista...


预览图片
19 / 越南热带小屋(2020)(G8A Architecture & Urban Planning)设计
5年前|archdaily|建筑|82%...rior,景观设计:G8A Architecture & Urban Planning,Consultores:Full House Design,Ciudad:Da Nang,Pais:Vietnam,"Chalet Tropical" es una casa de 4 dormitorios que refleja la simplicidad de su contexto idílico a través de un diseño poroso que da la bienvenida a la vegetación frente al...


预览图片
20 / 巴西NOC教育中心(2018)(Studio dLux)设计
5年前|archdaily|建筑|78%...户:NOC Educação ,Coordenador:Daniel Ogata,Construtora:Classic House,Cidade:Bangú,País:Brasil,设计师描述 | Designer description:Desenvolvemos projetos para inúmeras escolas, com os mais diversos perfis de aluno, porém todos possuem um propósito em comum:Entregar um espa...




预览图片
21 / 起源75餐厅景观设计 (2020) (Alexandre Furcolin Paisagismo)设计
5年前|archdaily|景观|69%...020,摄影:Evelyn Muller,建造商:Braston, Alloy, AutoDesk, Green House,Arquitetas Responsáveis:Marina Gwyther, Paula Pereira,设计团队:Marina Gwyther, Paula Pereira, André Furcolin, Davi Alvim, Marina Pini, Cris Penha, Danilo Cipola,客户:Restaurante Origem 75,景观设...




预览图片



