约有200项符合查询结果,库内数据总量为1205294项。[ 耗时:0.0065秒 ]
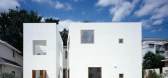
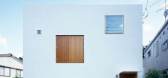
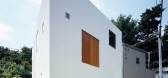
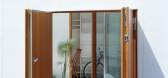
1 / 日本inside house & outside house
14年前|Simonous|建筑|100%建筑设计 :TAKESHI HOSAKA ARCHITECTS
项目建筑师 :Takeshi Hosaka
地点 :日本, 东京
面积 :site 95.98 m2/building 37.32 m2/ floor 71.20 m2
摄影 :MASAO NISHIKAWA


预览图片
2 / Inside Out House
7年前|活态空間設計|住宅|100%
丨
聚外
聚焦国外最有价值的,最富有活力的设计资讯发现世界设计之美,欣赏全球设计姿态
Focus on the most valuable and dynamic design information abroad.Discover the beauty of world design and appreciate the...





预览图片
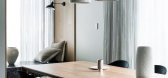
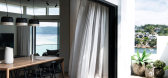
3 / 澳大利亚 | Inside Outside House | 住宅 | 2021 | Studio aem
4年前|The.Local.Proje|住宅|100%
,地点:Burraneer, 新南威尔士州, 澳大利亚
,摄影:Brigid Arnott
,软装:Jack Milenkovic (Atelier Lab)
,建筑:Jamisa Design Architects
,室内:Studio aem
,建造:Burraneer Bay Building
,文案:Aaron Chapman
,细木工:Scotts Kitchens
...



预览图片
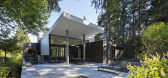
4 / 在房子外面(Inside Outside House)David Coleman Architecture 设计
6年前|archdaily|建筑|100%...s of courtyards that terrace up the site and through the building, linking inside and outside space in a sinuous whole.,Merging. Visitors approach the house from the east, entering the first of three “outside rooms”, the Auto-court. This space doubles as a sports court and is often strewn wit...



预览图片
5 / 丹麦作家之家(2020)SLETH architects
5年前|archdaily|住宅|100%...*]Lead 设计师:Søren Leth,设计师描述 | Designer description: Inside a forest near a lake lies a house. A house for an author, designed by architectural firm SLETH. She comes here every day to work. To get inspired, to think, to read, to write. Stone, wood, and copper are what the house...


预览图片
6 / 房子Minoh-shinmachi (2020) (FujiwaraMuro建筑师)设计
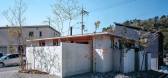
5年前|archdaily|建筑|100%... to block visibility, and their structural requirements were the same both inside and outside, but outside rain falls and wind blows. Inside, rain and wind are blocked by the roof and exterior walls.,Typically when such walls extend inside, they are called partitions, but by creating the visual im...


预览图片
7 / 韩国"作茧"的住宅(2017)(L'eau Design)设计
5年前|archdaily|建筑|100%...ial Psychologist S. Popcon, and it stands for the habit of silkworm hiding inside a cocoon and protecting it-self from the outside. As modern society gets complicated, people pursue the intimate comfort of oneself through a slightly enclosed place than excessively exposed exterior activities.,'New...



预览图片
8 / 日本I住宅(2009)(miya akiko architecture atelier)设计
5年前|archdaily|建筑|100%...hen the sliding doors are opened, all rooms present in a layer all the way inside and become like a one-room. The site was on the vegetable farm where it was changing into the housing area. As it was a mixed context, I thought that it would be effective to build the house using not a linear line but...


预览图片
9 / Trojan House 墨尔本木马楼
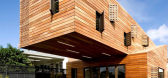
14年前|无为设计|建筑|100%...n of the façade, reveal nothing of the interior space.
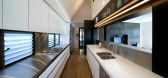
Incidentally the inside is just as remarkable as the outside. A thermal chimney and a breezeway corridor allow for passive cooling in the warmer months as each room was designed to allow for cross ventilation. Additionally a rain screen provi...



预览图片
10 / 住房复杂新泻三世(2018)(工作室Takuya Hosokai)设计
5年前|archdaily|建筑|100%... to differing lifestyles. We tried to reconstruct the relationship between inside and outside spaces in collective housing in an urbanized context. We designed from inside to outside and also outside to inside, considering the separating role of the perimeter wall, the slab and structural frame, a...



预览图片
11 / 日本K住宅(2008)(miya akiko architecture atelier)设计
5年前|archdaily|建筑|100%...equested me with their own conceptual words like these; the fusion between inside and outside, the flexibility to use the space, not separating the site by the house but enlarging by that, find a new concept of the small house; the extent of space in harmony with the surroundings, etc.,These ideas...


预览图片
12 / 砖房 | ShoulderTap | 2023 | 印度
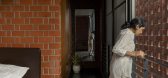
2年前|archdaily|住宅|100%...e interiors and cuts down the direct sun, thereby reducing the temperature inside. Moreover, the jali allows the residents a glimpse of the outside world while ensuring their privacy.
To enter the world of the brick house, step on the two stones in place of the doorstep adjacent to the pond and...


预览图片
13 / 作茧(作茧)l # 39;淡设计设计
5年前|Archilovers|建筑|100%...ial Psychologist S. Popcon, and it stands for the habit of silkworm hiding inside a cocoon and protecting it-self from the outside. As modern society gets complicated, people pursue the intimate comfort of oneself through a slightly enclosed place than excessively exposed exterior activities.
'...

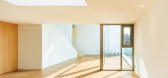

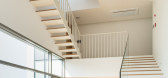


预览图片
14 / 饼屋(2020)(Greenbox Design)设计
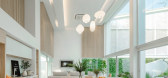
5年前|Greenbox.Design|住宅|100%...ntil this house has a combination of crispy on the outside and soft on the inside.
,The connection of the house,composed of vertical and horizontal dimension,designated in a form of the house with the pitched roof falling to the south. The frontage wall has different level due to the imperfecti...



预览图片
15 / 阿根廷Santina之家|2020|Estudio Opaco
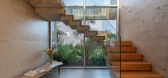
5年前|archdaily|住宅|100%...sought to protect the house from the outside and open it completely to the inside. It was planned on two levels, a ground floor for the social area and an upper floor for the private area.,On exteriors, brick prevails for the entire envelope, even being used as a screening to intensify the aforeme...



预览图片
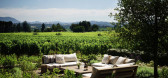
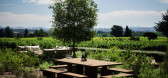
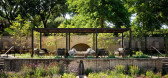
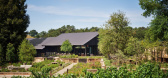
16 / HOUSE OF FLOWERS | ERIC DAVID
6年前|ERIC.DAVID|住宅|100%...pathways and expanding the gardens allowing guests to enjoy the wines both inside as well as outdoors. As Brooks Walker, principal at Walker Warner Architects explains, it was all about letting “nature dominate and use architecture to frame the experience”.
The decision to remodel t...


预览图片
17 / 1609年RENM房子(2018)(CAS architecten)设计
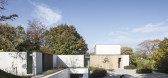
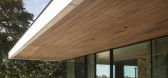
5年前|archdaily|住宅|100%...which the outside was less important than the sphere they wanted to create inside. They absolutely wanted to be able to live inside as well as outside. Also important to them was a big covered terrace because either it rains in Belgium or you sit in bright sun and they don’t like either of them. A...



预览图片
18 / 越南 | Huy House | 2018 | 民房 | 23o5studio
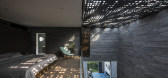
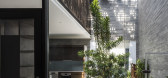
5年前|archdaily|住宅|100%...en into the functional blocks, creating a blurring of the boundary between inside and outside, but still ensuring privacy for rest.,The project aims to reduce the decoration, the spaces are used materials and natural light along with trees to create interesting experiences. The long eaves create a...



预览图片
19 / 意大利普利亚切利度假别墅 / Studiotoff 设计
5年前|Archilovers|民宿|100%...vived as a three-bedroom villa and guesthouse by Studiotoff. Great design, inside and out. Beautiful location in the picturesque Valle d’Itria. With a stunning pool and all the amenities needed for a relaxing vacation, this house is the perfect getaway!
A Dutch-tiled hallway leads into the wh...


预览图片
20 / 贝弗利山的住宅Beverly Hills House Renovated By Argentine Architect Pab...
13年前|artice|住宅|100%...viously designed by architects Hal Levitt. The main idea was to extend the inside living area by making a connection to the outdoor deck in the middle of which there is a superb swimming pool. This way, the total space of the house has reached 5,000 square foot of fine living with modern insertions....


预览图片
21 / 房子Clavadel (2016) (Krahenbuhl建筑师工作室)设计
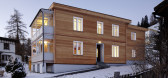
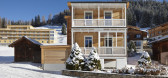
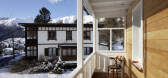
6年前|archdaily|建筑|100%...h-facing balcony element and the flat roof are the most striking features. Inside, these are mainly the wood paneling and the stucco elements on the ceiling. Previously, work was mostly done on the inside, with layers placed upon layer. The whole building was in very bad shape.,Together with the c...



预览图片
22 / 比利时波波罗别墅酒店(2020)(TOOP architectuur)设计
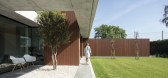
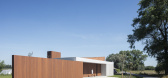
5年前|archdaily|酒店|100%...e the façade and give the building its natural expression. Once on the inside, the building opens up towards the fields and wide views of the plot. The surrounding nature can really be experienced through the house. Living around a covered terrace. The spaces are organized in the function of i...


预览图片
23 / 捷克现代简约 Lazy 豪宅 | 2020 | petrjanda/brainwork
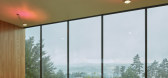
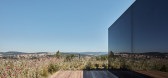
5年前|archdaily|建筑|100%... The idea of the house goes beyond its physical form and is built from the inside out on the principle of spatial connection with the environment from which it grows and which it overlooks. The concept is based on the relationship between the house and the city, the house and the garden, and the gar...



预览图片
24 / DG的房子(2018)(卡拉架构)设计
6年前|archdaily|建筑|100%...o that the proportion is not only look good on the outside but also in the inside. Last but not least, the materiality was selected to be suited to Indonesian tropical climate. The woods and natural colors inside the house suggests tropical nuances and a homey feeling to this small, yet cozy home.
...



预览图片
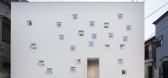
25 / RoomRoom by Takeshi Hosaka Architects
14年前|john75|住宅|100%...beings, plant, wind and light and human being communications to extend the inside and outside of the house in length and breadth in all directions.
It is possible to converse with sign language if we don’t have hearing capability. Communications by sign language easily pierce through the window...



预览图片



