1 / 以色列拉马特哈沙隆住宅(2020)(Levin Packer architects)设计
5年前|archdaily|住宅|100%...n sun on the interior spaces. With the help of outdoor electrical aluminum brise-soleil element and indoor roller blinds, we created a game of light and shadow that moves in accordance with the movement of the sun.,The electric brise soleil can be adjusted to the need and creates and incredible mo...


预览图片
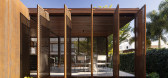
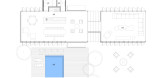
2 / Pavilhão Varanda House | ARQBR | 2023 | 巴西
1年前|archdaily|建筑|100%...oviding functionality and comfort in a single integrated space.
The brises, designed for easy handling by the residents and arranged in sets of five, feature perforated “coin” plates that ensure constant ventilation and allow daylight to enter, creating a fluid connection between the pavi...



预览图片
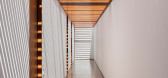
3 / 巴西极简主义之安之屋(AN House)Studio Guilherme Torres 设计
6年前|Studio.Guilherm|住宅|100%...n favors large open spans, cross-flow and in some places the use of wooden brise soleils. Divided into three blocks - two downstairs and one that forms the upper deck - forming a "U", they organize social area, the lounge and intimate area on an impactful way. The volumes of the ground are exposed c...


预览图片
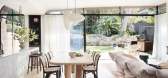
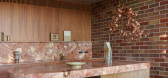
4 / 澳大利亚粉红色的住宅(2020) (Luigi Rosselli Architects)设计
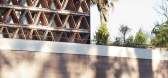
5年前|Luigi.Rosselli|建筑|100%...h,Interior Designers:Arent & Pyke,Builder:Buildability Constructions,Brise Soleil:Callum Coombe,Joiner:Sydney Joinery,Stonemason: Dasreef Pty Ltd,City:Bronte,Country:Australia,设计师描述 | Designer description: Under the reign of Queen Victoria, the residential architecture of...




预览图片
5 / 布拉瓦海岸别墅 | Mathieson | 2019 | 西班牙
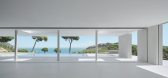
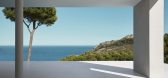
2年前|archdaily|建筑|100%...ed by pine trees and commands panoramic views of the Mediterranean Sea. Brise-Soleil screens dominate the approach to the house. A single aperture with a sandblasted timber door opens to the interior and a framed view of the coast beyond.
The design celebrates the afforded vista thro...




预览图片
6 / 澳大利亚 | Oak Tree House | 住宅 | 2021 | Kennedy Nolan Architects
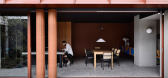
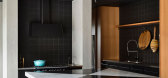
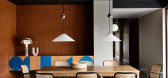
4年前|Kennedy.Nolan|住宅|100%...供复杂的通风玻璃,并从下方和上方提供遮阳和隐私。 brise-soleil 能够有效地执行所有这些职责,同时还具有视觉深度并提供纹理和复杂性。
在此类项目的常规参数中,我们希望在视觉质量方面取得进步。我们的客户对颜色充...



预览图片
7 / 巴西 | RC House | 别墅 | 2020 | Architects+CO
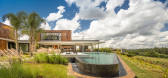
4年前|archdaily|建筑|100%...and the rising sun, has a dressing room and bathroom protected by a wooden brise that gives privacy to the spaces.,项目完工照片 | Finished Photos,转载自:Archdaily,设计师:Architects+CO,图片©Architects+CO,语言:英语,编辑:序赞网,阅读原文


预览图片
8 / (Treow Brycg)Omar Gandhi Architect 设计
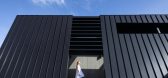
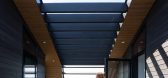
6年前|Archilovers|建筑|100%...from adjacent neighbours and passers-by. Both the deep-set windows and the brise soleil in addition to the back canted wall help to control solar gain. A large ground-level terrace enclosed by the canted wall and slatted screen enclose a plunge pool and fireplace – all opening up to the front faci...



预览图片
9 / House of the 7 Trees | Hersen Mendes | 2024 | 巴西
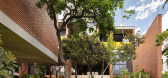
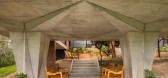
1年前|archdaily|建筑|100%...connects to the social area of the house by a walkway with yellow metallic brises, which protect against sun exposure.
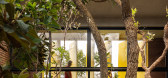
In addition to the integration with nature, the use of local materials was prioritized, such as ecological bricks produced without burning, minimizing environmental impacts. Th...


预览图片
10 / 美国--飞行员别墅
12年前|wangang2012|住宅|100%... on riveted metal frames, further screened by perforated metal paneling or brise soleils. These elements are meant to replicate the texture of clouds of one plane fending through the skies, while mitigating the high sun rays and producing soothing shadows within the home interiors.
The house is t...


预览图片
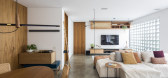
11 / 巴西十八号公寓 (2018)(Casa100 Arquitetura)设计
5年前|archdaily|住宅|99%...errace cover was made with a glass pergola and wooden slats that work as a brise and regulate the intensity of the sun and heat. The garden continues in the open area, on the green wall, which stands aside the pool.
,To meet the client's requests for a home with light environments and colors, w...




预览图片
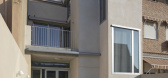
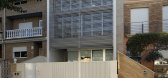
12 / 西班牙巴伦西亚之家(2020)(Juan Marco Arquitectos)设计
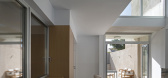

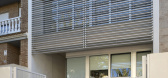
5年前|archdaily|建筑|97%...glazed enclosure which is protected by a device of prefabricated pieces of brise-soleil. Between this structure and the glass enclosures, there is a small garden, which creates a more abstract image of the house, leaving the evidence of habitability in the background and behind the vegetation.
Th...
预览图片
13 / Jakaranda_04豪宅别墅(2020)(Sophia Sebti Architecte 212 Conception)设计
5年前|archdaily|住宅|89%...t is partially covered with white perforated metal panels to both serve as brise soleil, and bring in privacy. The oak wood and the diverse greenery produce warmth and freshness to the exposed concrete ceilings and walls. The project originated from the use of specific materials such as exposed conc...


预览图片
14 / 巴西AK之家(2020)(Leo Romano)设计
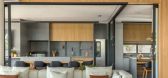
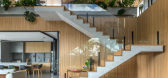
5年前|Archilovers|建筑|87%...como uma repetição dos materiais do segundo pavimento, mesclando pedra e brises em alumínio.
O térreo envidraçado é um elemento de contraste no monolito, revelado somente quando estamos no nível de lazer com piscinas, varandas e salas.
A casa pouco se mostra da rua. Isso faz com qu...




预览图片
15 / 德国 | 科隆历史档案馆 | 2021 | Waechter + Waechter Architekten
4年前|Waechter|文育|87%...sses of the variously sized inner courtyards open. The façades with the 'brise soleil' of vertical and horizontal slats appear completely different depend- ing on the viewing angle - open and closed at the same time. The construction enables the optimal use of natural daylight, at the same time th...


预览图片
16 / 马术学校 | Gabriel Rivera Arquitectos | 2022 | 厄瓜多尔
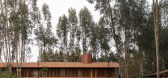
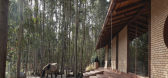
2年前|archdaily|建筑|83%...f the Cotopaxi volcano. The west facade, uses laminated glass and a wooden brise-soleil, helping both resources used to maintain the heat in the interior areas. This facade also allows for the afternoon light to enter, and takes the Ilinizas Mountains as their main view. El Picadero becomes the plac...


预览图片
17 / An Open Plan Brazilian House With Splendid Views
11年前|ygyn241|住宅|82%...xample, to highlight the building façade, it’s outfitted with aluminium brise soleil in a continuous line.
Ample windows continue throughout the home, giving a feeling of seamless continuity between indoors and out, without sacrificing any comforts or style.
In the bath, luxurious fixtures and ...



预览图片
18 / 国外的场景空间并没有玄关一说,他们怎么設計入户通道
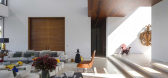
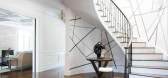
6年前|家居美学搜罗|设计情报|80%...,但实际上设法看起来清新通风。这要归功于工作室Bon Brise Design选择了一个开放式策略,其中包括入口和延伸,这个時尚的桌子有一个透明的玻璃框架和一个白色的顶部。装潢五颜六色的海报和凉爽的吊灯完善了软装设计。
这...




预览图片
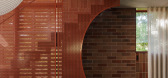
19 / Brick Veil House | Matyas Architects & Interiors | 2026 | 澳大利亚
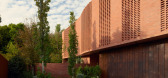
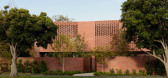
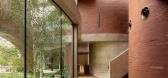
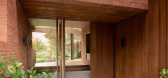
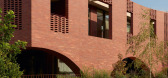
1月前|The.Local.Proje|住宅|80%...lender Krause bricks in a rich heritage red, its lattice pattern acts as a brise soleil, offering both shade and privacy from the street. Natural light filters through, casting shadows and reflections that enliven the interiors from morning through evening. “What I love about that is you just get ...
预览图片
20 / The Corner Shop House | Downie North | 2025 | 澳大利亚
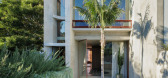
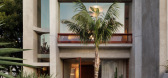
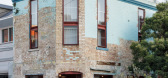
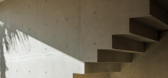
9月前|The.Local.Proje|住宅|78%... the boundaries with concrete.” These monumental geometric arcs act as a brise-soleil. “The concrete forms were generated by tracing the path of the sun and then doing the inverse,” she says. “It allows the sun in as deep as it can be in winter and then keeps it skirting outside in summer....
预览图片
21 / Yarraville Peak | Weaver+Co | 2025 | 澳大利亚
9月前|The.Local.Proje|软装|67%...ing the colourful character of Yarraville Peak’s other spaces to shine.A brise soleil-style screen was added to the prominent north-facing window in the addition, extending its linear motifs. “This aluminium and charred-timber screen filters the northern light and creates a dappling effect, espe...


预览图片
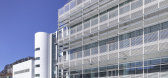
22 / 米兰理工大学(2020)(Paolo Bodega Architettura)设计
6年前|archdaily|文育|66%..., steel, and glass for the envelopes. Transparent, opaque layers, 12 km of brise-soleil sun breakers, extruded, filtering, and photovoltaic elements are applied over the precast concrete elements and 0.8 km of the dynamic wings for better control of solar radiation.,This building meets the energy ...


预览图片
23 / 大海湾沼泽的了望员(The Lookout at Broad Cove Marsh)Omar Gandhi Architect 设计
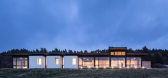
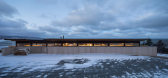
6年前|Archilovers|建筑|65%...assette deck to allow more light to trickle in—moderated a low-tech wood brise-soleil—and to punctuate the heart of the social space.
项目完工照片: 平面与结构图: 效果与概念图:待补充…… 相关附件下载:附件:Press Kit_The Lookout.pdf
附件:Furber_...




预览图片
24 / 巴西 | Casa Rampa | 别墅 | 2015 | Renata Furlanetto
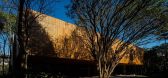
4年前|archdaily|住宅|65%...sente en los paneles de madera plegables en la fachada. Hecho de pequeñas brises-soleil (2 cm de espaciamiento de ancho y 7 mm), estos elementos permiten el sombreado de los dormitorios, con la continua circulación de aire. La resultante es térmicamente espacios interiores agradables durante todo...




预览图片
25 / 米兰理工大学(Polytechnic University of Milan)Paolo Bodega Architettura 设计
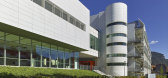
6年前|archdaily|文育|64%..., steel, and glass for the envelopes. Transparent, opaque layers, 12 km of brise-soleil sun breakers, extruded, filtering, and photovoltaic elements are applied over the precast concrete elements and 0.8 km of the dynamic wings for better control of solar radiation.,This building meets the energy ...



预览图片



