1 / 下摆屋 | Portal 92 | 2022 | 印度
3年前|archdaily|住宅|100%...poyl_aliyunvideo]1379
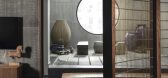
由 Portal 92 设计的 The Hem House 位于印度繁华的 Muzaffarnagar 镇,是一个住宅翻新和再开发项目,占地 3400 平方米。 以前的建筑将自己呈现为两个不对称的住宅结构,需要缝合以创造一种统一的错觉...




预览图片
2 / House 92 | WONDER+ STUDIO
9月前|NewNorm|住宅|100%
Set within a narrow terrace-house plot, House 92 by WONDER+ STUDIO presents a compact home shaped by clarity, measured restraint, and thoughtful spatial organisation.
The project embraces its modest footprint, turning limitations into qualities that animate a calm and highly livable interior....


预览图片
3 / 紧凑的Karst石头小屋
11年前|long2003|住宅|100%...ltural Center of EU Space Technologies太空科技文化中心,MAUI roof house 夏威夷,同一屋檐之下。
Karst地区以前曾经是一片橡树林,威尼斯人过去就是用这些木材来建立他们的水上城市的。只要风吹开泥土,地面的石灰岩便显露出来。在...
预览图片
4 / 《序赞2019国外高清室内设计案例选集》@四月
7年前|序赞东|精选特辑|100%...庭住宅 FonBureau
,1m a r s a l a Ruslan Kovalchuk
,2 private house №2
,20180613 创时空新作丨万科金域广场loft公寓:重拾安静
,29 ATX ATX
,2id 设计 - 金岛别墅Ⅰ - Ⅱ
,3 LONDON-HOUSE-II 国外设计
,3Natalia Ozerova
,55㎡LOFTEC学生公寓...


预览图片
5 / 秋津市住宅空间,日本 / Kazunori Fujimoto
6年前|环亚室内|设计情报|94%...间形成良好的平衡。
▼住宅空间鸟瞰图,aerial view of the house
因为起居室和臥室之间采用了跃层结构,房屋内部的线条变得更为流畅。起居室和厨房地板的抛光混凝土饰面通过反射作用给房间内带来了更加充足的光线...


预览图片
6 / 巴黎罕有的高层住宅项目
11年前|long2003|住宅|82%...ies Hamonic+Masson and Comte et Vollenweider have just completed the first housing operation of 50 metres to be built in Paris since the 1970's. The building reconsiders the possibility and potential on height in the Paris' skyline.
Members of the Council of Paris revised the urban regulations for ...
预览图片
7 / 独居隐士Keret House :波兰华沙最窄的住宅
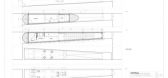
13年前|john960513|住宅|79%...这样一幢富有趣味性的建筑,一幢名为克雷特(The Keret House)的狭小住宅,其内部最宽处不过122厘米,最窄处甚至仅有72厘米,是名副其实的世界上最窄小的房子。如果你不注意,即使从旁边经过也发现不了它。
这个创意...




预览图片
8 / 阿拉伯 | 阿布扎比古根海姆博物馆 | 概念 | 2025 | Frank Gehry
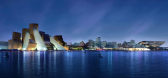
4年前|idadmin|建筑|76%...、Tadao Ando 的海事博物馆和 Adjaye Associates 的 Abrahamic Family House。
,2014 年,赫尔辛基海滨的另一座古根海姆博物馆设计竞赛。 获胜的设计是由 Moreau Kusunoki Architectes 设计的由花园露台连接起来的一组烧焦的木亭。
,然而,博...




预览图片
9 / 合肥天珑广场《浪漫如云》
7年前|合肥逍遥廊设计|住宅|76%...肥逍遥廊设计面积 ▏Square Meters:92㎡品牌 ▏Brand:Enjoy House家具摄影 ▏Photographers:XYL
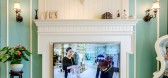
居住在美妙的厚度中,这里被光线穿越,被阳光洒过,愿生活永远是润滑的,现实如山,而你我浪漫如云。
安然天地有大美而不...



预览图片
10 / 最好的酒店,酒店&健康内饰| 2020存档。
5年前|Yellowtrace|住宅|74%...y Ménard Dworkind. Bakery Interiors Good Enough to Eat. HOTELS & HOLIDAY HOUSES. The Nest: Hand-made, Off-grid, Organic Lodge in Namibia by Porky Hefer. Rumah Purnama Villa in Ubud, Bali by Studio Jencquel. Casa Meco Holiday House in Meco, Portugal by Atelier Rua. Villa Mandra in Mykonos, Greece b...


预览图片
11 / 楼梯设计的场景理念
5年前|TheModernHouse|软装|73%...gether. When they came across a site with a proposal for an end of terrace house on The Modern House and with Hugo having recently qualified as an architect, they decided to make the project their own.“It definitely had not been on our agenda until we saw the plot,” Grace, a managing editor at T...


预览图片
12 / 日本横滨的阳光之家
14年前|大陈|设计情报|70%
takeshi hosaka architects: daylight house
http://www.designboom.com/weblog/images/images_2/erica/655/daylight01.jpg
'daylight house' by takeshi hosaka architects in yokohama, japan
all images courtesy takeshi hosaka architects
image © koji fujii / nacasa&partners inc.
kanagawa-based ...
预览图片
13 / 佛罗里达州水边住所
12年前|wcwwcw163|建筑|67%...铺满光伏电池,飘浮在玻璃墙壁之上。
The client for this house is a pioneer in the technology field and a committed modernist. The project is located on a waterfront site in Coral Gables, facing east, with views across Biscayne Bay to Downtown Miami and the barrier islands of Key B...
预览图片
14 / 墨西哥由野公寓(2019)(Arqmov Workshop)设计
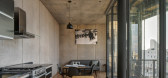
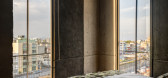

5年前|Archilovers|建筑|63%... apartments, on the site that previously had a deteriorated, single-family house.
The land where the apartment building is located has an area of 92m2, with an irregular trapezoidal shape that further complicates the project design. The lot has two street fronts, including one that is 8 linear ...

预览图片
15 / METRO 办公室 | GKC | 2023 | 加拿大
1年前|OfficeSnapshots|办公|54%...ts, and pharmacist-owners, while enhancing collaboration among the 250 warehouse employees and 500 office staff that work on the premises.,Expressing a strong, assertive identity through architectural design,METRO’s identity is immediately recognizable by the emblematic bright red colour that ...





预览图片
16 / Long Lake Cottage | Dubbeldam | 2025 | 加拿大
2月前|序赞精选|建筑|45%...hracite
Island Sink: Rohl, Undermount Bar Sink
Kitchen Sink: Franke, Farmhouse Sink – Fireclay White
Kitchen Faucet: Kohler, Purist Semiprofessional Faucet – Electroblack
Ensuite Faucet: Rubinet, Single Lever Faucet – Black
Ensuite Sink: Kohler, Ladena – White
Ensuite Shower Kit: Riobe...


预览图片
17 / 最伟大的艺术即自然
13年前|zhuqi00315|建筑|44%...
借鉴:日本坂茂(Shigeru Ban)设计的PAPER ARBOR、PAPER HOUSE、PAPER TEMPORARY STUDIO;韩国Nomadic Museum。PAPER TEMPORARY STUDIO
竹”的建筑
竹子被称为“植物钢铁”抗震性强,与树木相比,竹子生长迅速,吸收二氧化碳量是普...
预览图片
18 / Education Executive Agency & Tax Offices ,UNStudio
14年前|lcysos|办公|42%...but not least, the building is designed so that it can be transformed into housing in the future without major structural modifications. Therefore, the locations of elevators, stairs and technical spaces have been carefully considered, and a structural grid of 1.20 m. has been deployed, rather than ...


预览图片
19 / letter from australia survey of architecture projects down under
10年前|rainsea|酒店|39%...ain about the size? Photography: Jeremy Weihrauch
Upper House, Melbourne, by JCB Architects Can you create a highrise from concrete and clouds? Melbourne firm JCB Architects say yes. Their 17-storey Upper House is home to 110 one- and two-bedroom apartments – which means a lot o...



预览图片
20 / meet and seat still working at 91 furniture designer jens risom has good reason
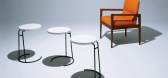
7年前|dokushinda|产品应用|37%...人的工作,其中包括1940年为科利尔的杂志“创意之家”(House Of Ideas)设计家具的提议,这是由爱德华·杜雷尔·斯通(Edward Durell Stone)在纽约洛克菲勒中心(Rockefeller Centre)设计的一栋样板房子。接下来是一些设计上的同步性:1941年,...




预览图片
21 / meet and seat still working at 91 furniture designer jens risom has good reason
7年前|zyhxl000|产品应用|37%...人的工作,其中包括1940年为科利尔的杂志“创意之家”(House Of Ideas)设计家具的提议,这是由爱德华·杜雷尔·斯通(Edward Durell Stone)在纽约洛克菲勒中心(Rockefeller Centre)设计的一栋样板房子。接下来是一些设计上的同步性:1941年,...


预览图片
22 / 1座房子,25个设计师 The Hampton Designer Showhouse
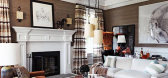
12年前|林小木|住宅|33%...robinson.com.
Table lamps (“Brookline Ceramic Lamp” #68277): Chelsea House Inc., 252/446-3266, chelseahouseinc.com.
Faux bois lampshades; custom painting on lamps; Staffordshire dogs (antique); bowl containing flowers (antique): Lee W. Robinson Co., 502/895-1401, leewrobinson.com.
Flowers ...




预览图片
23 / 麦卡伦斥资 12 亿建造新酒厂,木结构屋顶足够惊艳
6年前|上海建联|建筑|30%...所负责設計。
位于苏格兰的斯佩塞得产区的 Easter Elchies House的庄园内,庄园共占地占地 390 英亩(约 1.58 平方千米)。
http://p1.pstatp.com/large/pgc-image/3c0a148f7f074098b7b6835ad0c52a80
新酒厂面积为 14,800 ㎡,总投资 1.49 亿英镑(约合12亿...




预览图片
24 / 20个小空间設計的大猜想
6年前|贝克街的札记|建筑|24%...PEN建築事务所受邀参展由日本設計師原研哉发起的“CHINA HOUSE VISION探索家——未来生活大展”,与合作企业小米共同研发了这个名为“火星生活舱”的未来居住原型。火星舱采用了轻型材料,并且可以像旅行箱一般收纳折叠,是...


预览图片



