1 / 香港中央蓝瓶咖啡馆(2020)(Schemata Architects + Jo Nagasaka)设计
5年前|archdaily|建筑|100%Coffee Shop, Coffee Shop Interiors, Hong Kong, Hong Kong (SAR),设计师:Jo Nagasaka, Schemata Architects, 面积: 179 m²,年份:2020,建造商: HOSHIZAKI,负责建筑师:Jo Nagasaka, Schemata Architects,设计团队:Kiriya Manato, Yasunori Nakano,Construction:Full scale+...


预览图片
2 / 岛(Island)Ponti Design Studio 设计
6年前|Archilovers|概念|100%
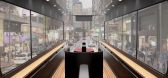
Island is a double-decker driverless tram designed for the city of Hong Kong in the post-Covid era.
This highly innovative design concept incorporates industrial design, transportation design, public design, urban mobility and sustainability. The project includes exterior, interior and tram s...



预览图片
3 / Hasbro 办公室 | Steven Leach Group | 2023 | 中国香港
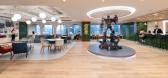
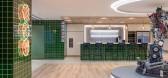
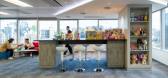
1年前|OfficeSnapshots|办公|100%,客户:Hasbro, ,面积:53,700 sqft,年份:2023,坐落:Hong Kong, China, ,行业: Entertainment, ,Steven Leach Group incorporated color and branding into the Hasbro Far East Limited offices in Hong Kong.,Founded in 1923, Hasbro is a toy and game company with a mission to con...


预览图片
4 / WRISE办公室 | M.R. STUDIO | 2022 | 中国香港
4年前|OfficeSnapshots|办公|100%,客户:WRISE, ,面积:2,000 sqft,年份:2022,坐落:Hong Kong, China, ,行业: Financial / Investments, ,M.R. STUDIO designed a sophisticated space for the WRISE offices in Hong Kong.,Wealth management firm WRISE opened its Hong Kong location, in a high-rise commercial buil...


预览图片
5 / 香港高峰办公室设计
3年前|OfficeSnapshots|办公|100%,客户:Peak Re, ,面积:38,000 sqft,年份:2022,坐落:Hong Kong, China, ,行业: Insurance, ,M Moser Associates was tasked to create a space for Peak Re to attract and maintain talent in Hong Kong.,Peak Re is a reinsurance specialist that focuses on supporting client needs...


预览图片
6 / 深圳莲塘港(2019)(CAPOL)设计
5年前|archdaily|建筑|100%...major pattern of "east in and east out, west in and west out" for Shenzhen-Hong Kong cross-border transportation.
Different from other types of transportation hubs, Liantang Port is the first port building to adopt "one-stop customs clearance for passengers and goods" and "direct access between p...



预览图片
7 / 纽约530 Park Avenue / William T. Georgis Architect
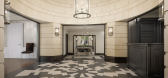
13年前|charliexu|住宅|100%...ior designers, planners and support staff in New York City, San Francisco, Hong Kong and Abu Dhabi. The firm has gained national and international recognition for work such as the Ritz-Carlton in Washington, DC, and the World Trade Center Memorial in Lower Manhattan.
Handel Architects has won numer...




预览图片
8 / 丹佛Gymshark办公室设计
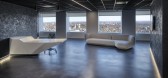
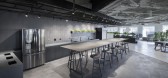
5年前|OfficeSnapshots|办公|100%...sign and build company behind each of Gymshark’s locations in the UK and Hong Kong, has designed GSDNV and led the project from its office in the UK.
GSDNV includes a refuelling area for staff complete with local catering, meditation rooms, rehabilitation or physical training facilities, dress...



预览图片
9 / 【公装空间——香港DERM医学美容中心】HD 免费
13年前|蓝羽红翼|办公|91%...sign have completed an interior for a Neo Derm Medical Aesthetic Center in Hong Kong.
Description from Beige Design
Taking ‘line’ and ‘lime‘ as the representation of dynamics, young and energetic to respond to the design brief, designer creates this 15000 sq. ft. lifestyle space with a con...





预览图片
10 / 埃及数字遗产博物馆获奖名单公布
9月前|序赞精选|设计情报|87%...
Third Prize: [Round, Mound, Around]
Jihyeon Kim, Donghui Kim, Seongjae Hong, Hyeonsoo Kim
荣誉提名 1:《新罗塞塔》
Honorable Mention 1: [Rosetta Nova]
Eunhu Choi, Yeongjoon Ko, Yeseung Lee, Sungmin Yoon, Suyoung Han
荣誉提名 2:《沙丘》
Honorable Mentio...


预览图片
11 / 深圳证券交易所
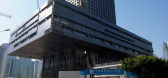
14年前|will_fine|文育|86%...in august, klaas kresse, kengo skorick, katharina gerlach, mendel robbers, hong yong sook,
beatriz minguez de molina, martti kalliala, andrea bertassi, daniel ostrowski, yuanzhen ou
AMO: todd reisz, brendan mcgetrick
beijing: dongmei yao, hiromasa shirai, anu leinonen, tieying fang, pei feng, xi...





预览图片
12 / 建築大師论坛 | Chris Hardie : 北欧语境—11月20日深圳开讲
6年前|AR发布|建筑|86%...荔西路8009号规划大厦201报告厅
Lecture Hall 201, No.8009, West Hongli Rd., Futian District, Shenzhen
如何参加 How To Join
扫描二维码报名
Scan QR to Register
演讲者 Speaker
Chris Hardie
丹麦SHL建築事务所(Schmidt Hammer Lassen Architects)合伙人、创意...


预览图片
13 / 泗洪咖啡厅和婚礼 | SPACE CHA | 2023 | 韩国
1年前|archdaily|餐饮|86%...HA,项目面积: 571m²,项目年份:2023,项目摄影:Kiwoong Hong,Category: Coffee Shop, Mixed Use Architecture,项目国家: South Korea,转载自:Archdaily,设计师:SPACE CHA,图片©SPACE CHA,语言:英语,编辑:序赞网,阅读原文




预览图片
14 / 新加坡华纳音乐办公室设计
3年前|OfficeSnapshots|办公|84%...rom the previous successors of Warner Music workplaces that we designed in Hong Kong and Beijing.,Overall, the design would improve upon the previous office with new concepts such as collaborative working and creating a humanistic space that supports the dynamic interactions between the employees ...


预览图片
15 / 森林里气息的SPA(Rest)Leaping Creative设计
5年前|Archilovers|康乐|82%
Project name: FOREST FOR REST
Location: Chongqing, China
Area: 2,700 m2
Design firm: Leaping Creative (www.leapingcreative.com)
Design director: Zen ZHENG
Project manager: Dongzhi YOU
Image strategy & experiential process: CC CHEN, Evan CHEN, Jialu HONG
VI design: Eva...


预览图片
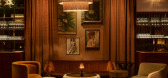
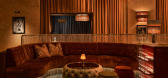
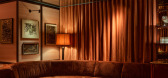
16 / The Press 酒吧 | Merivale | 2026 | 澳大利亚
5月前|The.Local.Proje|康乐|80%... that fill the venue. Complementing this, the food from executive chef Dan Hong features sophisticated dishes like caviar-topped potato pavé, crab and uni toast, and fried chicken crowned with even more caviar.
The bathrooms are also greatly considered, with pink micro-cement surfaces le...



预览图片
17 / 一扭的千娇百媚
12年前|onson|建筑|75%... Marie Lancon
Team: Jakub Wlodarczyk, Martin Maria Beck, Dariusz Duong Vu Hong, Giedrius Mamavicius, Domenic
Schmid, Dimitrie Grigorescu
About BIG
BIG - Bjarke Ingels Group is a Copenhagen and New York based group of architects, designers and thinkers operating within the fields of ...
预览图片



