1 / HO Cube, Home Office Desk
7年前|qq182056045|产品应用|100%
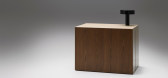
近年来,越来越多的人开始在家工作,无论是全职工作还是周末工作。但并不是每个人都有空闲的空间作为办公室使用。虽然实用,但经典的办公桌在客厅或休息区占用了太多的空间。西班牙设计师弗朗西斯克·里夫(Fra...




预览图片
2 / HO Cube, Home Office Desk
7年前|kgd520|产品应用|100%
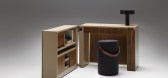
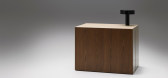
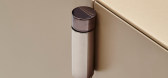
近年来,越来越多的人开始在家工作,无论是全职工作还是周末工作。但并不是每个人都有空闲的空间作为办公室使用。虽然实用,但经典的办公桌在客厅或休息区占用了太多的空间。西班牙设计师弗朗西斯克·里夫(Fra...


预览图片
3 / HO HOME | 大墨设计 | 2026 | 中国浙江
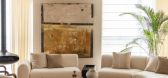
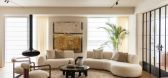
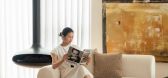
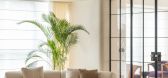
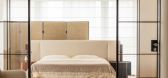
16天前|大墨空间设计|商业|100%...发生在其理解客户、组织产品与回应市场的方式之中。HO HOME位于温州平阳,设计以“家”为叙事逻辑,不同生活场景被依次嵌入动线之中,成为品牌呈现审美判断、专业能力与服务体系的重要界面。
展厅为第三代展厅,更大的...
预览图片
4 / 哈特福德街现代美式住宅(Hartford Street Residence)
12年前|月夜|住宅|100%...oach to living, giving our firm the freedom to create a modern and elegant home that meets all of today's needs while delivering timeless, classic design.
Initially consisting of three distinct units that had been separated throughout the house's long history, the design returned the old Victoria...


预览图片
5 / 每一帧都是一幅艺术画作 l Alexander&CO澳大利亚新兴設計事务所
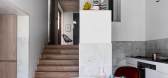
6年前|设计栈|设计情报|100%...后成立了自己的工作室。
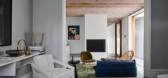
∇ Alexander & Co’s Bondi Junction Home. Photography by Anson Smart. Styling by Claire Delmar.
∇ Alexander & Co’s Bondi Junction Home. Photography by Anson Smart. Styling by Claire Delmar.
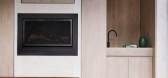
∇ Tilly May’s, Surry Hills. Photography by Anson Sma...



预览图片
6 / 胡志明市贝尔办公室设计
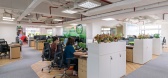
5年前|OfficeSnapshots|办公|100%...te a new workspace where staff feel motivated and happy as their ‘second home’
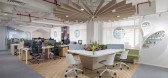
The concept for Bel’s office is ‘Dairy Meadow’ as Space.s team wants to enhance a sense of nature with a fresh and healthy feeling in the office. At the reception, the brand elements are immersed in the spac...



预览图片
7 / SAMSUNG CES 2025 | LABOTORY | 美国
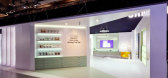
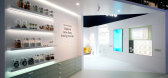
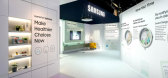
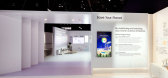
8月前|LABOTORY|商业|100%...式展现出来的概念,旨在让人真正感受到AI的存在。“AI Home”约翰以“Home Gateway”为概念展示了各种类型的未来生活,“Beyond Home”约翰用光和数据流表达了AI向城市延伸的连接。拉博托里希望通过此次展览,让广大游客体验到...


预览图片
8 / LIFE OF RILEY | Akin Atelier | 2024 | 澳大利亚
5月前|Akin.Atelier|住宅|99%
A Home Designed in the Spirit of Creative Sharehouses
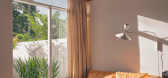
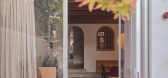
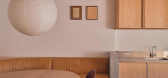
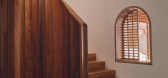
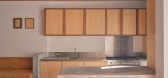
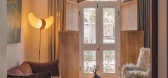
Life of Riley is an alterations and additions project in Surry Hills that reimagines the Victorian terrace through narrative rather than restoration. Having lost much of its original character through ad-hoc alterations, the house presente...
预览图片
9 / Soma Mot | 932 Design | 2024 | 越南
9月前|932.Designs|住宅|96%...k for city retreats—one that prizes craft, locality, and a calm sense of home.
Drawing its name from the ancient Greek term for “body,” Soma is guided by ideas of warmth, ease, and inner harmony. The interiors cultivate a grounded sensibility through tactile materials and measured detailing, ...




预览图片
10 / MM热带城市郊区的房子(2019)(MM++ architects)设计
5年前|MM++architect|住宅|95%...
,Country:Vietnam
,设计师描述 | Designer description: The MM home appears to be carved out of a singular, monolithic block of concrete. It openly shares the materials of its making – raw painted concrete and a vertex of timber railway sleepers meticulously organised to delineate a ro...


预览图片
11 / 胡志明市嘉士伯办公室设计
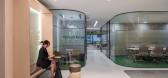
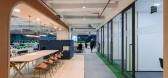
3年前|OfficeSnapshots|办公|93%...the Hybrid Work model that supports employees working productively even at home or at the office,One of the main challenges in designing the Carlsberg office is to balance the company’s image and heritage with modern design trends. Carlsberg is a well-known beer brand with a rich history that sp...



预览图片
12 / SAMSUNG IFA 2025 | LABOTORY | 德国
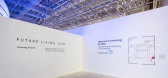
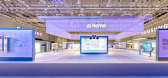
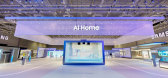
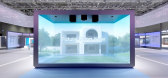
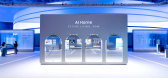
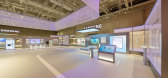
8月前|LABOTORY|商业|91%...起通过2025年的IFA三星电子展览馆,在空间上体现了“AI Home已经在我们的日常生活中”的信息。本次展览的设计主题“Vital Flow”是AI对人类节奏反应的运动的可视化概念,描绘了照明、形态和渐变随着人类的行动方式有机变化、...
预览图片
13 / 胡志明市马士基办公室设计
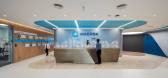
3年前|OfficeSnapshots|办公|89%...d on Maersk’s requirements for office renovation, the modern, premium “home” follows the agile model and expresses the branding and industry characteristics of a logistics company. Getting inspiration from the Upside with the integrated logistics of Maersk, ADP wanted to reflect the brightness...


预览图片
14 / 加利福尼亚街现代美式住宅(California Street Residence)
12年前|月夜|住宅|87%...roportioned furnishings turned the vast expanses of walls into the perfect home gallery. In addition, a new kitchen, bathrooms, updated lighting throughout and, for good measure, a grand piano, all came together as an expression of the ultimate in elegant in city living.
...




预览图片
15 / 和美之家 | STAY Architects | 2022 | 韩国
4年前|archdaily|建筑|86%...c
,首席建筑师:Junghee Hong, Justin Ko
,工程团队:Builder Home
,景观设计:Botanical Studio SAM
,项目业主: Personal
,项目成市:Yangyang-gun
,项目国家:South Korea
,转载自:Archdaily
,设计师:STAY Architects
,图片©STAY Architect...


预览图片
16 / 越南HL住宅(2020)(Chi.Arch)设计
5年前|archdaily|建筑|83%...nd the owners of the house are the people who complete that space and make home.,项目完工照片 | Finished Photos,转载自:Archdaily,设计师:Chi.Arch,分类:Houses,语言:英语,阅读原文


预览图片
17 / 藤在水泥丛林的公寓里(2020)(缺席岛)设计
6年前|archdaily|住宅|81%...inary Hongkongers. He purchased a 40 sqm flat and wished to turn it into a home for his family of three. The design aims to keep the living room large and plain while bringing in natural elements to create a relaxed and calm environment. However, the client is not willing to take care of any living ...


预览图片
18 / 喜力办公室 | ADP Architects | 2022 | 越南
4年前|OfficeSnapshots|办公|81%...tice hybrid work with technology that help the workflow seamlessly even at home or at the office. Coming along is the lively, dynamic look and recyclable materials that support the company to fulfill the sustainable goals and empower employees to "Brew a Better You".,The new office also reflects t...




预览图片
19 / Riley Street | Akin Atelier | 2025 | 澳大利亚
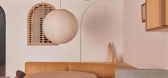
9月前|The.Local.Proje|住宅|79%...on of a classic Victorian terrace.The project reimagines a long-overlooked home, restoring a sense of warmth and character to both its interior and exterior. Akin Atelier approached the renovation as an opportunity to balance its historical qualities with the spatial and sensory needs of contemporar...



预览图片
20 / 奥斯汀Ketra总部设计
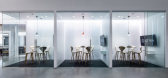
5年前|OfficeSnapshots|办公|77%...d airy work areas – can help new recruits or returning employees feel at home and bolster a sense of connection and comradery even amidst social distancing.
,13 张图片 | Pictures,设计:Urban Foundry Architecture, 客户:Ketra, ,面积:28,000 sqft,年份:2020,坐落:Austi...




预览图片
21 / 可持续度假别墅 | T3 ARCHITECTS | 2023 | 越南
2年前|archdaily|民宿|74%...n direction, striving to make the most of the plot to design a comfortable home that invites a sense of inner calm. The house consists of two entities: the first encompasses all the living spaces, naturally ventilated and entirely open to the garden, while the other part is “climate-controlled,”...



预览图片
22 / 无损检测薄家(2017)(前无损检测的技巧)设计
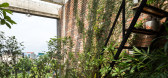
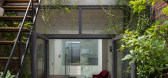
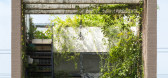
6年前|archdaily|建筑|72%...计:Nguyen Linh Chi,设计师描述 | Designer description: NDT TLC Home is located in a densely populated area in Bac Ninh province. The project has an area of 80m2 (4m x 20m) and the main facade is North. This is a typical tube house in Vietnam with the common feature of a narrow facad...



预览图片
23 / 特罗斯代尔豪宅 | Whipple Russell Architects | 2018 | 美国
4年前|whipple.russell|建筑|70%...ght
,景观设计:nani kurniawan, unik inc
,音频视频:roberts home audio & video
,转自:Whipple Russell Architects
,图片©Whipple Russell Architects
,编辑:序赞网
,阅读原文


预览图片
24 / Raheen 澳大利亚天主教大学图书馆 / Woods Bagot
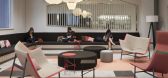
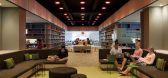
12年前|xinshaojie|文育|70%...providing visitors to ACU with a stronger arrival experience, and becoming home to less formal lounge and shared spaces for after-hours use.With the establishment of an additional level for the library, book collection was relocated to the darker lower ground floor, connected by a new stair, creatin...



预览图片
25 / 内部度假酒店(Resort in House)ALPES Green Design & Build 设计
6年前|archdaily|酒店|68%...chitects have concerns and different feelings regarding the main ideas for home design.People want to create interesting features in Da Nang urban neighborhoods in order to:•Live in cool, comfortable, and open living environments•Enjoy indoor spaces with swimming pools, gardens, trees, and natur...


预览图片



