1 / HO Cube, Home Office Desk
7年前|qq182056045|产品应用|100%
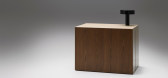
近年来,越来越多的人开始在家工作,无论是全职工作还是周末工作。但并不是每个人都有空闲的空间作为办公室使用。虽然实用,但经典的办公桌在客厅或休息区占用了太多的空间。西班牙设计师弗朗西斯克·里夫(Fra...




预览图片
2 / HO Cube, Home Office Desk
7年前|kgd520|产品应用|100%
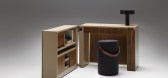
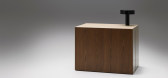
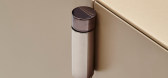
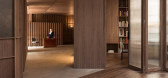
近年来,越来越多的人开始在家工作,无论是全职工作还是周末工作。但并不是每个人都有空闲的空间作为办公室使用。虽然实用,但经典的办公桌在客厅或休息区占用了太多的空间。西班牙设计师弗朗西斯克·里夫(Fra...


预览图片
3 / MarcumAsia 办公室 | Joe Ho Associates | 2023 | 中国香港
1年前|OfficeSnapshots|办公|100%...ate a pure white sail interweaving in the space, forming a semi open front desk. The collision of elegant colors creates an intellectual beauty, and the fusion of reality and virtuality between light and shadow reaches its maximum.,Shuttling between the sails and shadows, the freely growing golden...


预览图片
4 / 胡志明市Foody办公室设计
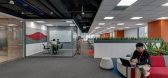
6年前|OfficeSnapshots|办公|100%...office, people will be impressed by the ‘super bowl’, as the reception desk inspired from the Foody’s business. In addition, the wide open reception area with fantastic city view and the tea point become an ideal place to meet customer or partners for the small talk or for the staff to relax a...




预览图片
5 / 越南 | BOHO Décor | 软装公司 | 2021 | BOHO Décor
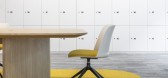
4年前|OfficeSnapshots|办公|100%...unal spaces & distinctive public features like the reception, construction desk, gallery hall & printing rooms… are gathered into a central space which is called ‘The Core’. They then distribute the main working desk sections around with their sights towards The Core. That way, the office spea...


预览图片
6 / 越南 | VSSES | 办公 | 能源 | 2020 | ADP Group
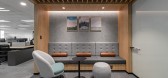
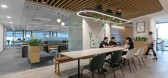
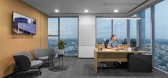
4年前|OfficeSnapshots|办公|93%...y of work settings featuring the plants across the office beside the fixed desks, ADP wants to encourage collaboration among staff, foster the interaction to work better, and strengthen the connection. The pantry is planned as a multifunctional area where staff can relax, recharge or chatting with e...


预览图片
7 / 胡志明市NAB工作室办公室设计
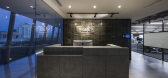
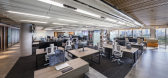
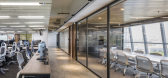
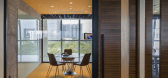
6年前|OfficeSnapshots|办公|90%...mmunication within the team is particularly important, was placed with the desks facing each other shifted. By doing so, the neighbors face each other a little diagonally, and we devised so that the sense of distance between them would be closer. Open spaces around the office are not only available ...


预览图片
8 / NS BlueScope 办公室 | AZ Architects | 2024 | 越南
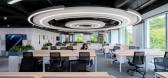
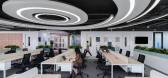
1年前|OfficeSnapshots|办公|86%...: Meeting rooms are soundproof, seating options such as bar stools and hot desks are tailored to enhance the employee experience through specific design criteria, and the mother room prioritizes comfort for nursing mothers.,This dedication highlights BlueScope’s vision for sustainability while a...


预览图片
9 / 吉隆坡逃脱,Etiqa共同办公的办公室设计
5年前|OfficeSnapshots|办公|85%...ed into three main areas, which are communal shared space, co-working/ hot-desking spots, and EDS office Etiqa Digital Solutions). Each nook was designed to allow visitors to approach with a sense of discovery and adventure.
设计师:THINKSCAPE
摄影:LIN-HO PHOTOGRAPHY
...




预览图片
10 / 悉尼牙医诊所
11年前|long2003|办公|77%...s the clinic from Archer Street, leading towards the appropriate reception desk and waiting area. The waiting areas are composed of two lounges, one for general dentistry and the other for dental implant practice.
The remaining space of the clinic is arranged around a central corridor that starts i...
预览图片
11 / 奥斯汀Ketra总部设计
5年前|OfficeSnapshots|办公|75%...space and has helped the brand adapt to the current environment – moving desks six feet apart without needing to reconfigure walls or remove furniture and shifting design plans as needed amidst evolving guidelines. What’s more, Ketra’s wireless products allow lights to be reconfigured with a m...


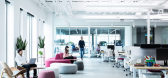

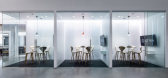
预览图片
12 / 中国台湾蓝田小学(2020)(Studio In2)设计
5年前|archdaily|建筑|67%...o individual units, the design team maximize the flexibility of the use of desks and chairs.,An object may be used as a single unit or be combined with other objects into various unit sizes, which facilitates flexible use of the space for various purposes, such as group discussion, general group r...


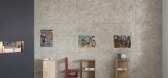
预览图片
13 / 色站(2019)(G8A Architecture & Urban Planning)设计
6年前|archdaily|建筑|66%...积: 2900 m²,年份:2019,摄影:Quang Dam,建造商: AutoDesk, Dulux, An Phat construction, FAMI, Nha may nhom Dong Anh, The Dreamers,Lead 设计师:Grégoire du Pasquier, Manuel der Hagopian,设计团队:Grégoire du Pasquier, Manuel der Hagopian, Andrea Archanco, Nguyen Duy...


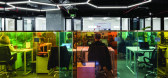
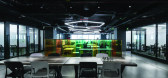

预览图片
14 / Linmon 办公室 | UStudies Architects | 2022 | 中国北京
3年前|OfficeSnapshots|办公|58%... main hub of first floor- the reception lobby, soon the cantilevered front desk with a length of 7.2 meters comes into sight. The embedded relationship between stones connects the isolated volumes in the space as a whole, it also weakens the existence of four structural columns. While the 300-square...


预览图片



