约有50项符合查询结果,库内数据总量为1205294项。[ 耗时:0.0055秒 ]
1 / 奥林匹亚小飞象 | Hill West + Workstead | 2021 | 美国
4年前|behance|建筑|100%...ia DUMBO
,图像、动画和互动:MARCH
,建筑设计:Hill West Architects
,室内设计:Workstead
,转载自:behance
,作者:. MARCH .
,图片@. MARCH .
,语言:英语
,编辑:序赞网
,阅读原文





预览图片
2 / 会见团队:创始人马特·吉布德选择建筑师为自己设计的最好的房子
6年前|TheModernHouse|设计情报|100%...Here, Founding Director Matt Gibberd talks to us about the best homes that architects have designed for themselves.
Matt comes from a long line of architects – his grandfather was the celebrated Modern Movement architect Sir Frederick Gibberd – and he himself has written on architect...




预览图片
3 / 包豪斯百年校庆:我们用它的英国传统来纪念这所学校的100年。
6年前|TheModernHouse|设计情报|100%...in – bringing with them their brand of clean-lined, beautifully simple architecture for a modern age.
To mark 100 years of the school, we’re looking at its British legacy. The Modern House has had the privilege of selling many homes designed by Bauhaus faculty members over the years, and we...


预览图片
4 / 现代主义奇迹:英国最好的六个现代住宅
6年前|TheModernHouse|产品应用|100%...the UK and are all exemplary executions of the guiding tenets of Modernist architecture: plenty of natural light, integrity of material and incorporation of the natural environment.
Farnley Hey, Farnley Tyas, West Yorkshire
Peter Womersley designed this four-bedroom home in 1954 as a wedding ...


预览图片
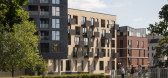
5 / 西方城市公园(2019)(Pollard Thomas Edwards)设计
5年前|archdaily|景观|100%Mixed Use Architecture, Apartments, Chelmsford, United Kingdom,设计师:Pollard Thomas Edwards, 面积: 63150 m²,年份:2019,摄影:Jim Stephenson, Nick Kane, Tim Crocker,建造商: AutoDesk, Vande Moortel, Sapa Building System International NV, Taylor Maxwell, Adobe, Maxwell ...




预览图片
6 / 澳大利亚海格特山住宅 by Richard Kirk Architects
14年前|lbl890529|住宅|100%The Highgate Hill Residence by Richard Kirk Architects:The Highgate Hill Residence is located on a south facing ravine adjacent to one Brisbane’s oldest ridgeline roads ? Dornoch Terrace. The steepness of the rectangular site has resulted in a verdant and mature landscape consisting of a mixture o...


预览图片
7 / parisian architect jacques garcia masterminds the interiors of new yorks dorsay
10年前|g4su|酒店|100%...的。
Developed by Adellco, the project also includes work by architecture firm Goldstein Hill & West
Garcia is a household name, well known for his work with hospitality interiors - but this is his first large scale residential project in New York
Ame...


预览图片
8 / 在西伦敦:我们最喜欢的房子在西伦敦出售
6年前|TheModernHouse|软装|99%...intage pieces and 1970s-inspired colour palette. It’s all backdropped by architects Piercy & Company’s material-driven design, which includes details like fluted marble walls, walnut panelling and an open-tread oak staircase.
Lansdowne Crescent, London W11
A house of conviction, creativity ...



预览图片
9 / 希腊巢屋 | 2020 | React Architects
5年前|archdaily|民宿|98%景观建筑,房屋,细节,希腊科斯托斯,设计师:React Architects, 面积: 185 m²,年份:2020,摄影:Panagiotis Voumvakis,供应商: EXPA, Vitra, ARTGROUP, BRIGHT, LAFARGE - ARTEVIA, Piscines Ideales, STEFANOS PATELIS,设计团队:Natasha Deliyianni , Yiorgos S...



预览图片
10 / Laurel Hills Residence / Assembledge+ 设计
6年前|archdaily|住宅|98%Houses, Los Ángeles, United States,Architects: Assembledge+, Area: 4900 ft²,Year: 2019,Photographs: Matthew Millman,Manufacturers: Arcadia Custom, AutoDesk, Owens Corning, Emtek, Fujitsu, Trane, Wolf, Gloster, Kingspan – Sistema de paneles aislados, Porcelanosa, Tesla, Trimble[*...





预览图片
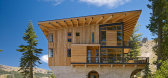
11 / 美国加州CROW'S NEST RESIDENCE By Mt. Lincoln Construction
11年前|yangtomato|住宅|97%... Northeast, viewed thru its corner bedroom windows.
Architect: BCV Architects
Location: Sugar Bowl, CA
Size: 5,600 SF
Photography: Bruce Damonte Photography
Awards: Tahoe Quarterly's 2014 Mountain Retreat Award
CATT 2013 Residential Project of the Year
...


预览图片
12 / 沈阳,浑南新区轴线景观规划设计
11年前|long2003|建筑|96%...,池塘,叠水等。
由景观设计师提供,form the landscape architect:
Hunnan Axis is the central urban park running 4 km north-south through the new city district Hunnan between downtown Shenyang
and the airport. The master plan for Hunnan District is based on an orthogonal network...
预览图片
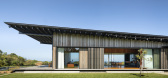
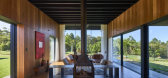
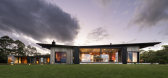
13 / 澳大利亚沉思之家 | 2020 | Virginia Kerridge Architect
5年前|archdaily|住宅|96%...屋,住宅室内,澳大利亚拜伦湾,设计师:Virginia Kerridge Architect, 面积: 650 m²,年份:2020,摄影:Dianna Snape, Michael Nicholson,供应商: Australian Architectural Hardwoods, Bisanna Tiles, Brodware, Spence & Lyda,首席建筑师:Virginia Kerridge,建...



预览图片
14 / 实地工作:在马恩岛萨特维尔静修区设计生物多样性
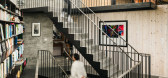
6年前|TheModernHouse|设计情报|95%...experience design for biodiversity at the Sartfell Retreat by Foster Lomas architects.
To use its full name, the Sartfell Restorative Rural Retreat is a multi-phase project that encompasses a completed contemporary house, the ongoing restoration, conservation and management of a seven and a half ...


预览图片
15 / 美国 | 奥林匹亚 Dumbo 公寓酒店 | 2022 | Workstead
4年前|Workstead|酒店|94%...区的历史联系起来,而其他图案(如倒角)则与 Hill West Architects 设计的外观进行对话。所有奥林匹亚住宅的平面图都是独一无二的,Workstead 优化了每个布局,将舒适的小插图与一览无余的室内景观相结合。该项目需要与开发商...


预览图片
16 / 美国日出亭住宅|2016|Feldman Architecture
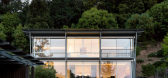
6年前|Feldman|住宅|92%Houses, Healdsburg, United StatesArchitects: Feldman Architecture Area: 2059 m²Year: 2016Photographs: Adam RouseManufacturers: AutoDesk, Dornbracht, panoramah!®, Blu Bathworks, Ortal, Subzero, Arborica, Thermador, TrimbleLead Architects: Daniel Holbrook, Michael Bautista, Brett MoyerLandscape A...




预览图片
17 / 会见小组:英国现代主义进化的评价专家杰克·埃利奥特
6年前|TheModernHouse|设计情报|89%...The Modern House this year, bringing intellectual rigour and a passion for architecture to the appraisals team.
Sea Lane House, East Preston, West Sussex
“I think this is just an astonishing piece of design. It symbolises everything I think about when I think about the early days of continenta...


预览图片
18 / SAOTA uses line to reframe the ocean at kloof 151 in cape tow
13年前|BILI|建筑|89%project info:project name: kloof 151
location: clifton, cape town
architects: saota - stefan antoni olmesdahl truen architects
project team: philip olmesdahl, stefan antoni & johann van der vyver
interior design: antoni associates
project team: mark rielly & ashleigh gilmour
'kloof 151' is a p...


预览图片
19 / 现代家庭:目前出售的六套特别家庭住宅
6年前|TheModernHouse|软装|87%...ate: Falkland Road, London N8
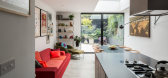
Completed earlier in 2017 by award-winning architects Paul Archer Design, this beautifully-extended terraced house sits just north of Finsbury Park. The open-plan living space on the ground floor cantilevers over wood-framed glazed doors that open onto a peaceful gard...


预览图片
20 / 乔丹希尔在霍巴特的住宅由Taylor + Hinds Architects设计
5年前|Yellowtrace|住宅|85%
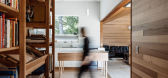
Renovated and extended by Taylor + Hinds Architects, this Federation weatherboard house is situated on the slopes of Lower Jordan Hill Road in West Hobart. Emblematic of its style, the house retains its original character to the street: set upon a sandstone foundation – which negotiates the st...


预览图片
21 / 完美图片:如何用艺术装饰
6年前|TheModernHouse|软装|82%...es nearly every corner of this thoughtfully-designed home in Notting Hill. Architect Jeremy Lever’s enthusiasm for architectural history, craft, design and handmade objects were all channelled into the intimate feel of his self-designed space, which is filled with exotic textiles, hand-turned obje...


预览图片
22 / 摄影小品文:西蒙·菲普斯的《具体诗歌:战后现代主义公共艺术》
6年前|TheModernHouse|建筑|80%...ssay’ series, we’re publishing the work of photographers whose work in architecture, design, landscape and interiors offer fresh perspectives on the built and natural environment.
Here, we’re sharing the work of architectural photographer Simon Phipps, whose Instagram account, @new_brutali...





预览图片
23 / 历史回顾:在伦敦销售的七个未完成周期转换
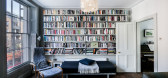
6年前|TheModernHouse|软装|80%...Inkerman Conservation Area of Kentish Town and was renovated by celebrated architects Margot and Edward Jones. With an end-of-terrace position, three bedrooms and private garden, the property would make an ideal family home. The south-facing dining room is accessed through a sliding pocket door and ...


预览图片
24 / Saddle House | Dylan Wood
2月前|The.Local.Proje|建筑|79%
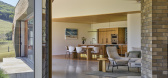
Designed by late architect Dylan Wood and realised by Austin McFarland Architects, Saddle House – so named for the landscape feature towards which it faces – is a dynamic building in form, materiality and symbiotic collaboration.
“It has the feeling of being formed by the surr...



预览图片
25 / 美国Slot别墅|2018|Feldman Architecture
5年前|Feldman|住宅|79%房屋,景观,洛斯阿尔托斯山,美国
,设计师:Feldman Architecture
, 面积: 6167 ft²
,年份:2018
,摄影:Adam Rouse
,供应商: AutoDesk, American Hydrotech, Capstone Cabinets, Design Synthesis, Exterior Plaster, Handcrafted Metals, Nest, Schuco, Sunpower...


预览图片



