约有50项符合查询结果,库内数据总量为1205294项。[ 耗时:0.0053秒 ]
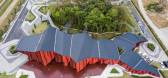
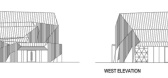
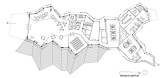
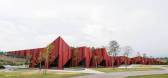
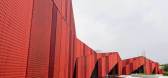
1 / 【MOA Architects + Formzero】1160㎡Red Hill Gallery
8年前|3788JOYCE|办公|100% 本帖最后由 3788JOYCE 于 2018-8-8 21:37 编辑
需要这个全部资料加我微信 EYE-EYE2 免费送
朋友圈有不定期的免费资料更新加微信自行下载
厦门佳逸酒店景观方案册_2《粹》艺术酒店软装设计方案迪拜SKM--北京新国贸饭店 方案+施工图...

预览图片
2 / 美国 | Gallery House | 私宅 | 2019 | Lucas Interior
4年前|Lucas.Interior|住宅|100%这座私人住宅旨在展示和补充我们客户的极简主义艺术收藏,在新建筑中突出简约和现代主义。 材料调色板有质感,但安静,邀请所有家庭的温暖和舒适与高架画廊体验一起生活。
,项目:Gallery House
,地点:La Jolla, CA
,...


预览图片
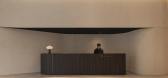
3 / Hill Haven 售楼中心 | 932 Designs | 2024 | 新加坡
1年前|932.Designs|商业|100%
Hill Haven销售画廊是建筑设计与自然景观轮廓和谐的体现。画廊的极简主义美学从这片起伏的土地上汲取灵感,邀请游客进入一个以郁郁葱葱的中央庭院为中心的宁静环境。在这个空间里,丰富的绿色植物繁茂生长,创造了一...




预览图片
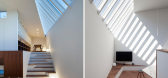
4 / Beyond The Hill 住宅
12年前|LINMU|住宅|100%这座住宅耸立在一个陡坡上,坡内一侧是街道,坡外一侧是美丽的树林--春夏浓绿,金秋鲜红。客户希望这座住宅还有办公和画廊的空间,并且向
社区开放。建筑师给出的答案是“漂浮”。
将整个建筑悬挑起来,从建筑底部到...




预览图片
5 / LOCUS ASSOCIATES 源点设计 - MELROSE HILL VILLA 宜兴玫瑰源別墅
6年前|阿翔喂|住宅|100% 本帖最后由 阿翔喂 于 2019-11-6 19:55 编辑
宜兴玫瑰源別墅MELROSE HILL VILLA
*本项目获得奖项:APIDA 亚太区室内设计大奖 2018IAI 设计优胜奖 2018HKDA 香港设计协会环球设计大奖 2018
At the onset in conceptualizing theinteriors of this classical...


预览图片
6 / Surry Hills Blackbird Ventures办公室设计
6年前|OfficeSnapshots|办公|100%The Bold Collective designed the offices of Blackbird Ventures, a venture capital investment company located in Surry Hills, England.Blackbird Ventures is a venture capital (VC) company that has backed many successful companies that are in their infancy and many go on to becoming huge success storie...



预览图片
7 / 2017年欧洲照明展最佳新照明。
6年前|Yellowtrace|产品|100%...ds to single out here, so I’ll just let you peruse all the images in the galleries below at your leisure. You will notice that the images are split into two separate galleries dedicated to The Stands & New Product. If you’re keen for more awesomeness from Euroluce 2017 and beyond, preorder your...




预览图片
8 / 保加利亚德拉戈米尔酒庄(2020)(Todor Obreshkov+ZOOM studio)设计
5年前|archdaily|建筑|100%... closely observe from above the production process through the large glass galleries.,The fermentation hall whit its stainless steel tanks and the barrel cellar are spacious large and high rooms. The office of the oenologists looks over the fermentation hall and helps the supervision. The tasting ...


预览图片
9 / 成都正兴会所 | 施坦伯格
6年前|施坦伯格|康乐|100% 本帖最后由 施坦伯格 于 2019-11-27 17:23 编辑
隐藏在视野中的俱乐部A Clubhouse Hidden in Plain View
这座休闲会所是成都一个大型住宅开发项目的后期规划。由于会所扩建时,空地稀少,我们决定把建筑藏进一个面向小河的山坡上,...



预览图片
10 / Laurel Hills Residence / Assembledge+ 设计
6年前|archdaily|住宅|100%Houses, Los Ángeles, United States,Architects: Assembledge+, Area: 4900 ft²,Year: 2019,Photographs: Matthew Millman,Manufacturers: Arcadia Custom, AutoDesk, Owens Corning, Emtek, Fujitsu, Trane, Wolf, Gloster, Kingspan – Sistema de paneles aislados, Porcelanosa, Tesla, Trimble[*...





预览图片
11 / AGH | Dmitry Petrov
5年前|behance|住宅|99%AGHAGHArt Gallery House - home art gallery.The sculptural form of a house made of concrete, metal and glass is conceived as an art object among private buildings.The house is located on a small plot, on a slope with panoramic views of the surroundings.The gallery space of the house with flowing zone...


预览图片
12 / A Design Knight at Rocket Gallery
7年前|3222hill|产品应用|98%
Jens Risom家具/摄影,从左到右:4074张低桌橡木,顶部为W32“D32”H18“W 813 mm D 813 mm D 813 mm H 457 mm书桌橡木,ELMO皮革顶部为W 42”D 22“H 28”W 1067 mm D 559 mm H 711 mm 1800 431无扶手椅橡木W23“D28”H 29“W 584 mm D 711 m...
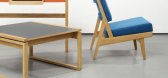


预览图片
13 / interactive floor plan stable acre house norfolk
7年前|muoilvp|产品应用|96%Interactive floor plan: Stable Acre House, Norfolk, by Architect David Kohn Photography: Philip Sinden
剑桥最受关注的新兴人才之一,哥伦比亚大学和哥伦比亚大学毕业生建筑师David Kohn于2007成立了伦敦工作室。得益于在卡鲁索圣约翰的...


预览图片
14 / interactive floor plan stable acre house norfolk
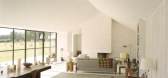
7年前|kseven|产品应用|96%Interactive floor plan: Stable Acre House, Norfolk, by Architect David Kohn Photography: Philip Sinden
剑桥最受关注的新兴人才之一,哥伦比亚大学和哥伦比亚大学毕业生建筑师David Kohn于2007成立了伦敦工作室。得益于在卡鲁索圣约翰的...




预览图片
15 / interactive floor plan stable acre house norfolk
7年前|云淡轻风|软装|96%Interactive floor plan: Stable Acre House, Norfolk, by Architect David Kohn Photography: Philip Sinden
剑桥最受关注的新兴人才之一,哥伦比亚大学和哥伦比亚大学毕业生建筑师David Kohn于2007成立了伦敦工作室。得益于在卡鲁索圣约翰的...


预览图片
16 / Paiva Walkways / Trimetrica 设计
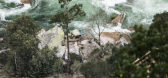
6年前|archdaily|建筑|96%Installations & Structures, Infrastructure, Portugal,Architects: Trimetrica,Year: 2015,Photographs: Nelson Garrido ,Text description provided by the architects. Paiva Walkways embraces the Paiva river with an extension of 8km, providing a walking path with a breathtaking natural beauty, wi...




预览图片
17 / 梦想之家:2018年最佳之家
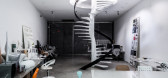
6年前|TheModernHouse|设计情报|92%1. The Penthouse, Isokon Building, Lawn Road, London NW3
2. Christchurch Hill, London NW3
3. Thursford Barn, Norfolk
4. Powis Mews, London W11
5. Whitstable, Kent
6. Housden House, South Hill Park, London NW3
7. The Shed, Tokavaig, Isle of ...




预览图片
18 / 《未来完美》以马修·戴·杰克逊的新作品首次亮相《完美洛杉矶》。
6年前|Yellowtrace|产品|92% The latest iteration of Casa Perfect, a nomadic gallery concept by The Future Perfect’s David Alhadeff that showcases the gallery’s artists within different historically significant architectural environments, takes place inside 1970s Beverley Hills home.Timed to coincide with Frieze Los A...


预览图片
19 / 巴西Baru之家(2017)(MAAI Arquitetos Associados)设计
5年前|archdaily|住宅|91%房屋,巴西利亚,巴西
,设计师:MAAI Arquitetos Associados
, 面积:460 m²
,年份:2017
,摄影:Haruo Mikami
,建造商:Arquivo Contemporâneo, Gallery tapetes, Hill House, Marmoraria Multipedras, Pasinato, Talentus Esquadrias
,负责建筑师:Monica Pinto,...


预览图片
20 / 秋天田园氛围的住宅装饰设计
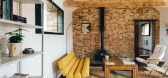
5年前|TheModernHouse|软装|89%...id-century and contemporary design through partnerships with retailers and galleries like twentytwentyone, Larusi and Eesome.Working with a material palette defined by the rustic charm of original wooden flooring, bricks and beams, we’ve collaborated with interior designer Alma +Midori to create a...




预览图片
21 / 乾正設計丨上海大悦城潮童天地
6年前|Hi设计|设计情报|88%
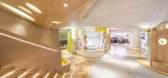
上海大悦城之潮童天地是这座爱情主题购物中心的空间延续,是为3-10岁的儿童精心設計的一个富有趣味性且多样性的娱乐、零售空间,鼓励孩子们天真无邪的无限想象力,让他们在这里释放天性,以自己的方式探索大自然。
...


预览图片
22 / 现代家居发布会“装饰品是犯罪”是我们创始人马特·吉布德和阿尔伯特·希尔的新标题。
6年前|TheModernHouse|设计情报|86%
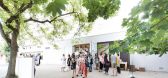
To celebrate the release of the second hardcover book from The Modern House, Ornament is Crime, we partnered with the iconic Isokon Gallery for a mid-summer soiree with our subscribers.
Written by The Modern House founders Matt Gibberd and Albert Hill, the new title is a visual manifesto that o...


预览图片
23 / 美国猫山别墅(2019)(Studio MM Architect)设计
5年前|archdaily|建筑|85%Houses, Kerhonkson, United States,设计师:Studio MM Architect, 面积: 2450 ft²,年份:2019,摄影:Brad Feinknopf,建造商: AutoDesk, Gaggenau, Marvin, Morso, Signature Hardware, Davide Groppe, J Geiger, Juniper, Montana Timber Products, Nud Lighting, Trimble Navigation,...




预览图片
24 / 两个棚的房子(2019)(DREAMER, Roger Nelson)设计
5年前|archdaily|住宅|84%Houses, Lorne, Australia,设计师:DREAMER, Roger Nelson, 面积: 220 m²,年份:2019,摄影:Rory Gardiner,建造商: Geberit, Alspec, Brodware, Dulux, FRANKE, Hafele, Miele, ROGER SELLER, Rheem, Capral, Fisher and Payke, Made Retail, Messmate, Revolution Roofing,Project Lead ...


预览图片
25 / My Space | Interior Designer Adriano Balestra
9月前|estliving|软装|84%
A designer’s mid-century Los Angeles home strikes a delicate balance between custom details and the beauty of restraint.
A joining of old and new defines interior designer, collector and Studio Balestra founder Adriano Balestra’s light-filled refurbishment in the hills of Los Angeles. St...



预览图片



