约有50项符合查询结果,库内数据总量为1205294项。[ 耗时:0.0058秒 ]
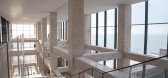
1 / Kerry Hill - 青岛涵碧楼(官方摄影) The Lalu Qingdao
11年前|charliexu|酒店|100%...sa、兰卡威的The Datai、夏威夷的Aman Resort、澳洲的The Darwin Center等。Kerry Hill称涵碧楼是「Ongoing Style」的建筑形式,意即「前进式」的独特风格,这样的建筑风格将让人即使经过十年、二十年也不会觉得老旧,仍是充满价值的建筑...


预览图片
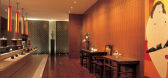
2 / The Lalu Hotel Taiwan 台中涵碧楼酒店
13年前|scott.zuzu|酒店|100%...sa、兰卡威的The Datai、夏威夷的Aman Resort、澳洲的The Darwin Center等。
Kerry Hill称涵碧楼是「Ongoing Style」的建筑形式,意即「前进式」的独特风格,这样的建筑风格将让人即使经过十年、二十年也不会觉得老旧,仍是充满...




预览图片
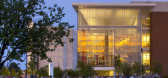
3 / 美国北卡罗莱纳州达勒姆表演艺术中心
15年前|DesigNet|文育|100%The Durham Performing Arts Center / Szostak Design
达勒姆表演艺术中心/绍斯塔克设计
建筑师:Szostak Design Inc., Chapel Hill, NC(绍斯塔克设计公司,教堂山,北卡罗来纳州)
地点:Durham, North Carolina, USA(达勒姆,北卡罗莱纳州,美国)
...




预览图片
4 / 加利福尼亚别墅---borrowing
13年前|c395114147|住宅|100%以下英文介绍
Centered on a powerful visual connection to the surrounding landscape of Nichols Canyon in LA, California, this residence- borrowing its location’s name- celebrates the blessed natural topography. Re-imagined by Steven Kent Architects, this contemporary Hollywood Hills home fol...


预览图片
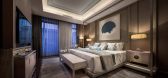
5 / 深圳金众·云山栖Hill Villas 别墅样板房HCD
6年前|dongguangff369|设计情报|100%...dy the oriental prospect spatial which is sparse and patchwork. Around the center of living simple and travelling light. The moving lines are very clear and simple, it is a new try for modern human habitation environment. 这栋别墅是一个样板间,一共有5层。各层的功能空间规划...




预览图片
6 / interactive floor plan stable acre house norfolk
7年前|muoilvp|产品应用|100%...o the surface of water like a float. Meanwhile, the spherical shape in the center acts as a supporter to help you when you cut and chop food with less effort.
受益于长期在卡鲁索圣约翰,期间,他担任项目建筑师的一个.


预览图片
7 / interactive floor plan stable acre house norfolk
7年前|kseven|产品应用|100%...o the surface of water like a float. Meanwhile, the spherical shape in the center acts as a supporter to help you when you cut and chop food with less effort.
受益于长期在卡鲁索圣约翰,期间,他担任项目建筑师的一个.




预览图片
8 / interactive floor plan stable acre house norfolk
7年前|云淡轻风|软装|100%...o the surface of water like a float. Meanwhile, the spherical shape in the center acts as a supporter to help you when you cut and chop food with less effort.
受益于长期在卡鲁索圣约翰,期间,他担任项目建筑师的一个.


预览图片
9 / 美国 | Stony Hill | 乡间别墅 | 2019 | Bates Masl + Architects
4年前|archdaily|建筑|100%...ood of warmth and comfort in the home. The gracious public spaces are each centered around oversized fireplaces to celebrate the family gathering together. With its holistic approach to both architecture and landscape, the design translates the history of the place into a unique architectural vocabu...


预览图片
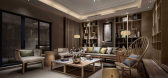
10 / 深圳金众·云山栖Hill Villas 别墅样板房|HCD
10年前|idadmin|住宅|100%...dy the oriental prospect spatial which is sparse and patchwork. Around the center of living simple and travelling light. The moving lines are very clear and simple, it is a new try for modern human habitation environment.
这栋别墅是一个样板间,一共有5层。各层的功能空间规...



预览图片
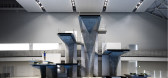
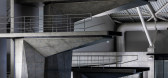
11 / 日本 | 枥木体育公园东区 | 2021 | TAISEI DESIGN Planners Architects & Engineers
4年前|archdaily|建筑|100%...t end of Tochigi Sports Park where the Tochigi Prefectural Police Maneuver Center was originally built and is surrounded by residential areas. Given these characteristics, we believed it was important to consider overall seamlessness within the park and create a new hub of engagement centered around...



预览图片
12 / Town Center / Andreas Flora
11年前|loy|办公|100%Object: Towncenter St. Martin in Passeier
Typ: Public, culture
Client: Community of St. Martin in Passeier
Address: St Martin in Passeier, South Tyrol, Italy
Budget: 3,5 Mill. €
Completion: 09/2013
Architect: Andreas Flora
Partners: Gilbert Sommer; Wolfgang Hainz; Plan Werk Stadt
Images: B...
预览图片
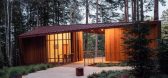
13 / 美国地方森林纪念馆(2019)(OpenScope Studio)设计
5年前|archdaily|建筑|100%Memorial Center, Point Arena, United States,设计师:OpenScope Studio,年份:2019,摄影:Hewitt Photography,Landscape Architect :Fletcher Studio,Memorial Design:Matsys,Structural Engineer: Dolmen Consulting Engineers,General Contractor:Empire Contracting, Inc.,City: Point Aren...


预览图片
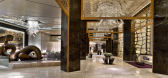
14 / HBA-伊斯坦布尔莱佛士酒店 Raffles Istanbul
11年前|charliexu|酒店|100%...最后由 charliexu 于 2024-4-27 09:41 编辑
At the heart of the Zorlu Center, a next-generation bazaar, where fashion, performance, and art converge - Raffles Istanbul is the perfect embodiment of the 'new' face of Istanbul. Present day Istanbul is a fashion-forward European capital, and as suc...




预览图片
15 / 拉马丹SGS律师事务所办公室设计
5年前|OfficeSnapshots|办公|100%...5th floor of ‘Gibor-Sport Tower’, at the heart of Ramat-Gan commercial center. The offices spread over the whole floor (1000m/2). The surrounding view is breath-taking, to the West, the coastline of Tel Aviv, and from the east, Hills of Jerusalem.
At the entrance the main lobby and a secondar...




预览图片
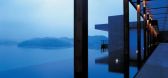
16 / 台湾涵碧楼 The Lalu Hotel
11年前|hzh1129|酒店|100%...sa、兰卡威的The Datai、夏威夷的Aman Resort、澳洲的The Darwin Center等。 以极简为建筑设计核心思想的涵碧楼,建筑设计由木头、石头、玻璃和铁等四大建材编织现代禅意。自涵碧楼开幕后,已获2004年世界不动产休闲类金奖及大...



预览图片
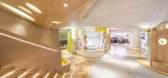
17 / 乾正設計丨上海大悦城潮童天地
6年前|Hi设计|设计情报|100%...’s cosmetic boxes are not closed, they will immedi-ately jump into the center of the dance floor..
灯光璀璨的”精灵舞会“,天空浮动的蒲公英像是舞台灯,地面多彩的线条像是律动的音乐,将整个舞会气氛点燃,孩子们可以在此尽情的释放……...


预览图片
18 / 耶路撒冷武藏蓝色售票处设计
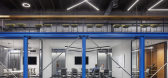
6年前|OfficeSnapshots|办公|100%...ls of Neve Ilan, hides a unique blue architectural box, the new developing center of Musashi, a Japanese Israeli technological venture. Like an architectural Russian doll, the concrete hangar, originally designed to be a TV studio, accommodates a blue steel frame, which in turn contains another box,...




预览图片
19 / AGH | Dmitry Petrov
5年前|behance|住宅|100%... home theater, study, many bedrooms, technical and utility rooms ...In the center of the house is a one-staircase ladder, sandwiched between two walls, which connects all three levels and is lit by natural light from a glass roof.The house has three levels: one underground and two above-ground floor...


预览图片
20 / 银川Sunac销售中心办公室设计
5年前|OfficeSnapshots|办公|100%
Beijing DeFangYuan designed the Sunac Sales Center offices with little color, but a lot of personality in Yinchuan, China.
Yinchuan is a northwest city in China. It nestles beside Helan Mountains and adjoins Yellow River. Helan Mountains erect on the west side of the city, and protect it from s...



预览图片
21 / Wingårdh Arkitektkontor AB | Emporia
12年前|天际浮尘|商业|100%...een completed. This entrance will be the only part of the Emporia shopping center that remains visible when the development is completely built out. The idea of lining the streets with mixed-use buildings demanded a strong form that could attract visitors from Station Square to come in and shop. A s...



预览图片
22 / 绘仕建築設計丨廊坊市中心献血站
6年前|Hi设计|设计情报|100%...and cared for. A blood donation station should be like a health experience center. The atmosphere here should be welcomed and reassuring. Through space design and interaction design, it reflects an atmosphere different from people‘s traditional impression. It can relieve or even make people forg...


预览图片
23 / 华盛顿特区三星办事处设计
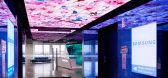
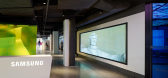
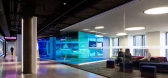
6年前|OfficeSnapshots|办公|100%IBI Group was tasked with the design of Samsung‘s global solutions center located in Washington DC.Global design and technology firm, IBI Group, has completed the interior design of the new Samsung Solutions Center in Washington, D.C. Leveraging virtual reality to support the co-design of the spa...



预览图片
24 / 中国河源文化活动中心(2018)(CCDI Dongxiying Studio)设计
5年前|archdaily|建筑|100%Cultural Center, Heyuan, China,设计师:CCDI Dongxiying Studio, 面积: 300 m²,年份:2018,摄影:Chao Zhang, Xiongyi Zhu,Lead Architect:Xiongyi Zhu, Zhaoming Wang,设计团队:Xin Li、Yizhe Ye,工程师: Parkland Real Estate Development Co., Ltd., 合作者:Nhydesi...


预览图片
25 / 新西伯利亚Booking.com办公室设计
5年前|OfficeSnapshots|办公|100%...or Booking.com in Novosibirsk is one of the many regional customer support centers around the world, which is located as close as possible to the popular resort areas – Thailand, Singapore, Vietnam and other countries.
An office of 300 m2 is located in the Double Hill business center in the ver...


预览图片



