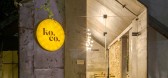
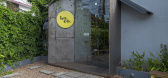
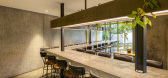
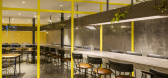
1 / 印度戈德亚餐厅(2019)(STAPATI)设计
5年前|archdaily|餐饮|100%...year old residence into a restaurant. It introduces a unique gastronomical highlight in the neighborhood but notably, brings a new identity for an old building site. The project coverts the site’s ancestral house through adaptive reuse into a quirky restaurant that resonates with the local populat...

预览图片
2 / Okkio Duy晒黑咖啡(2020)(sgnhA)设计
5年前|archdaily|建筑|100%...ther and monochrome finish wood. Okkio reminds itself about own history by highlighting the precious existing wooden roof structure with a giant mirror.,The garden is a buffer zone between the old villa and the new block. The walkway divides it into two parts: a patio and a courtyard. Glass louver...


预览图片
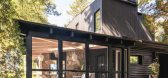
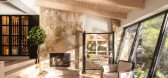
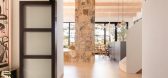
3 / 加拿大海角小屋(2020)(Paul Bernier Architecte)设计
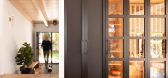
5年前|archdaily|建筑|100%...n tone. The other surfaces are mainly white, thus maximizing the light and highlighting the colors of the surrounding nature.,项目完工照片 | Finished Photos,转载自:Archdaily,设计师:Paul Bernier Architecte,分类:Houses,语言:英语,阅读原文


预览图片
4 / JJ的房子(2019)(Bokey Grant)设计

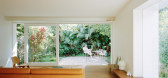
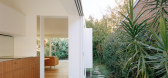
5年前|archdaily|住宅|100%... ‘hat’ above helps the spaces feel taller than they are.,Traditional highlight window details have been retained in the old areas and adapted in the new by separating the door and window whilst simultaneously drawing light into adjoining spaces. In one instance, century-old amber stained glass...

预览图片
5 / 685年纽约第三办公室设计
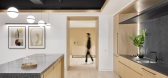
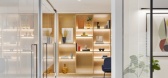
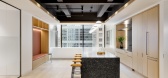
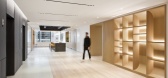
5年前|OfficeSnapshots|办公|100%... side, allowing the form to work with the function of the space while also highlighting an alternate side light detail. The team also popped up the ceiling in these areas with dark accent colors also seen in the backsplash and countertops, framing the warmer hospitality-like palette.
,In the op...
预览图片
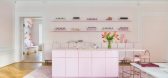
6 / 瑞典Maria Nila美容旗舰店 | 2021 | ASKA
5年前|archdaily|康乐|100%...ed the project by following our company’s main philosophy: to define and highlight the essential and unique qualities, the ash – in Swedish ”aska”, in each site, space and brand that we address.
,When entering the building you immediately step right into the magic world of Maria Nila, a...



预览图片
7 / 日本叶山的八千代住宅
15年前|charliexu|建筑|100%...-by-Atelier-TEKUTO-9.gif
Sunlight turns the interior space inside out. It highlights the dramatic structure as it permeates the building, accentuating the marriage between traditional and contemporary values. At night, custom handmade light fixtures let Yachiyo float into sight like a constellation...
预览图片
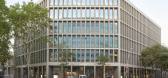
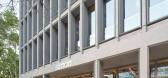
8 / Simon 总部 | b720 Fermín Vázquez | 2023 | 西班牙
1年前|OfficeSnapshots|办公|100%...cassette” inserted within the grid. The contrast between these elements highlights the configuration and materiality of the structural system, while providing an optimal level of natural light, solar protection, and thermal insulation.,The result is a building with a low environmental impact due...



预览图片
9 / 挪威卑尔根大酒店
5年前|Yellowtrace|酒店|100%...ach to the renovation of the hotel. A new soft colour on walls and ceiling highlights the original wooden panels. Tilted mirrors enlarge the room in a classic manner. Red chandeliers create a tension between old and new. Grappa chandeliers by Claesson Koivisto Rune, reflected in tinted mirror glass....


预览图片
10 / 意大利蒙特维基亚山上的住宅(2019)a25architetti设计
5年前|Archilovers|住宅|100%...t were designed for the old vaulted cellar and the store room, in order to highlight the old limestone and molera stone masonry, of which the terraces in Montevecchia are also made. The old barnhouse on the ground floor and the barn on the first floor were instead totally restored. The double high s...


预览图片
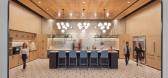
11 / Vizient 办公室 | Partners by Design | 2023 | 美国
1年前|OfficeSnapshots|办公|100%... opportunity to connect, collaborate, and interact with fellow colleagues. Highlighted and encased in dramatic, architectural, bent-wood ribs while neon signs and strategically placed street-lamp-inspired globes highlight pathways and provide a visual reference that frames one’s relation to the bo...




预览图片
12 / 意大利蒙特韦基亚山上住宅 (2019)(a25architetti)设计
5年前|archdaily|住宅|100%...t were designed for the old vaulted cellar and the store room, in order to highlight the old limestone and molera stone masonry, of which the terraces in Montevecchia are also made. The old barnhouse on the ground floor and the barn on the first floor were instead totally restored. The double high s...


预览图片
13 / 德国 | Kemény Boehme & Company | 办公 | 服务 | 2021 | INpuls
4年前|OfficeSnapshots|办公|100%...or social life in the consultancy. The middle zone is thereby deliberately highlighted as an additional, fourth zone, by a change of flooring from parquet to screed. Meeting points and a coffee corner have been created here. In addition, all important employee utilities are housed, such as restrooms...


预览图片
14 / 韩国彩虹酒店(2020)(mundoehoje)设计
5年前|archdaily|酒店|100%...rm of the roof is used repeatedly for the door handles, furniture, etc. to highlighting the identity of the building. We named it as ‘Rainbow Inn’, not because of the practical use of the new building but to remember and cherish the old days of this building. We hope this building would be one o...
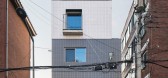
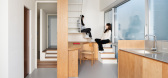
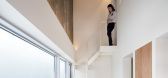
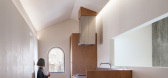
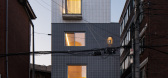
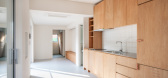
预览图片
15 / Trynagoal 茶屋(Trynagoal Tea House)Nano Lucky 室内设计
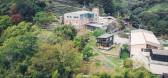
6年前|archdaily|住宅|100%... granite counter bar for the downstairs service area. First-floor shelving highlights repurposed planks hung with modern industrial hardware melding the old with the new. Gold trimmed chairs and brass touches and hardware are used throughout, as well as a combination of antique and new hardware.
...



预览图片
16 / Bondi Penthouse | Lawless & Meyerson
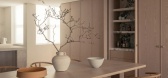
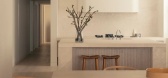
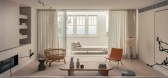
9月前|estliving|住宅|100%...n Union. As Lawless & Meyerson co-founder and creative director Jo Lawless highlights, the brief necessitated a contemporary design to emerge from behind the original century-old façade.
The lift entry opens onto a curved foyer meandering across the living, kitchen and dining open plan, extending ...


预览图片
17 / 日本Sione Ginkakuji咖啡店(2016)(Sano Fumihiko Studio)设计
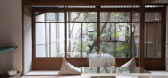
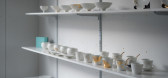
5年前|archdaily|建筑|100%...n shelves attached to the wall and a table at the center of the room.,To highlight the beauty of the tableware, colors of the shelves and furniture have been kept simple in shape and color. A traditional Japanese styled tea room is directly connected to the store and functions as a café. The gard...




预览图片
18 / 博物馆奥利瓦Artes(2020)(老板Arquitectura)设计
5年前|archdaily|建筑|100%... and transformation of an old industrial building from 1920 into a museum, highlighting its special configuration in three naves and its interior textures, adding new layers that adapt it to the new use. The Oliva Artés industrial building was to be demolished in 2008 in the context of the new cons...


预览图片
19 / 比利时NVO之家(2019)(dmvA)设计
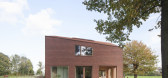
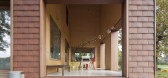
5年前|archdaily|建筑|100%...leaving it naked.,The contrast between the new and existing situation is highlighted in a serene way by whitening the existing walls and building the new walls in wood. The extension is practically a dome over the existing property, on a uniform pedestal of marble mosaic tiles. The uniformity of t...




预览图片
20 / 德国 | Compact Market Voo 商店 | 2019 | Bilge Kalfa Architecture
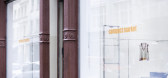
4年前|archdaily|商业|100%...n the other hand, the blue epoxy flooring with its Berliner pattern on it, highlights every item it encounters, through its brave and modern touch. The cashier and the shelves are handmade objects applied by Berliner craftsmen. The brick display is also made of old Berlin’s water pipes. A design t...



预览图片
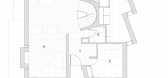
21 / DU ROCHER RESIDENCE | APPAREIL.Architecture
6年前|APPAREIL.Archit|住宅|100%...ut the project, particular attention was given to the existing building to highlight its original character and foster harmony between old and new elements.
APPAREIL Architecture was tasked with reconfiguring the interior of a single-family home located in Montreal’s O...




预览图片
22 / 墨尔本塞拉斯特利办事处设计
6年前|OfficeSnapshots|办公|100%...arquetry floor and the decorative ceilings have been not just embraced but highlighted with the opening of the floor plan to let the light in and the use of specialised up-lighting. These are the details that make this building so special, and the space feel so light and airy.Keeping the approach to...


预览图片
23 / 温哥华BlueArck私人股本的办公室设计
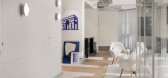
5年前|OfficeSnapshots|办公|100%...iends. Likewise, the modern bar is outfitted with all the comforts of home highlighted by book-matched black and white marble with gold accents.
Inspired by the hidden passageways in an old French château, the office’s inner workings are tucked behind hidden doors that are masked by intricate ...



预览图片
24 / 挪威奥斯陆Vino Veritas餐厅
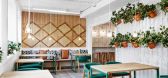
11年前|qunqun87|餐饮|100%...d in this kind of restaurants, while the cushions designed by Masquespacio highlight the deco feeling of the space.Ana Milena Hernández Palacios: “It was important for us to highlight characteristics like the ecology and craftsmanship of Andalusia that were marked significantly by the business mo...


预览图片
25 / 康涅狄格州纽黑文的创新办公室设计
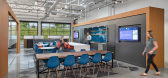
5年前|OfficeSnapshots|办公|100%...t,” defines program spaces and allows glimpses of activity. A particular highlight is a large conference room adjacent to the café-lounge. The boardroom’s large sliding glass wall opens to unite the spaces to allow for larger meetings or events.
While the project was designed pre-COVID-19, s...




预览图片



