约有19项符合查询结果,库内数据总量为1205294项。[ 耗时:0.0052秒 ]
1 / 旧金山强生创新办公室设计
6年前|OfficeSnapshots|办公|100%EwingCole completed the innovation offices for Johnson & Johnson located in San Francisco, California.Johnson & Johnson Innovation’s first stand-alone site, JLABS in South San Francisco, features high-tech, modern scientific research space. EwingCole designed the 30,000 sf incubator space to inc...






预览图片
2 / 尼科莱特约翰逊的个展”高精神”在苏菲甘农画廊。
5年前|Yellowtrace|产品|100%
London-born Brisbane-based Nicolette Johnson is a ceramic artist whose work explores symmetry, talismanic motifs, and the importance of the artefact. Working in stoneware and employing wheel-throwing, coiling, and sculpting techniques, Nicolette applies a modern aesthetic to re-imagined ancient f...






预览图片
3 / &CO 共享办公 | Rebecca Johnson | 2024 | 美国
1年前|OfficeSnapshots|办公|100%...brought to life by multi-hyphenate restaurateur, artist & designer Rebecca Johnson’s creative vision. Offering a modern and flexible environment for up to 350 members, &Co is for creative professionals, startups, and small businesses. The new space is located just a stone’s throw from Hamilton P...






预览图片
4 / 参观韦斯·戈登和保罗·阿恩霍德的西切尔西公寓
6年前|ArchitecturalDi|住宅|100%... by Yves Saint Laurent and 1950s Charlotte Perriand chairs.
Stephen Kent Johnson
The same could be said of him and Arnhold. The aesthetically minded duo are as known for their creative prowess as for their social calendars—donning Marie Antoinette wigs with Martha Stewart at the Frick Collect...


预览图片
5 / 芝加哥布莱克奇资本办事处设计
6年前|OfficeSnapshots|办公|100%Lamar Johnson Collaborative designed the offices for trading firm, BlackEdge Capital, located in Chicago, Illinois.When an energetic young trading and technology firm was ready to create a space of its own, a generic engineered solution was not the best solution. Based in Chicago’s West Loop, th...





预览图片
6 / 玻璃农庄由建筑师奥尔森Kundig
15年前|net.2004|建筑|100%...t while responding to the client’s deep interest in the design of Philip Johnson’s Glass House.Facing south towards the distant mountains, the house adapts well to the cold, snowy winters and hot, dry summers. In the winter, the orientation takes advantage of passive solar heat gain from the low...


预览图片
7 / 厨师梅林Labron-Johnson通话般的田园住宅装饰设计
5年前|TheModernHouse|软装|82%
In 2017, after almost 20 years in Bath, Mel and Tom Calver swapped their five-storey townhouse for this 1850 cottage in the village of Westcombe, Somerset, near to Toms family farm. The couple craved a more rural setting to bring up their two children, and this ticked all the boxes, as well as bei...



预览图片
8 / ASI 民宿 | NOMAL | 2023 | 韩国
2年前|archdaily|民宿|81%... required. 'Stay' is a market for this particular moment. In 1949, Philip Johnson built a glass house on 190,000 ㎡ property in New Canaan, Connecticut. He created a beautiful landscape and called his glass wall 'a very expensive wallpaper'.
At the time, the glass house was not well-equip...




预览图片
9 / 奥斯汀装配办公室设计
6年前|OfficeSnapshots|办公|77%...师:Matt Fajkus Architecture团队:Ingrid Gonzalez Featherston, Sarah Johnson, Matt FajkusContractor: NOVO Construction摄影:Hua Liu and Rachel Deng, Charles Davis Smith转载自:Office Snapshots语言:English阅读原文






预览图片
10 / 美国博尔德小屋(2009)(Dynia Architects)设计
5年前|archdaily|建筑|77%...:Dynia Architects, 面积: 2500 ft²,年份:2009,摄影:Ron Johnson, Kimberly Gavin,建造商: Loewen, SCOFIELD, Clear-coated Hemlock, EarthStone Ovens,负责建筑师:Stephen Dynia, FAIA,Contractor/Builder:Rosewood Construction Inc.,Landscape Architect:R Design Land Archi...


预览图片
11 / 澳大利亚 | Limestone House | 住宅 | 2021 | John Wardle Architects
4年前|archdaily|住宅|76%...:John Wardle Architects,建筑测量:SWA,游泳池设计:Philip Johnson Landscapes,城市:图拉克,国家:澳大利亚
设计师描述 | Designer description:
,A house that can generate, capture and provide everything it needs on site. A house that minimises its environment...


预览图片
12 / 博尔德Popsockets办公室设计
6年前|OfficeSnapshots|办公|76%... the company itself.The mission, explains OZ Architecture principal Amanda Johnson, lead designer and architect for the project, was to translate the PopSockets brand to the company’s built environment by creating “a base palette within their workspace that was sophisticated, neutral, and natura...


预览图片
13 / 美国辛辛那提大学卫生科学楼(2019)(Perkins&Will)设计
5年前|perkinswill|文育|74%...erless Lighting, Shaw, Stylex, Viracon, elZinc
,主创建筑师:Ralph Johnson, Tom Mozina
,设计团队:Perkins and Will, Design Architect
,责任设计师:Moody Nolan
,客户:University of Cincinnati
,Mep 工程师:CMTA, Inc.
,结构工程师:Schaefer
,市政工程师:EMH&T...






预览图片
14 / 纽约全球项目办公室设计
5年前|OfficeSnapshots|办公|72%...d wall opposite the elevator arrival—one a bold green wall for George P. Johnson and the other a frosted glass enclosed collaboration space for Motive and Praytell. Adjacent to this branded entry element is the pantry oriented toward the south and again taking advantage of the view framing One Wor...





预览图片
15 / Bundarra | Smart Design | 2025 | 澳大利亚
8月前|Smart.Design|办公|65%...rill, Zhong Chen, Destiny Deacon, Bill Henson, Paddy Lewis Japanangka, Tim Johnson with Paul Rhodes, Nicholas Koshkosh, Elaine Li, Tomas Lineker, Vincent Namatjira, Anya Pesce, David Shrigley, SMACK, Kaili Smith and Martin Stranka.
,项目文案:Emily Riches,项目摄影:Romello Pereira...




预览图片
16 / 开放式住宅:爱丁堡附近的阿奇和特里西娅·麦克唐纳著名的现代海滨住宅
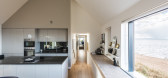
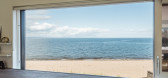
6年前|TheModernHouse|建筑|64%...house for six months, they decided it was too small and approached Matthew Johnson of A449 Architects, who was tasked with extending the house and adding a sea view, which was strangely lacking despite its superlative spot overlooking the North Sea.
“One theory for why houses in this part of th...




预览图片
17 / Stone Villa | Feldman Architecture | 2026 | 美国
5月前|Feldman|建筑|55%...d enhanced airtightness.
The horticultural vision, developed by Johnson Bullard of Ground Studio, extends this ethos of sensitive integration. “We aimed to create a seamless transition between the built form and the natural topography,” says Bullard. Native species suited to the local...






预览图片
18 / 日本寿日本雪松禁止烧焦的木头包层,一个循序渐进的指南
6年前|TheModernHouse|住宅|48%... France, was transformed into a modern holiday home by architecture studio Johnson Naylor in 2018. Situated on a shingle beach in Dungeness, Kent, the concrete structure retains many of its original features, including a concrete plank ceiling supported by steel beams. It was the original building m...




预览图片
19 / 纽约现代艺术博物馆改造和扩建 | Diller Scofidio + Renfro & Gensler
6年前|Diller+Renfro|文育|20%...of the Museum’s architectural history in the existing Goodwin and Stone, Johnson, and Taniguchi buildings but shaped by the new demands of its adjoining spaces behind. The Studio and the Daylight Gallery share a frameless suspended glass wall with a black dot frit outer surface to delicately modul...


预览图片



