1 / 马德里B&B旅馆办公室设计
3年前|OfficeSnapshots|办公|100%...sh design studio CULDESAC offers a unique workplace configuration breaking hierarchies and introducing a more human approach to current working dynamics.,“A truly human-centric workspace.” Following this vision, CULDESAC´S creative team has developed for the international chain B&B Hotels its...


预览图片
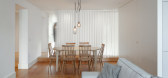
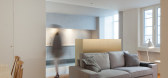
2 / Firmeza公寓(2017)(Pablo Pita Arquitectos)设计
5年前|archdaily|建筑|100%Apartments, Refurbishment, Apartment Interiors, Porto, Portugal,设计师:Pablo Pita Arquitectos,年份:2017,摄影:José Campos Architectural Photography,设计团队: Pablo Rebelo, Pedro Pita, Deborah Spiaggia,Builder:Jlook and Feel PQBS,City: Porto,Country: Portugal,设计...




预览图片
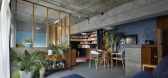
3 / 日本Yin之家(2016)(Ashida Architect & Associates)设计
5年前|archdaily|建筑|100%House Interiors, Mitaka, Japan,设计师:Ashida Architect & Associates, 面积: 80 m²,年份:2016,摄影:Satoshi Shigeta,建造商: Interface, Plank, Porters Paints, VitrA, Kawashima Selkon, MARUHON, Nagoya Mosaic-Tile, Nakamura・Corp Co.,Ltd, Potence, Wave,Lead 设计师:...


预览图片
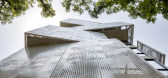
4 / 政治家(2018)(工作室形态发生)设计
5年前|archdaily|建筑|100%Residential, Dhaka, Bangladesh,设计师:Studio Morphogenesis, 面积: 3775 m²,年份:2018,建造商: AutoDesk, Robert McNeel & Associates,Lead 设计师:Shahla Karim Kabir, Suvro Sovon Chowdhury,设计团队:Saiqa Iqbal Meghna, Shahriar Mannan, Sumaya Hasan, Minhaz Bin Gaf...



预览图片
5 / 法国巴黎LAN建筑设计办公室(2018)(LAN Architecture)设计
5年前|archdaily|建筑|100%...s its limits.
The project finds its essence in this observation: from hierarchical spaces to decompartmentalized open spaces, we have moved on to informal spaces favouring encounters and interactions. While Taylor was rationalizing, Google is now measuring the coffee machine’s queue to maximi...


预览图片
6 / AJ. House | Simon De Burbure | 2025 | 比利时
19天前|SimonDeBurbure|建筑|100%
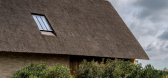
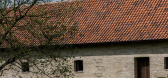
A protected farmhouse complex dating from 1661 was transformed into a contemporary family home by rethinking the original hierarchy of the site. Rather than inhabiting the historic house, the former barn, the most distinctive volume of the complex, becomes the new heart of the home.
...
预览图片
7 / 索菲亚金融时报办公室设计

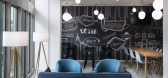
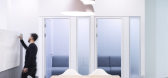
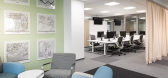
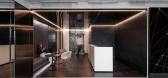
6年前|OfficeSnapshots|办公|100%Cache atelier were engaged by information technology company, Financial Times, to design their offices located in Sofia, Bulgaria.The new Financial Times office space spreading across three floors in Bulgaria is located in the most prestigious area of the capital Sofia. When the architects from Ca...

预览图片
8 / Bluebik 办公室 | Paperspace | 2023 | 泰国
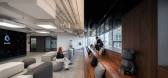
1年前|OfficeSnapshots|办公|100%,客户:Bluebik, ,面积:12,350 sqft,年份:2023,坐落:Bangkok, Thailand, ,行业: Consulting / Business Services, Technology, ,As a digital transformation consulting firm, Bluebik Group’s ambitious goal to become a global player in its industry meant that its office needed...



预览图片
9 / 纽约机密公共机构总部设计
5年前|OfficeSnapshots|办公|100%
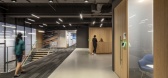
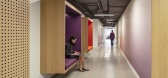
FXCollaborative Architects enhanced the work environment at a confidential public agency’s headquarters in New York City, New York.
The three-floor interiors fit-out reflects the quality and integrity of the agency’s work, culture, and mission, and implements a flexible framework that promo...




预览图片
10 / Chalk 办公室 | Chalk Studio | 2022 | 印度
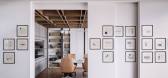
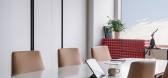
1年前|OfficeSnapshots|办公|100%...er two dozen iterations, results in a balanced workspace, dissolving rigid hierarchies.,The reception area showcases warmth with fluted EvoWood panels and Statuario marble flooring. Meeting rooms feature bespoke designs, such as a round Neolith tile table and a meditation/scream room concealed beh...



预览图片
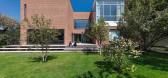
11 / Safadasht Dual 双式公寓,伊朗 / NextOffice-Alireza Taghaboni 赞美...
8年前|心语-------心雨|建筑|100%项目标签 设计公司:
Nextoffice
位置:
伊朗
类型:
住宅住宅建筑
材料:
玻璃砖钢
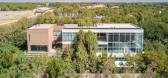
年龄代沟至今都是一个有争议的话题,现在甚至成为更加严重的问题。其他文化上的代沟、社会代沟等等与年龄代沟一起让人们相信在...



预览图片
12 / 香港梅赛德斯-奔驰办事处设计
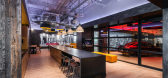
6年前|OfficeSnapshots|办公|100%...self-esteem of “The Best or Nothing” we have created an office free of hierarchies fostering collaboration and cross border communication. The brands elegance and corporate style is represented by a palette of surfaces around black, wood notes, orange and grey tones all embedded into the white t...




预览图片
13 / 联合王国荷兰公园(2017)(Selgascano)设计
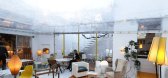
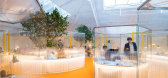
5年前|archdaily|建筑|100%... personality, like in a circus; every act is as important as the other, no hierarchies, and only working all together do they create something unique.
Scale due to the dimensions of the site. It is made up of five existing buildings which all together are only 800 sqm, and all of them different i...



预览图片
14 / 庄园Klaugu-Muizha(2018)(女性Kuzembaev)设计
5年前|archdaily|建筑|100%Houses, Madona, Latvia,设计师:Totan Kuzembaev, 面积: 4230 m²,年份:2018,摄影:Ilya Ivanov,建造商: AutoDesk, Schotten & Hansen, D.I.Piu s.r.l. Andretto Design, Juris Medis, RHIENZINK,设计团队:Totan Kuzembaev, Alexander Perventsev, Oljas Kuzembaev, Anton Savelye...


预览图片
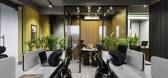
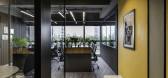
15 / 艾哈迈达巴德Hirecrest办公室设计
3年前|OfficeSnapshots|办公|100%,客户:Hirecrest, ,面积:400 sqft,年份:2022,坐落:Ahmedabad, India, ,行业: Consulting / Business Services, ,Squelette Design carefully created a space with layout and function as a priority for the Hirecrest offices in Ahmedabad, India.,The interiors of the 400 sq fee...




预览图片
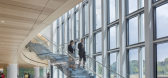
16 / 海牙美国大使馆办事处设计

6年前|OfficeSnapshots|办公|100%Moore Ruble Yudell Architects were tasked with the office design for the U.S. Embassy located in The Hague, Netherlands.The new U.S. Embassy at The Hague embraces its new rural setting by blending in with its surroundings, pleasing the local residents and city authorities, while meeting the program...



预览图片
17 / THE BUND RESIDENCE FLAT | 召禾设计 | 2026 | 中国上海
11天前|召禾室内设计|住宅|100%
Deconstruction and Translation of Culture: Narrative of New Orientalism
The design philosophy lies in "deconstruction and preservation". The project rejects the superficial reproduction of symbols; instead, it deeply deconstructs traditional marks and translates the ancient Eastern charm into...


预览图片
18 / 皮茨菲尔德宪章乡瓦克化学办公室设计

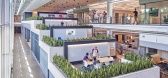
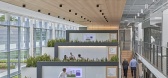
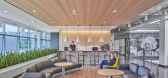
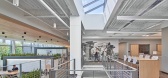
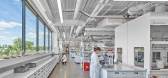
3年前|OfficeSnapshots|办公|100%,客户:Wacker Chemical, ,面积:165,000 sqft,年份:2021,坐落:Pittsfield Charter Township, Michigan, United States, ,行业: Manufacturing, ,HED completed the Wacker Chemical offices to honor the work they do and attract talent to Pittsfield Charter Township, Michigan.,Th...
预览图片
19 / UNI Techmyth 孵化器 | SCAD | 2024 | 中国上海
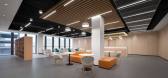
1年前|OfficeSnapshots|办公|100%,客户:UNI Techmyth Incubator, ,面积:53,820 sqft,年份:2024,坐落:Shanghai, China, ,行业: Technology, ,NOVAH created the UNI Techmyth incubator office space for Beiyang AI Town, which focuses on innovative projects in the field of artificial intelligence and embodied in...




预览图片
20 / 苏拉特柯林办事处设计
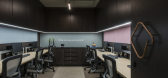
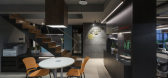
6年前|OfficeSnapshots|办公|100%Sharan Architecture+Design was tasked with the design of the Coolline Agency offices, a private air conditioning retailer located in Surat, India.The office is characterized by a simple yet sophisticated identity and designed to encourage a lively work space. Based on an open-plan, the office is seg...



预览图片
21 / 芝加哥ActiveCampaign办公室扩张设计
5年前|OfficeSnapshots|办公|100%
Eastlake Studio was trusted with the employee-centric design for ActiveCampaign‘s office expansion located in Chicago, Illinois.
As a leading force in Chicago tech, ActiveCampaign has grown exponentially over the last few years, opening offices on three other continents, and reaching their ma...


预览图片
22 / Tierra Viva Clubhouse Lamborghini | Block722 | 2026 | 希腊
1月前|Block722|建筑|100%
Tierra Viva Clubhouse Lamborghini
forms the social centre of the residential community, bringing together hospitality, wellness, and leisure within a single architectural composition. Positioned along with the natural contours of the Costa del Sol, the building follows the terrain, allowin...


预览图片
23 / Troquer办公室 | ASHO MX | 2021 | 墨西哥
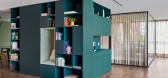
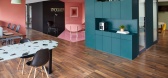
4年前|OfficeSnapshots|办公|100%... community.,Starting from the organization chart of the company, spatial hierarchies were established, through the location, degree of privacy and treatment of each of the spaces. Materials with acoustic insulation, such as curtains and ceiling panels, were used in order to provide privacy and goo...




预览图片
24 / 韩国首尔“城市日光浴”沙龙俱乐部(2020)Studio Fragment设计
5年前|fragment|康乐|100%
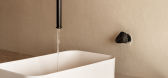
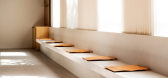
Studio Fragment has brought an element of relaxation to the bronzing experience, creating a tanning salon in Seoul that captures the familiarity of a home. Despite the fact ‘Tanning in the City’ being located in a busy urban context, interior spaces unfold with a sense of peace and quiet more ...



预览图片
25 / 芝加哥Levin and Perconti办公室 | SmithGroup | 2020 | 美国
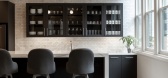
4年前|OfficeSnapshots|办公|100%...s.,The new office design supports the firm’s values, breaking down the hierarchical nature and the physical and visual barriers typical of many law firm environments. Instead, it creates a more interactive workplace that increases connection throughout the day among all levels of staff and provi...




预览图片



