1 / 巴西佐敦房子(2016)(FGMF Arquitetos)设计
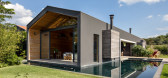
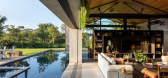
5年前|archdaily|住宅|100%...drawing – walls and a pitched roof. Using simple lines, we did a sort of extrusion, creating a barn-like pavilion. We then doubled this volume, making slight changes in size, and we created a central garden that also serves an entryway.,We divided the components by placing a large family area in...




预览图片



