1 / Torafu Architects hides dolls' house within a wooden chair
7年前|jackol007|产品应用|100%
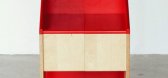
Torafu建筑师的Koichi Suzuno和Alicja Strzyzynska设计了一个儿童座椅,将座椅分成两半,露出里面的洋娃娃屋(幻灯片)。
托拉福建筑师的玩具屋椅子有一个储藏室隐藏在它的座位,可以双倍作为一个微型...


预览图片
2 / Torafu Architects hides dolls' house within a wooden chair
7年前|ВňВシの詠薳|产品应用|100%
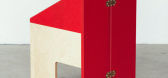
Torafu建筑师的Koichi Suzuno和Alicja Strzyzynska设计了一个儿童座椅,将座椅分成两半,露出里面的洋娃娃屋(幻灯片)。
托拉福建筑师的玩具屋椅子有一个储藏室隐藏在它的座位,可以双倍作为一个微型...




预览图片
3 / Hide White | Aleksey Samohvalov
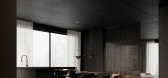
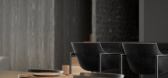
5年前|behance|概念|100%HIDE WHITEType: private houseArea: 270 sq.mLocation: Kiev, UkrainePart 1: living roomThank you for watching! Follow me on Instagram @samohvalov_architects,转载自:behance,作者:Aleksey Samohvalov,图片@Aleksey Samohvalov,语言:英语,编辑:序赞网,阅读原文


预览图片
4 / 维纳斯湾住宅 | MRTN Architects | 2021 | 澳大利亚
4年前|序赞精选|住宅|100%
,MRTN Architects:维纳斯湾位于南吉普斯兰,这是一个狭窄的土地半岛,西南面是巴斯海峡,东北部是安德森湾。 坐落在维纳斯湾的 Hide House 位于沿海茶树之间的沙丘顶部。这座房子享有北面入口的水道和东面草地潮汐平原的景...


预览图片
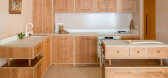
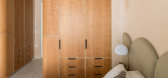
5 / 见见哈克尼新收藏公寓“隐藏”背后的工匠、设计师和制造商。
6年前|TheModernHouse|软装|100%...l of the site and the views to Haggerston Park.”
Scenesmith, interior architect & designer
“At Hide we found interest in navigating the junction between tranquil farmyard and bustling high street. We played with this juxtaposition of rural urbanity and it gave fruit to the entire natural, y...




预览图片
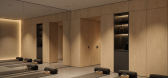
6 / Little Yoga | Bezmirno Architects
5年前|behance|概念|100%...NO WEBSITE,转载自:behance,作者:Bezmirno Architects,图片@Bezmirno Architects,语言:英语,编辑:序赞网,阅读原文


预览图片
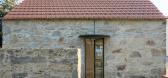
7 / (Chã Hose)Krafna 设计
6年前|archdaily|建筑|100%Houses, Restoration, São Roque, Portugal,Architects: Krafna, Area: 45 m²,Year: 2018,Photographs: Fábio Veríssimo Santos,Manufacturers: AutoDesk, Efapel, Sosoares, CLIMAR,Lead Architects:Carolina Leite, Ricardo Mendes,Design Team:Krafna,Text description provided by the architec...


预览图片
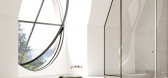
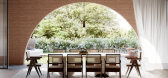
8 / Giardino 花园住宅 | Luigi Rosselli Architects | 2022 | 澳大利亚
3年前|Luigi.Rosselli|概念|100%
Luigi Rosselli Architects的Giardino以一系列流畅的曲线和与自然景观的内在联系为灵感,是一个迷人的建筑,它既植根于其所在地,又具有独特的个性。
意为“花园”,Giardino以层叠的三角梅为特色,为建筑的外观带来色彩和微妙的...



预览图片
9 / 耶路撒冷武藏蓝色售票处设计
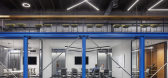
6年前|OfficeSnapshots|办公|100%Meron Levy Architects recently realized the design for the Musashi Blue Box, a technological venture, located in Jerusalem, Israel.In just four months, Meron Levy Architects completed an innovative design for a new type of office, on the heights of Neve Ilan, Israel.In an old hangar, on the hills of...




预览图片
10 / 在山上的家(Home on the Hill)Arun Nalapat Architects 设计
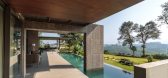
6年前|archdaily|住宅|100%Houses, House Interiors, India,设计师:Arun Nalapat Architects, 面积: 10000 ft²,年份:2018,摄影:Vyas Kalathil,建造商: AutoDesk, Technal, Century Plywood, Euromobil, Hafele, thyssenkrupp, Trimble Navigation,Lead 设计师:Kartik Surya, Ekta Chopra,景观设计:...



预览图片
11 / 意大利复式公寓(2019)(Massimiliano Camoletto Architects)设计
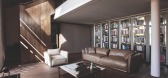
5年前|Archilovers|建筑|100%...er of the owners, without any kind of limitations.
The living room is architecturally molded around two important volumes: a theater backdrop, composed by a series of library modules (Speyer by Visionnarie); an imposing staircase in metal and wood, that hides inside a shoe cabinet and closet, l...


预览图片
12 / 莫斯科T+T建筑师事务所设计
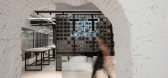
6年前|OfficeSnapshots|办公|100%T+T Architects had the opportunity to create their own industrial-inspired offices located in Moscow, Russia.T+T Architects is one of the most well-known architect bureaus in Moscow. In 2018 T+T made a move to the new office on Bersenevskaya emb.The new office of bureau is placed on the area of 280 ...


预览图片
13 / 海滨生活品质别墅 | GOLDEN + Chamberlain | 2022 | 澳大利亚
4年前|The.Local.Proje|住宅|100%...湾港
,项目摄影:Dave Kulesza
,建筑设计:Chamberlain Architects
,室内设计:GOLDEN
,项目建造:Lowe Create
,项目文案:Jackson Hides
,开发商:Lowe Living
,景观设计:Jack Merlo
,转载自:The Local Project
,图片@The Local ...
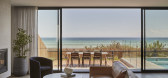

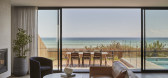

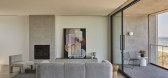
预览图片
14 / 韩国 | Hannam Place | 汉南广场 | 2020 | One O One Architects
4年前|archdaily|建筑|100%...山区综合建筑、文化建筑、商业建筑,设计师:One O One Architects, 面积: 518 m²,年份:2020,摄影:Jang Mi,首席设计师:Hwang Sunyoung, Park Eunsun, Lee Jinhyuk, Yoo Seungki,首席建筑师:Choi Wook,城市:龙山区,国家:韩国,设计师描...

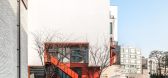
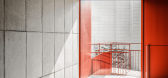


预览图片
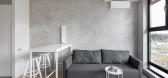
15 / 莫斯科33㎡多功能公寓 | 2021 | SHKAF interior architects
5年前|archdaily|住宅|99%公寓,莫斯科,俄罗斯
,设计师:SHKAF interior architects
, 面积: 33 m²
,年份:2021
,摄影:Polina Poludkina
,首席设计师:Anna Akhremenkova, Viktoria Korneeva
,城市:莫斯科
,国家:俄罗斯
设计师描述 | Designer description: A sm...



预览图片

16 / 荷兰内与外的房子(2020)(Bedaux de Brouwer Architects+i29)设计
5年前|archdaily|建筑|98%Houses, Hilvarenbeek, The Netherlands,设计师:Bedaux de Brouwer Architects, i29, 面积: 400 m²,年份:2020,摄影:i29 / Ewout Huibers,City:Hilvarenbeek,Country:The Netherlands
设计师描述 | Designer description: This generous villa is made for a family of four, al...




预览图片
17 / 皇后乐队和柯林斯 | Kerstin Thompson | 2022 | 澳大利亚
4年前|The.Local.Proje|办公|98%
作为 Kerstin Thompson Architects 和 BVN 之间的合作,Queen & 柯林斯是跨越时间的世界会议。 重新构想皇后街和柯林斯街拐角处被统称为哥特式银行综合体的建筑,该场地被雕刻成一个永恒而大胆的空间系列,给人一种独特的墨尔本...



预览图片
18 / Ada 牛仔办公室 | Duman Architects | 2021 | 土耳其
3年前|OfficeSnapshots|办公|97%...2021,坐落:Istanbul, Turkey, ,行业: Fashion / Beauty, ,Duman Architects was tasked with giving the Ada Denim offices a sophisticated space that highlights their brand in Istanbul, Turkey.,Ada Denim, located in Merter, Turkey’s textile center, was reorganized as a showroom & manageme...


预览图片
19 / Fitting Rooms, TSUM | Bezmirno Architects
5年前|behance|商业|96%...it ourOFFICIAL BEZMIRNO WEBSITE,转载自:behance,作者:Bezmirno Architects,图片@Bezmirno Architects,语言:英语,编辑:序赞网,阅读原文




预览图片
20 / Seaforth家里(2019)(Georgina威尔逊架构师)设计
5年前|archdaily|建筑|95%Houses, Seaforth, Australia,设计师:Georgina Wilson Architect, 面积: 280 m²,年份:2019,摄影:Murray Fredericks,建造商: Gosford Quarries, James Hardie, Jardan, Jetmaster, Astro Versailles, Duomo, Icon, Nuevue, The Wood Room,Lead 设计师:Kat Prowse,Structural En...


预览图片
21 / 麦基之家 | ZROBIM architects | 2023 | 白俄罗斯
2年前|ZROBIM|住宅|95%
ZROBIM architects – an advocate of cubic formula minimalism – is announcing a modern vision of faсhwerk technology and traditional downshifting living. Free from fences, with 65% of panoramic glazing,
no inside doors, this house is the manifest of exposed brave life on stage, which is ...



预览图片
22 / IDIN办公楼,曼谷 | IDIN ARCHITECTS
6年前|IDINArchitects|办公|94% 本帖最后由 IDINArchitects 于 2019-12-3 11:48 编辑
IDIN建筑事务所位于曼谷的Ratchadaphisek地区,这里交通便利却也十分嘈杂。项目主旨是打造一个创造性的私人办公空间,同时隐去复杂的环境背景。为了实现这一目标,从规划建筑设...


预览图片
23 / 材料世界:家纺灵感的五大内饰
6年前|TheModernHouse|软装|93%...ng of stepping out of the city and into something a whole lot calmer at E2 Architecture’s clever reshape of this studio and commercial spot in the heart of east London. Ultimate interior comfort comes from rustic textiles that offset the natural oak and timber surfaces, plus nifty graphic patterns...


预览图片
24 / Nana Coffee Roasters | IDIN Architects | 2023 | 泰国
1年前|archdaily|建筑|91%...l", this story, combined with the available small space, have inspired the architect to design a cave-like structure containing "space within space".
These layers of volumes differ in size, urging the customers to explore the "sequence of volumes", imitating the spatial atmosphere of caves. The...



预览图片
25 / 莫斯科机密客户办公室设计
6年前|OfficeSnapshots|办公|90%...d a trapezoidal shape with load-bearing pylons and curved inclined glazing.Architects corrected the geometry of the room using wall panels in order to reduce the feeling of reverse perspective. As a result, it gave opportunity to organize built-in closets and hide electrical panels behind.The archit...

预览图片



