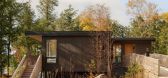
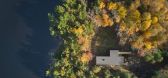
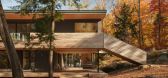
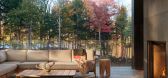
1 / Long Lake Cottage | Dubbeldam | 2025 | 加拿大
8月前|archdaily|建筑|100%...K, SOLARK, URBAHN in Coastal Charcoal, URBAHN in Coastal Charcoal, Western hemlock T&G boards, Western hemlock T&G boards, Western hemlock T&G boards, Western hemlock T&G boards-18 ,项目顾问:Blackwell Structural Engineers,Category: Cabins & Lodges,设计团队: Heather Dubbeldam, Andre...

预览图片
2 / Long Lake Cottage | Dubbeldam | 2025 | 加拿大
3月前|序赞精选|建筑|100%...tek Aluminum, Iron Ore
Exterior Soffit + Ceiling: 6” wide clear Western Hemlock T&G Boards, straight grain, clear oiled finish
Wood Decking: 6” wide Knotty Cedar Boards
WINDOWS & EXTERIOR DOORS
Windows: Inline Fiberglass
Exterior Sliding Doors: Inline Fiberglass
Shades: Lutron Shading Syst...


预览图片
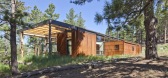
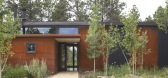

3 / 博尔德林中小屋(2009)(Dynia Architects)设计
5年前|archdaily|住宅|100%...:2009,摄影师: Ron Johnson, Kimberly Gavin,厂家:Clear-coated Hemlock, EarthStone Ovens, Loewen, SCOFIELD,总建筑师:Stephen Dynia, FAIA,承建商:Rosewood Construction Inc.,景观设计:R Design Land Architects and Nettle Landscaping,结构工程师:K L & A Inc,Mep工程师...
预览图片
4 / Contemporary Engawa House, Seattle
14年前|nm038|住宅|100%... on top of another. The primary structure of the house is timber-framed in hemlock. Natural light is an important organisational theme of the design. A central volume of space, topped by a clerestory, introduces daylight into the center of the house. The design evokes the spirit of ‘engawa’ in t...
预览图片
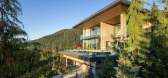
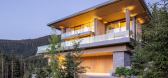
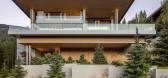
5 / 惠斯勒朝霞 | Openspace Architecture | 2021 | 加拿大
2年前|序赞精选|住宅|100%...ure
,项目建造:EVR Fine Homes
,主要材料:Stone, Cedar, Hemlock, Alucobond & Glass
,业主甲方:Peter & Victoria Smith
,项目状态:Built
,项目类型:Residential › Resort Home



预览图片
6 / 美国博尔德小屋(2009)(Dynia Architects)设计
5年前|archdaily|建筑|97%...Ron Johnson, Kimberly Gavin,建造商: Loewen, SCOFIELD, Clear-coated Hemlock, EarthStone Ovens,负责建筑师:Stephen Dynia, FAIA,Contractor/Builder:Rosewood Construction Inc.,Landscape Architect:R Design Land Architects and Nettle Landscaping,Structural Engineer:K L & A Inc,Mep En...


预览图片
7 / 日本Rib公寓(2020)(Ryu Mitarai & Associates)设计
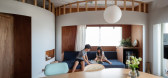
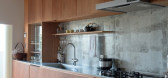
5年前|archdaily|住宅|94%...ce to stay on the windowsill from scratch inside the skeleton. 45mm square hemlock is arranged in a rib shape so as to surround the windows, and 13mm thick plywood is turned there. Two plywood were laminated for both finishing and structure, with Lauan material appearing on the window side and a gra...



预览图片
8 / Naturalis Biodiversity Center / Hollandse Nieuwe 设计
6年前|archdaily|办公|81%... Lensvelt, Verwol, Adobe Systems Incorporated, Frits de Jong, Ginkelgroep, Hemlock, Trimble Navigation, Trinity interieur,Architects:Neutelings Riedijk architects,Lead Architects:Christiaan Fokkema, Geoffrey Timmer,Design Team:Christiaan Fokkema, Jordi Bos, Geoffrey Timmer, Hans Reineke, Marjo...



预览图片
9 / 美国铁杉联排别墅(2019)Wittman Estes设计
5年前|Archilovers|建筑|78%...ndow’ is a sixteen foot tall window next to floating stairs with a Tsuga hemlock wood screen that allow south direct sunlight to enter while filtering privacy for the dining room and kitchen.
The duplex is built around a central spine of open floating stairs and windows, designed to maximize ...


预览图片
10 / 加拿大鲍恩岛别墅(2020)(Office of Mcfarlane Biggar Architects + Designers Inc.)设计
5年前|archdaily|建筑|77%...int, while glazed roof lanterns capture additional daylight and sun. Local hemlock floors and ceilings create warm interior spaces; expansive decks seamlessly integrate interior and exterior experience.,The succinct spatial sequence through the house orchestrates a path from the forest floor to fl...



预览图片
11 / 美国湖边小屋(2020)(Stonorov Workshop)设计
5年前|Archilovers|建筑|75%...
The Remote Lake Cabin uses a post and beam construction method. Local hemlock was custom milled at a nearby mill, trucked a minimal distance to the head of the lake and brought by boat to the site. Structural steel connectors were designed by Stonorov Workshop in collaboration with the De Wolfe...


预览图片
12 / 美国俯瞰湖边住宅(2018)Murdough Design Architects
5年前|archdaily|住宅|73%...ios, uma academia e outras comodidades.,Situada em uma floresta de Beech-Hemlock em um mirante inclinado próximo às margens do lago, a casa aproveita um mirante nordeste em direção ao lago e às montanhas na distância. A casa está imersa no terreno naturalmente arborizado, e representa a ext...


预览图片
13 / 加拿大森林住宅(2020)(Natalie Dionne Architecture)设计
5年前|archdaily|建筑|66%...etly inserted onto an outcrop of the Canadian shield, surrounded by mature hemlock and deciduous trees, the home is meant to pay tribute to the living forest. Wood dominates a restrained palette of materials, both inside and outside. The prematurely aged plank cladding, exposed framework, and vari...


预览图片



