1 / 法国05公寓(2020)(Betillon & Freyermuth Architects)设计
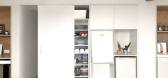
5年前|archdaily|住宅|100%Apartments, Toulouse, France,设计师:Betillon & Freyermuth Architects, 面积: 110 m²,年份:2020,Building Team:RCB, ACB, AEB Conception,工程师:BIM Structure,City:Toulouse,Country:France,设计师描述 | Designer description: Since a ski accident, the client is in a...




预览图片
2 / MÔHe'ritage 别墅 | MÔ he studio | 2025 | 越南
8月前|archdaily|住宅|100%...]项目年份:2025,项目摄影:Cao Xuan Hoa,Category: Hospitality Architecture,Design And 项目建造: Môhe Studio,Chef Architect: Phuong Thanh Tung,Creative Consultant: Le Khanh Ly,Technical Implementation: Do Tan,Recycling Artist: Khuat Van Chien,Construction Drawings: Tr...


预览图片
3 / 台北艺术中心 | OMA | 2023 | 中国台湾
2年前|behance|建筑|100%...ipei Performing Arts CenterTaipeiDesigned by OMA / Office for Metropolitan ArchitecturePHOTOGRAPHED BY: KRIS PROVOOSTwww.krisprovoost.comKris Provoost is a Belgian photographer based in Hong Kong. He has been active in Asia the past decade capturing buildings and cities, to better understand the b...


预览图片
4 / 台南市立图书馆 | Kris Provoost | 2024 | 中国台湾
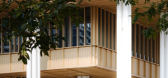
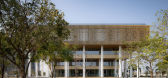
2年前|behance|建筑|100%... better understand the built environment.After graduating with a Master in Architecture, he relocated to Beijing where he started his architecture career contributing to buildings spread around Asia. He worked for highly respected design firms including Zaha Hadid Architects, Buro Ole Scheeren and...



预览图片
5 / LEE F. MINDEL TOURS THE REMARKABLE ST. LOUIS PRIORY CHAPEL
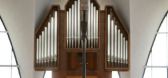
12年前|wcld624|文育|100%Designed by the master architect Gyo Obata, the St. Louis Priory Chapel, in Creve Coeur, Missouri, is one of America's greatest hidden treasures. Its distinctive flower-shaped reinforced-concrete shell was devised by the famed engineering firm Weidlinger Associates and comprises three symmetrical ti...


预览图片
6 / 一位建筑师如何将一间历史悠久的巴黎公寓打造成自己的公寓
6年前|ArchitecturalDi|软装|100%When French architect Benoit Dupuis arrived in Paris from his native Normandy at age 17, he experienced what he calls a “double shock,” discovering the beauty of the city and the people who lived there. Describing his first visit to the City of Light, Benoit says, “I remember seeing Notre-Dame...



预览图片
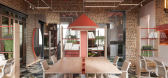
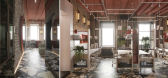
7 / 乌克兰 | OFFICE Вohdana Khmel’nyts’koho | 办公 | 概念 | 2021 | HE.D group
4年前|behance|概念|100%
,项目:OFFICE Bohdana Khmel’nyts’koho
,地点:Ukraine, Kyiv
,设计师:Architects: Yevhenii Hluhovskyi, Darya Loban,Bohdan Vlasov, Anna Snihir
,转载自:behance
,作者:HE.D group
,图片@HE.D group
,语言:英语
,编辑:序赞网
,阅读原文

预览图片
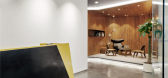
8 / 折纸空间——ELLE Office /菲灵设计
11年前|yuecaiwu|办公|100%
,Architects: feeling Design
,Architect in Charge: Evan Wu
,Design Team: He Yuansheng & feeling Design
,Area: 205.0 sqm
,Project Year: 2015
,Photographs: He Yuansheng
...



预览图片
9 / The Greats | Glenn Sestig | 2025 | 比利时
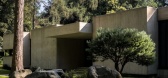

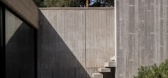
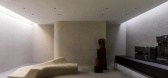
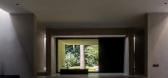
7月前|estliving|住宅|100%...captures a meeting of the minds between two of the country’s pre-eminent architects: one who first designed the 1970s concrete pavilion, and the other who now calls it home.
Ghent-based architect Glenn Sestig recalls the moment when architect Ivan Van Mossevelde first visited his home in Sint-Mar...

预览图片
10 / Herencia Progresiva建筑(2018)(Manada Architectural Boundaries)设计
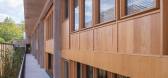
5年前|archdaily|建筑|100%Apartments, Ciudad de México, Mexico,设计师:Manada Architectural Boundaries, 面积: 1700 m²,年份:2018,摄影:Jaime Navarro,Structural 工程师:MANADA,Interiors Design:MANADA,Contractor:Construcción Patente,设计师描述 | Designer description: Architectural p...



预览图片
11 / 象牙色灰泥 | Tacoa Arquitetos
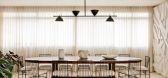
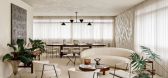
8月前|ArchitecturalDi|软装|100%...ea – de Santi knew it had immense potential. He enlisted a close friend, architect Fernando Falcon of Tacoa Arquitetos, to help him reimagine the layout. “To achieve the openness I wanted, we demolished numerous walls to create fluid, connected spaces,” he says. “Fernando understood exactly ...




预览图片
12 / 捷克LO之家(2018)(Ateliér Lina Bellovičová)设计
5年前|archdaily|建筑|100%...ysPlayNice,建造商: BORA, Siemens, Solarlux, Betton, Qualibau,Lead Architect: Lina Koníček Bellovičová,Client:Ondřej Koníček,City:Velehrad,Country:Czech Republic,设计师描述 | Designer description: Ondřej loves nature and forests. Before having children he led a life of...


预览图片
13 / Bernard Dubois設計,优缺点并存的极简空间
6年前|环亚室内|设计情报|100%
Bernard Dubois Architects位于比利时首都布鲁塞尔的一家建築与场景空间設計工作室,由Bernard Dubois2014年创立。自认为内向、正在崛起的建築師Bernard Dubois就像他的作品一样,不像他最初表现的那么严肃。Bernard Dubois Architects is an archit...


预览图片

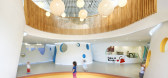


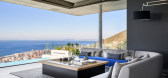
15 / 南非 | Pool Penthouse | 别墅 | 2015 | Jenny Mills Architects
4年前|archdaily|住宅|100%公寓,公寓室内设计,南非开普敦,设计师:Jenny Mills Architects, 面积: 367 m²,年份:2015,摄影:Adam Letch,供应商: Hans Grohe,工料测量:HBQS,结构工程:ADA COnsulting Engineers,机械工程:Jo Lubbe & Associates,承包商:Hardman Constr...



预览图片
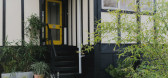
16 / 服装设计师朱利安和Shaida天邀请我们到他们的1960年代在森林山联排别墅
5年前|TheModernHouse|景观|100%... London’s answer to the Bauhaus, and the now-legendary collaboration of architect Peter Womersley and designer Bernat Klein in the Scottish Borders. Here, Senior Appraisals Specialist Jake Elliott discovers the empowering vision of architect Walter Segal’s 1970s self-build movement, which enabl...





预览图片
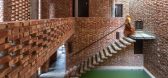
17 / 孟加拉国希克乡间别墅(2019)(Spatial Architects)设计
5年前|archdaily|建筑|100%Houses, Banshkhali Upazila, Bangladesh,设计师:Spatial Architects, 面积: 446 m²,年份:2019,摄影:Asif Salman,建造商: AutoDesk, Lumion, Adobe, BERZER, BSRM, Fresh, Trimble Navigation,Lead Architect:Mohammad Naimul Ahsan Khan, Farzana Rahman,设计团队:Nusrat Azi...


预览图片
18 / 旅游时尚明星基督教Siriano现代康涅狄格州的避难所
6年前|ArchitecturalDi|住宅|100%...ull refresh,” the fashion designer and Project Runway mentor says of his architectural 180. “I felt like my life was a little chaotic. The last year or two, I just haven’t stopped—doing shows, collections, collaborations. I was like, I need a break. I wanted something zen and easy.”
He ...


预览图片
19 / 馆C,天安科技云公园馆(2020)(日期建筑师)设计
5年前|archdaily|建筑|100%Cultural Architecture, Shenzhen, China,设计师:O-office Architects, 面积: 3051 m²,年份:2020,摄影:Chao Zhang,Principal 设计师:Jianxiang He, Ying Jiang,Project Architect:Xiaolin Chen,设计团队:Mincong Deng, Yue Wang, Wenkang He, Chengqiang Huang, Molinski Adam...


预览图片
20 / 《开放之家》:布莱恩·豪斯顿的女儿们讲述了父亲如何设计豪斯顿之家,灵感来自早期欧洲现代主义建筑。
6年前|TheModernHouse|设计情报|100%...nvite us in for a personal insight into Housden House, which their father, architect Brian Housden, designed in Hampstead using cues from early European Modernist architecture.
Beth: “I remember coming here while it was still just a plot of land. We approached it from the Heath and my dad point...


预览图片
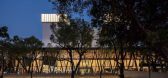
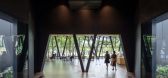
21 / 中国台湾屏东市公共图书馆 | 2020 | MAYU architects
5年前|archdaily|文育|100%...书馆, 更新项目, Pingtung City, 中国台湾
,建筑设计:MAYU architects
, 面积:8597 m²
,项目年份:2020
,摄影师: Yu-Chen Chao
,主创建筑师:Ma lone Chang, Yu-lin Chen
,概念设计:Ya-yun Wang, Ya-zhi Kuo, Ya-jue Li, Chia-ru Lin, Fei-min Chang, Chia-hua...



预览图片
22 / 布鲁克林的公寓让存储更性感
5年前|ArchitecturalDi|软装|100%... admits. Cherished finds include the resin chair in his bedroom by Italian architect Gaetano Pesce and the caramel leather modular sofa by Afra and Tobia Scarpa.
Joshua was introduced to design by shooting photos on his dad’s old film camera: “I think when I was growing up my parents shielded...


预览图片
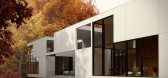
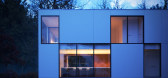
23 / David Jameson Architects(大卫 詹姆逊)
14年前|jonathan|住宅|100%... on the forums a masterful recreation of a house designed by David Jameson Architects – the Graticule House (see the original Graticule House it in the inspiration section). Intended as a scene to test GrowFX trees (all of them are) and as a place to showcase Bertrand’s many great furniture mode...




预览图片
24 / 纽约East 72 Street Townhouse / William T. Georgis Architect
13年前|charliexu|住宅|100%New York City-based architect and designer William T. Georgis has completed the East 72 Street Townhouse project where he lives and works.
this 15 foot wide contemporary home is located just a breath away from the Upper East Side’s historic district in New York city.


预览图片
25 / 探索洛杉矶的电影建筑景观
6年前|ArchitecturalDi|建筑|100%When Tim Street-Porter was studying architecture in London in the early 1960s, David Hockney was a student at the Royal College of Art. Like Hockney, Street-Porter moved to Los Angeles at the beginning of his career as an architectural photographer to break free of the drab monotony of European city...




预览图片



