约有80项符合查询结果,库内数据总量为1205294项。[ 耗时:0.0058秒 ]
1 / 中国台湾 | Girl & Girl Only | 公寓 | 2020 | Haven Space Design
4年前|behance|住宅|100%...]地点:Taichung, Taiwan
,摄影:A Hua Liu
,设计:Haven Space Design (www.havenspacedesign.com)
,年份:2020
,版权(c) Haven Space Design
,转载自:behance
,作者:A Hua Liu
,图片@A Hua Liu
,语言:英语
,编辑:序赞网
,阅读原文


预览图片
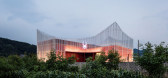
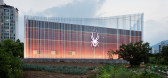
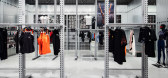
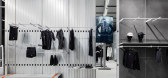
2 / 韩国Spyder brand品牌服装旗舰店(2020)(Betwin Space Design)设计
5年前|archdaily|商业|100%Retail, Retail Interiors, Namyangju-si, South Korea,Interior Designers: Betwin Space Design, 面积: 224 m²,年份:2020,摄影:Yong-Joon Choi,负责建筑师:Jung-Gon Kim, Hwan-woo Oh,设计团队:Betwin Space,Client:Global Brandsgroup Limited,City:Namyangju-si,Country:...


预览图片
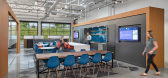
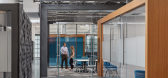
3 / 康涅狄格州纽黑文的创新办公室设计
5年前|OfficeSnapshots|办公|100%...itects were engaged by Connecticut Innovations, a venture capital firm, to design their offices located in New Haven, Connecticut.
Connecticut Innovations enables technology start-ups—including life sciences companies engaged in COVID-19 research—to launch and grow. Located in New Haven, Conn...




预览图片
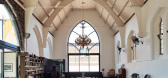
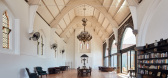
4 / (教堂空间)Kister Architects设计
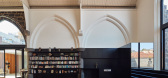
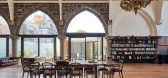
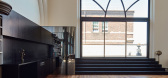
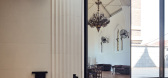
5年前|Archilovers|文育|88%... worship.is a private urban sanctuary integrated with a new home.
The design celebrates the historic beauty and immense space of the heritage church building. The renovation complements and contrasts the original fabric of the space whilst maintaining the vast openness. A new kitchenette, libra...
预览图片
5 / 伦敦JLL NXT办事处设计
6年前|OfficeSnapshots|办公|88%Tétris was tasked with the design for the JLL NXT studio located in London, England.Innovative design + technology = a force to change the (real estate) world.When JLL asked us to partner with them to revolutionise the way occupiers search for new office space across London, we listened, designed, ...
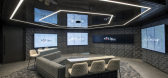



预览图片
6 / Taikoo Li Qiantan 办公室 | Space Matrix | 2023 | 中国上海
1年前|OfficeSnapshots|办公|86%...equired a Change Management program for a smooth shift.,Space Matrix’s design philosophy, ‘The Ripple Effect’, aligned perfectly with Taikoo’s vision. We seamlessly blended natural elements with contemporary architecture, fostering a healthy, sustainable, and enjoyable work environment. Th...


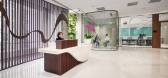
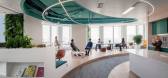
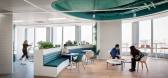

预览图片
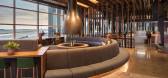
7 / 美国阿拉斯加航空公司旗舰休息室(2019)(Graham Baba Architects)设计
5年前|archdaily|餐饮|85%... FabriTRAK®, Caesarstone, Calico Wallpaper, Adobe, Armstrong, Bill Fishel Design Group, Cascade Coil, DaVinci, Ege Atelier, F-Sorb, FilzFelt, Hewn Elements, McGrory Glass, McNeel, Mecho, Trimble Navigation,设计团队:Brett Baba, Maureen O’Leary, Francesco Borghesi, Andy Brown, Katie Moeller...


预览图片
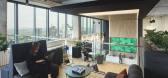
8 / Indeed 办公室 | Perkins&Will | 2024 | 美国
1年前|perkinswill|办公|82%...ndeed Tower, this dynamic office space is agile, versatile, and resilient. Designed to promote Indeed’s mission to “help people get jobs”, the space empowers employees to master their performance and enhance their client’s experience, fostering creativity and innovation at every turn. Indeed...



预览图片
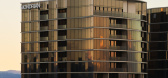
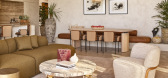
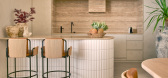
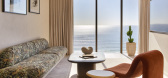
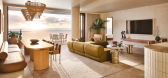
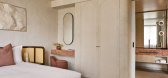
9 / Mondrian Gold Coast | Studio Carter | 2026 | 澳大利亚
5月前|StudioCarter|酒店|82%...ecture was helmed by Melbourne-based Fraser & Partners, while the interior design was divided between Studio Carter – a California practice that previously worked on the Mondrian Singapore Duxton – and Sydney’s Alexander &CO. The Barrett Group was entrusted with the fit-out and construction of...
预览图片
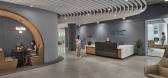
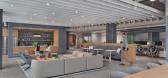
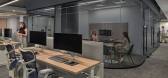
10 / Bessemer 风险投资伙伴 | Amenta Emma | 2023 | 美国
1年前|OfficeSnapshots|办公|80%...on to provide convenience to commuting staff while leveraging the power of design to engage young talent and potential clients.,Amenta Emma Architects developed a design concept rooted in movement, fluidity, and connection to the iconic NYC cityscape outside. The program is organized to accommodat...


预览图片
11 / 堪萨斯城办公室工作空间设计
5年前|OfficeSnapshots|办公|80%
Clockwork Architecture + Design was tasked with the design of the Working Spaces offices, an office furniture dealership located in Kansas City, Missouri.
Working Spaces, a local furniture dealership challenged the design team to transform a dark, industrial space located in the heart of the Cr...


预览图片
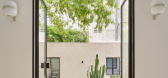
12 / 澳大利亚蒙塔纳公寓/Scala Studio设计
5年前|Yellowtrace|住宅|79%...n collaboration with architect Antonio Spalleta, Scala Studio describe the design process as highly collaborative, with the client playing a large part in the project development. Initial discussions made it clear that the existing architectural elements of the original building would be maintained ...


预览图片
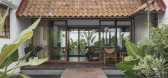
13 / 莉莉之家 | Aslam Sham Architects | 2023 | 印度
2年前|archdaily|建筑|79%...dant natural light and a pervasive sense of airiness. Like a symphony, the design orchestrates the elements to compose a harmonious interior where tranquility and clarity intertwine. The verdant tapestry of tropical landscaping interweaves seamlessly with the built structure, painting pockets of gre...


预览图片
14 / 曼彻斯特主要旅行社设计
6年前|OfficeSnapshots|办公|79%ADT Workplace has designed the thoughtful offices for Key Travel, a management company located in Manchester, England.International travel management company, Key Travel, facilitates some of the most prestigious organisations in the world, such as Oxfam and Save the Children, to carry out their work...


预览图片
15 / 奥克兰Livefirm和Aulfon共享办公室设计
3年前|OfficeSnapshots|办公|78%...ing operations, they joined forces with Cachet Group to create a workplace design that breaks free from the confines of traditional office spaces.,Drawing inspiration from the brand’s strong presence in the construction industry and the remarkable architectural features of the buildings, such as...




预览图片
16 / 浆果设计研究所|谷奈酒店,记忆之匣 昼夜愈心
3年前|浆果设计研究所|酒店|78%...果设计研究所联合创始人 Zhou Bo & Cai YuyangCo-Founder of Jingle Design 成本思维、运营思维、社群思维、沉浸式体验,是现代商业酒店设计的“三维一体”。在严密的商业逻辑中,在生活方式的余裕中,在艺术形态的游吟中,平凡日常...


预览图片
17 / 里士满马丁公司办事处设计
6年前|OfficeSnapshots|办公|78%...the work is produced.Knowing not all work styles are created equal, 3north designed a space that truly meshed the space with the people who work in it. Out went the cubes, and in their place: adaptive office spaces, glass-paned brainstorm rooms, impressive client suites, tucked away “havens” and...




预览图片
18 / 洛杉矶Hyperion办公室设计
5年前|OfficeSnapshots|办公|78%
Aaron Neubert Architects achieved the office design for Hyperion, an intentionally designed community, located in Los Angeles, California.
The comprehensive transformation of the former Haven of Rest Ministry headquarters in the Silver Lake Neighborhood of Los Angeles, after a myriad of lives a...


预览图片
19 / 醍醐寺 森林度假盒 | Green Clay Architecture | 2024 | 日本
2年前|序赞精选|建筑|76%...n the heart of Daigoji Forest, Japan—a vibrant haven that merges playful design with the tranquility of the forest. The transparent capsules, like jewels in the woods, offer an immersive stay surrounded by the serene beauty of nature. Wake up to the gentle rustle of leaves and the enchanting melo...


预览图片
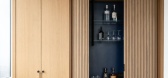
20 / 孟买金融咨询公司 | Quirk Studio | 2024 | 印度
1年前|OfficeSnapshots|办公|76%...w, serving as both a functional element and a focal point that retains the design’s simplicity and effectiveness.,To the right, private cabins offer quieter, more focused workspaces, leading to the lounge-meeting room at the far end. Here, the space transforms into a more formal setting, perfect...


预览图片
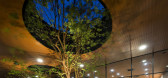
21 / 滨公园馆(2018)(DRTAN LM架构师)设计
6年前|archdaily|建筑|76%...onsultant,Landscape :Asia Flora, Landscaping Sdn Bhd,设计师描述 | Designer description: The Marina Park Pavilion located in Puteri Harbour, Johor was designed as a modernist rectangular “jewel box” to showcase the quality of living spaces within the new master-planned urbanist city. T...


预览图片
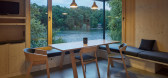
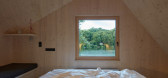
22 / 捷克 | Ship Cabin | 住宅 | 2021 | Prodesi | Domesi
4年前|archdaily|建筑|75%...*]城市:Vranov nad Dyjí,国家:捷克共和国,设计师描述 | Designer description: The small cottage, concealed with sunburned larch planks, located in the greenery above the Vranov Dam, provides surprisingly big interior space. Not only the owner’s family but also visitors can enj...



预览图片
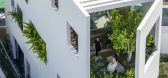
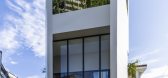
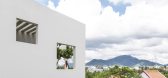
23 / 空中花园别墅 | Pham Huu Son Architects | 2023 | 越南
2年前|archdaily|建筑|75%...he face of the expanding and thriving urban developments in Vietnam today, designing houses in limited spaces while meeting diverse functional needs poses a challenging task for architects. SkyGarden House, a townhouse in Nha Trang City, located in Central Vietnam (A region characterized by a tropic...


预览图片
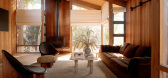
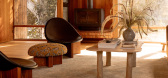
24 / Morningside Laguna Beach | Well Received
7月前|The.Local.Proje|民宿|74%... open house and multiple offers within days, the home ultimately chose her.Designer Julie Van Daele of Well Received wanted to create a grounding haven for the owner, preserving the original character of the home’s mid-century bones while creating an atmosphere that speaks to contemporary design. ...

预览图片
25 / Hundsun 办公室 | M Moser Associates | 2022 | 中国浙江
1年前|OfficeSnapshots|办公|74%...r relaxation, product demos, events and learning.,Through our integrated design and construction services, we’ve created an environment that elevates brand image and encourages collaborative learning and innovation among employees.,Creating a people-centric oasis,With a deep understanding of...


预览图片



