约有50项符合查询结果,库内数据总量为1205294项。[ 耗时:0.0064秒 ]
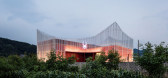
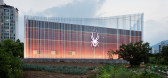
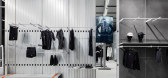
1 / 韩国Spyder brand品牌服装旗舰店(2020)(Betwin Space Design)设计
5年前|archdaily|商业|100%Retail, Retail Interiors, Namyangju-si, South Korea,Interior Designers: Betwin Space Design, 面积: 224 m²,年份:2020,摄影:Yong-Joon Choi,负责建筑师:Jung-Gon Kim, Hwan-woo Oh,设计团队:Betwin Space,Client:Global Brandsgroup Limited,City:Namyangju-si,Country:...



预览图片
2 / 海滨避风港 | Monika Pancheva | 2024 | 葡萄牙
2年前|序赞精选|概念|100%...onika Pancheva
,业主甲方:Private
,项目状态:Concept - Design
,项目类型:Residential › House


预览图片
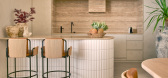
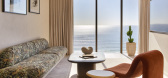
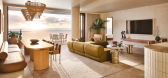
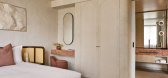
3 / Mondrian Gold Coast | Studio Carter | 2026 | 澳大利亚
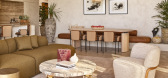
5月前|StudioCarter|酒店|100%...ecture was helmed by Melbourne-based Fraser & Partners, while the interior design was divided between Studio Carter – a California practice that previously worked on the Mondrian Singapore Duxton – and Sydney’s Alexander &CO. The Barrett Group was entrusted with the fit-out and construction of...

预览图片
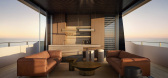
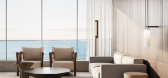
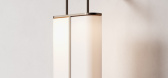
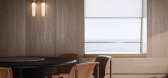
4 / Articolo Studios Launches The Vessel Edit
10月前|The.Local.Proje|产品|100%...d for yachts and nautical environments.After a decade of creating elevated design objects for homes and commercial spaces, Articolo Studios is steering a new course, launching light fittings with careful anchors and concealed fixings for yachts and the marine milieu. The Vessel Edit carries the same...


预览图片
5 / 芝加哥复古工业风公寓设计
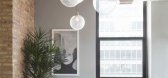
10年前|liutai|住宅|100%...样的调性,搭配起来毫无违和感,芝加哥设计公司 HAVEN DESIGN STUDIO 在这间开放住宅中,利用家具围塑出不同区域,每件家具都有着自己的特色,却又非常协调,主要在于其线条与质感相近;而在餐桌旁的砖墙开口,巧妙地为空间...


预览图片
6 / 澳大利亚蒙塔纳公寓/Scala Studio设计
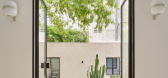
5年前|Yellowtrace|住宅|100%...n collaboration with architect Antonio Spalleta, Scala Studio describe the design process as highly collaborative, with the client playing a large part in the project development. Initial discussions made it clear that the existing architectural elements of the original building would be maintained ...


预览图片
7 / 伦敦JLL NXT办事处设计
6年前|OfficeSnapshots|办公|100%Tétris was tasked with the design for the JLL NXT studio located in London, England.Innovative design + technology = a force to change the (real estate) world.When JLL asked us to partner with them to revolutionise the way occupiers search for new office space across London, we listened, designed, ...




预览图片
8 / 莉莉之家 | Aslam Sham Architects | 2023 | 印度
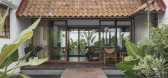
2年前|archdaily|建筑|100%...dant natural light and a pervasive sense of airiness. Like a symphony, the design orchestrates the elements to compose a harmonious interior where tranquility and clarity intertwine. The verdant tapestry of tropical landscaping interweaves seamlessly with the built structure, painting pockets of gre...


预览图片
9 / 上海外滩贰千金(Lady Bund)餐厅 2014.11--Dariel Studio
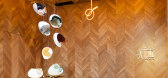
11年前|林小木|餐饮|100%...t-West fusion. They therefore invited Thomas Dariel, Shanghai-based French designer, for his well-known talent to bridge and play with both cultures while being firmly contemporary.
Area: 1200㎡
Completion Time: November, 2014




预览图片
10 / 找到我的月亮:橡子工作室的露娜灯的非凡的竞选图像。
6年前|Yellowtrace|产品|100%... aptly titled Found My Moon, are a collaboration between Acorn Studio, the designer of the Luna lamp and Hong Kong fashion photographer Leungmo (Leung Yat Ting).“You came to this planet alone, having no one to talk to. Wishing someday you will find a heart warming moon and live together,” quotes...


预览图片
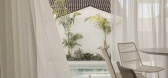
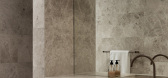
11 / Residence SS | Studio Bide | 2025 | 澳大利亚
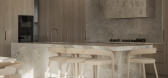
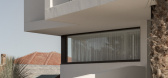
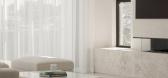
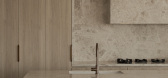
10月前|The.Local.Proje|住宅|100%... showcases the timeless elegance of Silver Shadow Limestone from Cav’Art Designer Stone.Designed for a couple with two adult daughters, the brief for Residence SS called for an elegant, sophisticated home that prioritised spaces for entertaining and gathering with family. “The clients’ goal wa...
预览图片
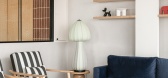
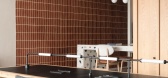
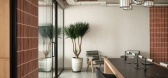
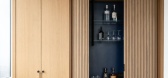
12 / 孟买金融咨询公司 | Quirk Studio | 2024 | 印度
1年前|OfficeSnapshots|办公|100%...w, serving as both a functional element and a focal point that retains the design’s simplicity and effectiveness.,To the right, private cabins offer quieter, more focused workspaces, leading to the lounge-meeting room at the far end. Here, the space transforms into a more formal setting, perfect...


预览图片
13 / 最好的酒店,酒店&健康内饰| 2020存档。
5年前|Yellowtrace|住宅|96%...l pandemic has done this year, it’s made us appreciate the value of well-designed Hotels and other Hospitality Interiors like Restaurants, Cafes, Bars, and spaces for Wellness & Grooming. Sure, we haven’t been able to travel, nor eat or drink out as much, but we sure as hell have all at least fa...


预览图片
14 / PORTSEA BEACH HOUSE | Studio Esteta
6年前|Studio.Esteta|住宅|95%...esidence, whilst maintaining the existing building footprint, with refined design gestures and minor modifications to the spatial arrangement to create a 6 bedroom haven. The brief called for a deep appreciation of the past, both from the perspective of the existing modernist house but also in the c...


预览图片
15 / 洛杉矶Hyperion办公室设计
5年前|OfficeSnapshots|办公|95%
Aaron Neubert Architects achieved the office design for Hyperion, an intentionally designed community, located in Los Angeles, California.
The comprehensive transformation of the former Haven of Rest Ministry headquarters in the Silver Lake Neighborhood of Los Angeles, after a myriad of lives a...


预览图片
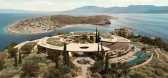
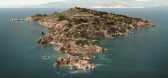
16 / KIKLIO | k-studio | 2026 | 希腊
1月前|k-studio.|概念|95%...xploration and discovery.
IN KIKLIO, NATURAL BEAUTY AND MINDFUL DESIGN UNITE THE WARMTH OF HOME WITH A REFINED RESORT EXPERIENCE.
ISLAND-LED DESIGN
Navigating the island’s terrain and exploring its physical and regulatory boundaries gave us a solid understanding of the conte...



预览图片
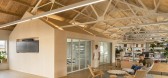
17 / IA室内建筑师办公室 | IA Interior Architects | 2021 | 英国
3年前|OfficeSnapshots|办公|95%...cation is the concept behind IA’s new London studio. The team set out to design an office-as-home, a workplace superior at inspiring innovation and enabling the types of interpersonal experiences that can only happen face-to-face, while nurturing the growth, balance, and well-being—and offering ...


预览图片
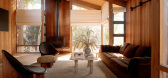
18 / Morningside Laguna Beach | Well Received
7月前|The.Local.Proje|民宿|94%... open house and multiple offers within days, the home ultimately chose her.Designer Julie Van Daele of Well Received wanted to create a grounding haven for the owner, preserving the original character of the home’s mid-century bones while creating an atmosphere that speaks to contemporary design. ...

预览图片
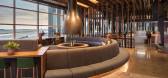
19 / 美国阿拉斯加航空公司旗舰休息室(2019)(Graham Baba Architects)设计
5年前|archdaily|餐饮|93%... FabriTRAK®, Caesarstone, Calico Wallpaper, Adobe, Armstrong, Bill Fishel Design Group, Cascade Coil, DaVinci, Ege Atelier, F-Sorb, FilzFelt, Hewn Elements, McGrory Glass, McNeel, Mecho, Trimble Navigation,设计团队:Brett Baba, Maureen O’Leary, Francesco Borghesi, Andy Brown, Katie Moeller...


预览图片
20 / High Desert Hideaway | Hawkins Interiors | 2025 | 美国
10月前|The.Local.Proje|住宅|91%
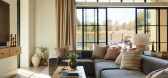
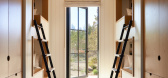
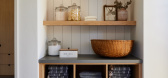
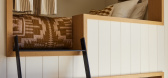
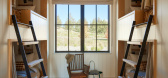
If High Desert Hideaway by Hawkins Interiors and Wright Design Studio were a person, it would be the quietest, gentlest soul in the room – one that radiates calm.Inspired by the natural beauty and inherent tranquillity of the Pacific Northwest, this holiday home in Bend, Oregon, is a haven o...

预览图片
21 / The Aertson Hotel, Nashville, USA
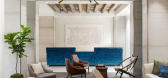
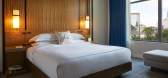
9年前|charliexu|酒店|90%...he Music City’s fast-paced revival with the opening of The Aertson Hotel.Designed in collaboration with San Francisco-based firm Gensler, the property’s interiors align with what the brand has become known for: clean, vibrant, and modern with a touch of local inspiration. To wit, sleek wood and ...


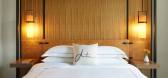
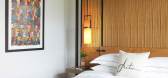
预览图片
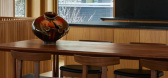
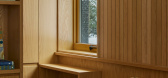
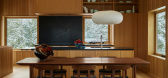
22 / Great Lakes House | And And And Studio | 2025 | 澳大利亚
9月前|The.Local.Proje|住宅|89%...d Studio and Salmela Architect.Annie Ritz, co-founder of Los Angeles-based design firm And And And Studio alongside her husband Daniel Rabin, describes their work as “a process of mining people for their desires”. Understanding what their clients are drawn to and how they want to live is their p...
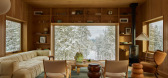
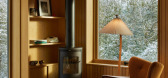
预览图片
23 / 现代住宅参观赫尔辛基
6年前|TheModernHouse|设计情报|89%...ual staff trip took us to Helsinki, a pretty seaside capital famed for its design heritage, rich architectural offering and the odd sauna or two.
The team arrived in the Finnish capital a little discombobulated by a two-hour time zone leap and the near around-the-clock sunlight – a novelty that...


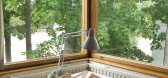
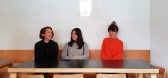

预览图片
24 / Yoseki | HGA Studio | 2026 | 澳大利亚
1月前|The.Local.Proje|建筑|88%...itecture. It’s beautiful.”
Light was carefully studied throughout the design process. The team tested different cut-outs and forms in 3D models to understand how light would enter the house. The concrete veils protect the interior from the harshness of the summer sun yet allow for low winter li...
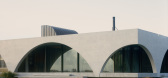
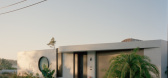
预览图片
25 / Tru3瑜伽工作室 | ITGinteriors
6年前|ITGinteriors|办公|88%... is a studio located around the coastline of Kuwait. This project has been designed by combining four existing apartments of an entire floor within a residential complex.
▼工作室中心区域全景,overview of the central space of the studio ©João Morgado
建筑师以日式空间的设...


预览图片



