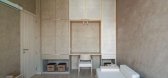
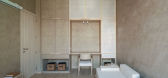
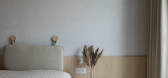
1 / 正司屋 | Studio MAT Architects | 2023 | 印度
2年前|序赞精选|住宅|100%...Pune, India
,项目摄影:Kshan Collective
,主笔建筑师:Harsh Soneji, Pratha Bhagat
,设计团队:Pratha Bhagat, Harsh Soneji, Ria Chheda
,室内设计:Studio MAT
,建筑面积:2300 ft²
,地块面积:2300 ft²
,设计年份:2023
,完成年...



预览图片
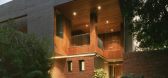
2 / 印度私人住宅3号(2019)(FLXBL Design Consultancy)设计
5年前|archdaily|建筑|100%...LXBL Design Consultancy, 面积: 8000 ft²,年份:2019,摄影:Harsh Pandya, Umang Shah,Project Lead:Cunal Parmar,Project Team: Lalit Panchal, Shail Patel, Shubham Rai, Urvil Patel,City:Ahmedabad,Country:India,设计师描述 | Designer description: Private Residence No.3 is ...


预览图片
3 / 三个蓝鸭子墨尔本模式工作室。
5年前|Yellowtrace|住宅|100%... of surf culture, resulting in a welcoming interior that softens the often-harsh shell of commercial recreational facilities. Pattern Studio describes the final result as “a warm and tactile semi-industrial space richly layered with natural materials, colours and textures.”
Related: Urbnsurf...


预览图片
4 / Safe Construction Co. | Peyda Studio
5年前|behance|图像标识|100%...onstruction. The design is modern and easy-to-use which is inspired by the harshness and utopian characteristics of the post-war architecture.





预览图片
5 / 与团队会面:销售顾问杰克·布莱特曼(Jack Blythman)谈混凝土建筑
6年前|TheModernHouse|设计情报|100%...mething so striking about this place. I think its the juxtaposition of the harsh jigsaw-like facade in a greener part of the city. I particularly like the framing of the windows and how theyve been incorporated into the puzzle.
“You wouldnt think architecture in this style would suit this kind ...


预览图片
6 / Bold yet elegant modern home in dark colors that belongs to Norwegian blogger
5年前|ClaudeMark|住宅|100%...legant and stylish – for some reason, this is how you imagine a house in harsh Norway. Dramatic dark tones in furniture create pleasing contrasts with light decor and textiles. A great example of modern design by a self-taught designer!




预览图片
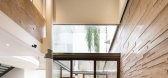
7 / 印度568住宅(2019)(Charged Voids)设计
5年前|archdaily|建筑|100%... rear facades that face west and east respectively. Hence, to cut down the harsh sun of the west , a specific metal jaali pattern has been designed to allow in diffused light. The terrace gardens on the second floor add to the thermal mass to the roof reducing heat gains and keeping the living space...



预览图片
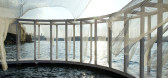
8 / 马尔他反房间2,海上漂流亭(2015)(Elena Chiavi)设计
5年前|archdaily|设计情报|100%...El Mad,合作者:Emmanuelle Agustoni, Felicity Barbur, Chiara Belcastro, Harsh Chhabra, Eva De Bruyn, Margarita Fernández, Damien Girard, Ewan Hooper, Zofia Kurczych, Kenneth Mason, Miguel Angel Maure, Noor Meijer, Malin Mohr, Marta Nikolic, Maria Passarelli, Carlos Paternina, Ivan Rajkovic, Pyte...





预览图片
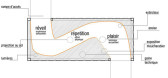
9 / 雕塑空间
14年前|mirchen1|设计情报|100%...to the second space, the surroundings are closing in around the visitor. A harsh sound and light environment is brought on the person, who is deprived of direction and is given heaven and hell in a quick rhythm. In the last space the visitor starts to reach for reality and a numbing bass is growing ...


预览图片
10 / 纺织艺术家
10年前|那明媚blue|设计情报|100%...tivity. The freedom and na?ve instinctiveness of the nudity juxtaposes the harshness and reality of the war. The subjects are translated into stitched paintings using Schr?der’s signature rayon threads with gouache and mixed media on canvas.
The second half of the show includes a variety of wor...


预览图片
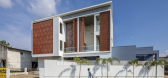
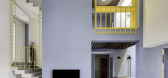
11 / 印度垂直的四合院(2020)(Manoj Patel Design Studio)设计
5年前|archdaily|住宅|100%...n wall is created in bold dark colors to emphasis the massing. The sun’s harsh rays get cut due to the pergolas and keep the parking space shaded. When entering the main structure on the first floor, is double height foyer partly covered with vertical fins to protect from west glazing and to have ...



预览图片
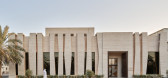
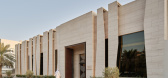
12 / 阿洛萨米迪瓦尼亚 | ILLUMINATE design + build | 2023 | 科威特
2年前|archdaily|建筑|100%...d with mocha cream limestone, chosen for its durability and harmony in the harsh desert landscape.
On the inside, the design attempts to echo the façade back to the interiors, creating a modern, sophisticated, yet warm, vibrant feeling. All the walls are also covered with the same limestone ...


预览图片
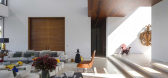
13 / An Open Plan Brazilian House With Splendid Views
11年前|ygyn241|住宅|100%... organized with plenty of open shelving and ambient lighting without being harsh. It’s set away from the living areas as to lend a sense of solitude for concentration, but it’s still easily accessible and flows seamlessly through the rest of the ground floor design.
The upper floor reaches to t...



预览图片
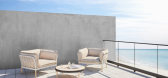
14 / 介绍了由亚当古德拉姆为泰特户外收集跟踪。
6年前|Yellowtrace|产品|100%...with Trace,” shares Goodrum.High performance and engineered to withstand harsh environmental conditions, Trace has been developed with expert craftsmanship, employing aluminium, stainless steel mesh, sustainable timbers and marbled porcelain materials. ,图片 © TAIT. ,摄影 @ Haydn Cattac...




预览图片
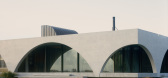
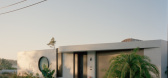
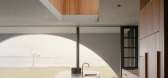
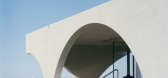
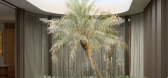
15 / Yoseki | HGA Studio | 2026 | 澳大利亚
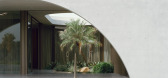
1月前|The.Local.Proje|建筑|100%...ht would enter the house. The concrete veils protect the interior from the harshness of the summer sun yet allow for low winter light to flow through. Throughout the day, light moves across the curved surfaces, shifting in intensity and reinforcing the sense of the home as an aperture.
A ...
预览图片
16 / Dogs&Tails Bar and Café in Kiev, Ukraine by Sergey Makhno Architects
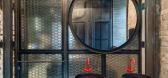
10年前|傻闪光|餐饮|100%...gid angular geometry of structural and decorative elements, as well as the harsh light emanating from the tubular neon pendant lights over the bar that were custom designed by the design studio’s principal Sergey Makhno. To brighten the otherwise sombre interior, a couple of playful touches come i...



预览图片
17 / 恩贾梅纳美国大使馆办事处设计
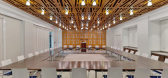
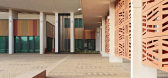
6年前|OfficeSnapshots|办公|100%...te is intended to create a dignified and calm aesthetic, responsive to the harsh climate and modest context, while using a readily available, durable and pragmatic system for shipping and assembly. Colors and surface textures of the panels provide scale and detail.The network of canopies provides sh...




预览图片
18 / Meraki Hotel | Sigurd Larsen | 2025 | 希腊
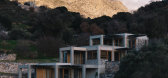
1年前|archdaily|建筑|100%...local gastronomy and the dedication required to live in this beautiful yet harsh environment. At Meraki Studios, every detail is crafted with care and appreciation for the natural and cultural richness of Crete, Greece.
,项目设计:Sigurd Larsen,项目面积: 850m²,项目年份:202...


预览图片
19 / 圣基尔达侧院的房子(2013)(Andrew Child Architect)设计
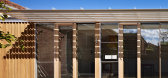
5年前|archdaily|住宅|100%...designed sunshade to the new long north elevation provides protection from harsh summer sun yet still allows maximum warming winter sun to permeate through and under to penetrate deep into the interior.,The concrete floor finish to the living area provides a thermal mass adjacent to the north-faci...



预览图片
20 / 七度餐厅(Seven Degrees Restaurant)KIE 设计
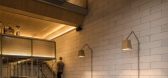
6年前|archdaily|餐饮|100%...ine floor to the space. This would create sense of lightness and break the harshness look of the brick wall. The beverage bar is then situated above this new added floor. Overall, this area easily become a vocal point which attract passersby and guests. ,As for the exterior, two layers of polycar...


预览图片
21 / 亨特餐厅(亨特餐厅)DA局设计
5年前|DaBureau|建筑|100%...lants. Hunt is historically about strong people, the rough side of nature, harsh rocks and endless fields. And this is also the associations that restaurant's visitors get.
All the joinery such as countertops, waiters' stations, benches and bar stools are performed in rough oak wood. Leather cu...


预览图片
22 / 泰国孔敬创意设计中心(2019)(Architects 49)设计
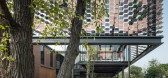
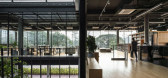
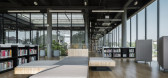
5年前|archdaily|办公|100%...ion prone to drought, where water is scarce due to low precipitation. This harsh environment is the impetus for creativity and the industrious nature of the Isan people. A unique treasure trove of knowledge and culture is borne amidst these environmental limitations, and the design of TCDC Khon Kaen...



预览图片
23 / 俄罗斯银松别墅 | 2020 | SAOTA
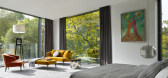
5年前|SAOTA|住宅|100%...hat makes comfortable spaces to appreciate the external conditions beauty, harsh as they may be. The architectural premise is one of contrasts: the street frontage's heavy protective presence speaks to the capital's monolithic architectural character, built to resist the extremes of heat and cold, w...



预览图片
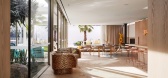
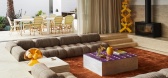
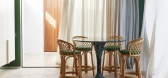
24 / 棕榈泉风格 | Studio Stamp | 2026 | 澳大利亚
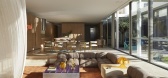
1月前|estliving|住宅|100%... is characterised by softer, more diffuse daylight compared to the bright, harsh sun of Palm Springs,” Gunnersen explains, which shifted the palette toward something muted and pastel rather than the saturated, high-contrast hues of the original reference. “The local context acted as both a const...


预览图片
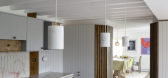
25 / 卡尔·特伦菲尔德建筑师设计的肯特乡村客房。
6年前|Yellowtrace|建筑|100%...ed and visually interesting scheme. Warm sunlight bounces off the somewhat harsh interiors, illuminating the brick mosaic of orange tones. The result, light-filled, airy spaces that unfold gently around occupants.
“Ergonomics, utility and formal hierarchy can be seen in the visually segmented k...





预览图片



