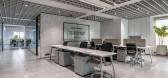
1 / Varmora 办公室 | Designer’s Circle | 2023 | 印度
1年前|OfficeSnapshots|办公|100%...and storage units seamlessly blend with the overall aesthetic, providing a harmonious balance between form and function. Perforated ceilings are used in the common spaces for both aesthetic and functional reasons.These ceilings serve as acoustic insulation, ensuring a peaceful and focused working en...



预览图片
2 / House E | Studio 1:1 Design | 2023 | 肯尼亚
1年前|archdaily|民宿|100%
A Harmonious Dwelling on the Dunes of Shela - Situated on a 50x25m plot in the historic Shela island, this residence harmoniously blends the timeless elegance of Swahili architecture with the functional clarity of Bauhaus design. The design direction was influenced by the client's appreciation f...





预览图片
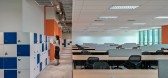
3 / 胡志明市Mitek办公室设计
3年前|OfficeSnapshots|办公|100%...als, and textures that provide a sense of sustainability and strength. The harmonious interplay between these two contrasting elements creates an overall aesthetic, layout, and line for each designed space that still ensures practicality and versatility for users. This results in a harmonious and st...


预览图片
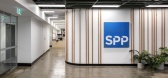
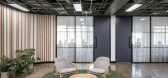
4 / 墨尔本SPP办公室设计
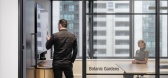
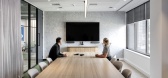
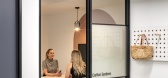
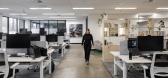
3年前|OfficeSnapshots|办公|100%... abundant, forest-like greenery throughout the space – the design uses a harmonious blend of natural elements and contemporary aesthetics. Plywood timber lightens the space and brings warmth, exposed concrete aids textural difference, and whilst sage hues and pale vermilion accents reaffirm a conn...
预览图片
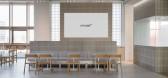
5 / ATHOME 办公室 | SPACEBASE | 2025 | 韩国
1年前|OfficeSnapshots|办公|100%...tiles are not mere structural components but integral design elements that harmonize function and aesthetics.,Fluidity and Spatial Connectivity,Instead of dividing the space into rigid sections, an open structure encourages natural movement and connectivity. Upon entering, visitors are welcomed ...




预览图片
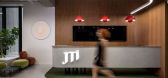
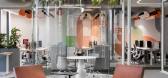
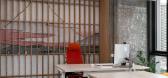
6 / JTI 办公室 | Material Editors | 2024 | 格鲁吉亚
1年前|OfficeSnapshots|办公|100%...gn for this project, developed in collaboration with Archtrade, reflects a harmonious blend of functionality, sustainability, and aesthetics. Located in Tbilisi, Georgia, the 1100 m² space is designed to foster a flexible, engaging, and inclusive working environment that adapts to the needs of its ...



预览图片
7 / Eco Villa III | Block722 | 2025 | 希腊
3月前|Block722|民宿|100%...sion to life through pure structural forms, carefully framed views and the harmonious use of natural materials such as local dry stone, plaster, wood, and willow, marble floors with minimalistic patterns. An earthy color palette was meticulously applied across all FF&E items, enhancing the overall a...


预览图片
8 / Sanofi 办公室 | The Design Group | 2024 | 波兰
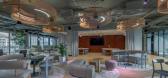
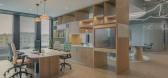
1年前|OfficeSnapshots|办公|100%...ty and comfort at work. The use of organic forms, natural materials, and a harmonious color palette reflects Sanofi’s mission and values. We also implemented modern technologies, emphasizing Sanofi’s innovative character.,The reception area welcomes guests with its elegance and friendly atmosp...



预览图片
9 / Tripadvisor 办公室 | Unispace | 2024 | 英国
1年前|OfficeSnapshots|办公|100%... innovation, functionality, and a commitment to employee satisfaction. Its harmonious blend of aesthetics, advanced solutions, and focus on sustainability make it a space that embodies Tripadvisor’s ethos while setting a new standard for office environments.,设计师:Unispace,摄影:Olive...


预览图片
10 / 现代金融科技公司 | RD&A | 2024 | 以色列
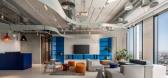
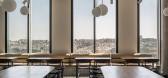
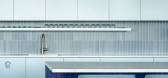
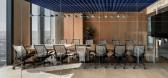
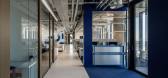
1年前|OfficeSnapshots|办公|100%...tures the essence of the team and their work.,In summary, the space is a harmonious blend of form and function, where every element is carefully curated to tell a cohesive story. It stands as a testament to the client’s vision and the creative journey we embarked on together.,设计师:RD&A[...
预览图片
11 / Funky Ramen Restaurant | KIDZ | 2025 | 德国

1年前|KIDZ.studio|餐饮|100%Funky Ramen | RestaurantDüsseldorf, Germany | 2025 | 220 sq.m.Architects: Ruben Movsisian, Yulia Tsuglenok, Tatyana KurochkinaPhoto: Ruben MovsisianFunky Ramen is a unique restaurant located in Düsseldorf, born from the vision of an experienced sushi chef who has worked in Michelin-starred restau...




预览图片
12 / Media Force 办公室 | Gindi Studio | 2023 | 以色列
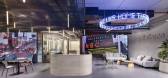
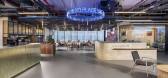
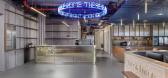
1年前|OfficeSnapshots|办公|100%... York City into the very fabric of its office environment. The result is a harmonious blend of functionality, style, and thematic relevance, fostering a workspace that resonates with Media Force’s mission and values.,设计师:Gindi Studio,团队:Sivan Aniv, Yael Sadan,Project Management...



预览图片
13 / 静谧的精致 | replus bureau | 2023 | 英国
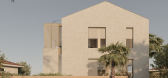
2年前|behance|建筑|100%... and unobtrusive forms characterize the exterior, allowing the dwelling to harmonize effortlessly with the coastal environment. Large, strategically placed windows frame panoramic views, blurring the boundaries between interior and exterior spaces.VINTAGE WHISPERSBeneath the minimalist facade lies a...




预览图片
14 / 物上空间丨重庆火锅旗舰店
6年前|Hi设计|设计情报|100%...旅程,都是对生活最为细腻地道的回应。
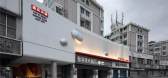
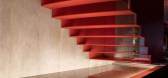
Visitors enjoy the harmonic view of a space with brightness contrast, color contrast and the movement between real sense and light shadow. It is the most delicate and authentic response to life for a meal is full of enthusiasm with the best t...




预览图片
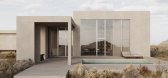
15 / 休闲别墅 | Studio Plato | 2023 | 美国
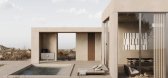
2年前|behance|概念|100%...ent.The fundamental design philosophy of this retreat villa is to create a harmonious coexistence between the man-made and the natural. The inspiration is drawn from the rugged Texan landscape, incorporating materials and elements that complement and contrast the surroundings. Concrete, with its cle...



预览图片
16 / Damaira 制药 | Design i.O | 2023 | 印度
1年前|OfficeSnapshots|办公|100%...ete textures, solid colored laminates, as well as black and white accents, harmoniously balance the palette. Subtle hints of green and tan fabrics interject moments of visual intrigue.,The layout was thoughtfully planned to ensure a seamless flow across departments, promoting efficient collaborati...


预览图片
17 / Indika Nature 办公室 | Arkadia Works | 2024 | 印度尼西亚
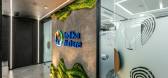
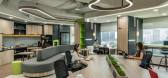
1年前|OfficeSnapshots|办公|100%,客户:Indika Nature, ,面积:5,382 sqft,年份:2024,坐落:Jakarta, Indonesia, ,行业: Energy / Mining / Oil, ,Inspired by the harmony between nature and modernity, ‘The Elegance of Nature’ is a design concept that encapsulates Indika Nature’s commitment to creating a...



预览图片
18 / FUSION | IKON STUDIO | 2025 | 阿联酋
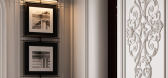
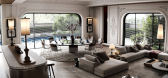
1年前|behance|概念|100%F U S I O N Villa_______________A Harmony of Classic and Modern________________Design & Visualization IKON STUDIO_______Dubai, UAE2025 | 100 sq.m.Welcome to our latest architectural masterpiece, crafted with precision and inspired by contemporary aesthetics. At IKON Studi...




预览图片
19 / STEVE 办公室 | Studio BOY | 2022 | 法国
1年前|OfficeSnapshots|办公|100%...e creation of an innovative workplace, where contemporary aesthetics blend harmoniously with functionality, offering the team a setting conducive to creativity and collaboration.,设计师:Studio BOY,Furniture: MOORE Design,摄影:Frederic Baron Morin8 Images | expand for additional detail...


预览图片
20 / PULSE 品牌旗舰店 | berezen studio | 2023 | 乌克兰
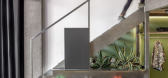
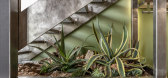
2年前|behance|商业|100%...ucculents, aloe, and cacti. With their sharp forms, these plants perfectly harmonize with the store's overall theme of dynamic tension. The store also offers a rack of sports water bottles as gifts for future customers.The second floor deserves special attention, thanks to its decor featuring unique...




预览图片
21 / 全球技术公司 | Ultraconfidentiel Design | 2024 | 印度
1年前|OfficeSnapshots|办公|100%...er, meandering through the imposing mountain range. As a result, the space harmoniously blends the rugged characteristics of the mountains with the graceful fluidity of the river, creating a seamless connection between various areas.,The space extends a warm welcome to its patrons through an impre...


预览图片
22 / MYOP 办公室 | Artystry Designers | 2024 | 印度
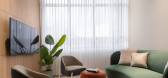
1年前|OfficeSnapshots|办公|100%,客户:Make Your Own Perfume, ,面积:2,400 sqft,年份:2024,坐落:Kozhikode, India, ,行业: Fashion / Beauty, ,Spanning over 2400 square feet, the MYOP headquarters, designed by Artystry, is a curated reflection of the brand’s ethos: innovation, individuality, and precis...




预览图片
23 / 里斯本Iberis资本办公室设计
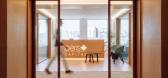
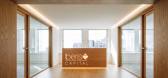
3年前|OfficeSnapshots|办公|100%....,The office exudes an air of sophistication and elegance, emphasizing a harmonious blend of aesthetics and functionality. Every aspect of the design is meticulously crafted to align with the latest trends in both form and function, resulting in an overall look and feel that perfectly represents t...


预览图片
24 / 澳大利亚卡特·图拉克故居(2020)(Carr)设计
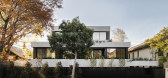
5年前|archdaily|住宅|100%...n their size for comfortable living. From the street, Carter Toorak blends harmoniously to the scale of the surrounding suburb, while a strong linear-banded concrete façade provides order and sets the tone. Ample greenery has then been integrated to soften the boldness of the concrete. Scale and pr...


预览图片
25 / LG Group 办公室 | LG Group | 2023 | 美国
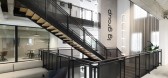
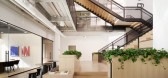
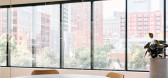
1年前|OfficeSnapshots|办公|100%,客户:LG Group, ,面积:15,995 sqft,年份:2023,坐落:Chicago, Illinois, United States, ,行业: Architecture Firm, Construction / Engineering, ,The LG Group office project is a striking example of adaptive reuse, transforming a former bank into a modern, innovative office ...


预览图片



