约有20项符合查询结果,库内数据总量为1205294项。[ 耗时:0.0050秒 ]
1 / 建築大師论坛 | Chris Hardie : 北欧语境—11月20日深圳开讲
6年前|AR发布|建筑|100%... Speaker
Chris Hardie
丹麦SHL建築事务所(Schmidt Hammer Lassen Architects)合伙人、创意总监,优秀的建築師和設計教育者,目前常驻上海。过去20年里,Chris带领他的创意和設計团队在欧洲、亚洲和北美工作,在文化、教育、办公、住...


预览图片
2 / 约翰哈迪精品店 | Blancostudio | 2022 | 印度尼西亚
1年前|archdaily|商业|100%...积: 600m²,项目年份:2022,项目摄影: Pempki,Principal Architect And Interior 设计师: Conchita Blanco,项目经理: Avalon Carpenter,Interior 设计团队: Reza Indrastata, Kukin Wijaya, Ni Kadek Yuniantari, Agus Warma Viegas,Master Carpenters: I Nengah Suatawa, Muna...

预览图片
3 / 澳大利亚埃尔姆赫斯特故居(2018)(Rebecca Naughtin Architect)设计
5年前|archdaily|住宅|100%Houses, Renovation, Victoria, Australia,设计师:Rebecca Naughtin Architect, 面积: 277 m²,年份:2018,摄影:Daniel Fuge,建造商: AutoDesk, Dulux, James Hardie, Mondoluce, EST Lighting,Lead Architect:Rebecca Naughtin,工程师:Keith Long & Associates,景观设计...




预览图片
4 / 美国西赖斯2016住宅(2019)(Vladimir Radutny Architects)设计
5年前|archdaily|建筑|100%Apartments, Chicago, United States,设计师:Vladimir Radutny Architects, 面积: 14000 ft²,年份:2019,摄影:JC Buck, Mike Schwartz,建造商: AutoDesk, Benjamin Moore, James Hardie, McNichols, Metal Sales Manufacturing Corp., Thermory, Archisesto, Difiniti, Trimble Navigatio...



预览图片
5 / Casa C | Adriano Pupilli | 2024 | 澳大利亚
1年前|archdaily|建筑|100%...常生活中不可或缺的一部分。
,项目设计:Adriano Pupilli Architects,项目面积: 300m²,项目年份:2024,项目摄影:Simon Whitbread,供应商: EQUITONE, Duravit, Electrolux, Abey, Architectural Window Systems, Artemide, Astro Lighting, Austral Bricks, Baumatic,...



预览图片
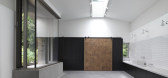
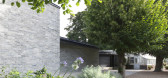
6 / 英国沃尔默城堡和花园学习中心和咖啡馆(2020)(Adam Richards Architects)设计
5年前|archdaily|建筑|100%Educational Architecture, Historic Preservation, Walmer, United Kingdom
,设计师:Adam Richards Architects
, 面积: 100 m²
,年份:2020
,摄影:© Brotherton-Lock
,建造商: VMZINC, Petersen Tegl, Velfac, Schueco
,Lead 设计师:Adam Richards Architects
,Proje...


预览图片
7 / Seaforth家里(2019)(Georgina威尔逊架构师)设计
5年前|archdaily|建筑|100%Houses, Seaforth, Australia,设计师:Georgina Wilson Architect, 面积: 280 m²,年份:2019,摄影:Murray Fredericks,建造商: Gosford Quarries, James Hardie, Jardan, Jetmaster, Astro Versailles, Duomo, Icon, Nuevue, The Wood Room,Lead 设计师:Kat Prowse,Structural En...


预览图片
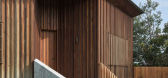
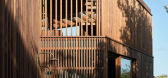
8 / Cake House | Alexander Symes | 2025 | 澳大利亚
1年前|archdaily|建筑|100%... from the original aluminum cladding.
,项目设计:Alexander Symes Architect,项目面积: 215m²,项目年份:2025,项目摄影:Barton Taylor,供应商: Holcim, AAH, James Hardie , Lysaght, Sussex Taps ,Interior 设计师:Inn. Studio,项目建造:Skylar Construction...




预览图片
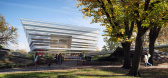
9 / 丹麦SHL建筑事务所——上海图书馆东馆
9年前|晓灰|办公|97%...es&Sommer(Shanghai&Stuttgart)
效果图制作:Schmidt Hammer Lassen Architects,Beauty & the Bit and Doug&Wolf
当地配合建筑院:上海建筑设计研究院有限公司
丹麦SHL建筑事务所经过三轮角逐赢得上海图书馆东馆国际设计竞赛。上海是目前全球最...



预览图片
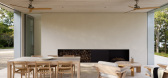
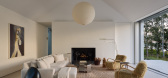
10 / House on Sag Harbor | 1100 Architect | 2026 | 澳大利亚
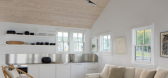
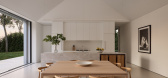
5月前|The.Local.Proje|住宅|95%...nce of the place to take centrestage,” says Ed Parker, principal at 1100 Architect. Set on a gently sloping site overlooking Sag Harbor, the house is described by founding principal David Piscuskas as a vessel. “Vessels – bowls, containers, the like – that have our interest often present dis...

预览图片
11 / 新西兰鲁比岭别墅(2020)(Condon Scott Architects)设计
5年前|archdaily|建筑|93%Houses, Wanaka, New Zealand,设计师:Condon Scott Architects, 面积: 290 m²,年份:2020,摄影:Simon Devitt,建造商: Calder Stewart, Cavalier Bremworth, DRYDEN, Fisher & Paykel, GIB, HERMPAC, James Hardie, Jetmaster, Legrand, Resene, Stovax, Allproof, Blum NZ, Citta, David ...



预览图片
12 / 吉隆坡宾乐雅精选酒店 | FDAT Architects | 2020 | 马来西亚
2年前|archdaily|酒店|89%...y up to 9.4°C compared to adjacent steel and concrete buildings.
The architectural promenade culminates at the pool terrace, which is realized as a verdant green oasis with large 6-7m trees screening the pool area. Planters and cabanas create intimate spaces for guests to occupy and relax in n...


预览图片
13 / Macmasters Beach House / buckandsimple 设计
6年前|archdaily|建筑|87%Houses, Macmasters Beach, Australia,Architects: buckandsimple, Area: 160 m²,Year: 2018,Photographs: Simon Whitbread,Manufacturers: AutoDesk, Caesarstone, James Hardie, Astra Walker, Brightgreen, Crystal Clear Glass and Aluminium, My Timber, Smeg, Tera Nova Tiling, Volpe Cabinet Mak...


预览图片
14 / Coastal House | Rob Kennon | 2026 | 澳大利亚
7月前|Rob.Kennon|住宅|87%... adaptable, flowing program, this Mornington Peninsula house by Rob Kennon Architects is at one with its coastal surroundings.Much like the sand dunes that once dominated this landscape, there is a sense of easy, shifting movement between spaces at Coastal House, which begins with its positioning on...


预览图片



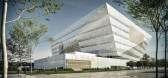
16 / 上海新地标——上海图书馆东馆封顶,形似玉石,预计2020年竣工
6年前|贝克街的札记|建筑|74%...s & Sommer (Shanghai & Stuttgart)
效果图制作:Schmidt Hammer Lassen Architects, Beauty & the Bit
当地配合建築院:SIADR上海建築設計研究院有限公司




预览图片
17 / 上海图书馆东馆 | SHL建筑 | 2022 | 中国上海
3年前|序赞精选|文育|66%...的新地标和文化目的地,现已开幕。由Schmidt Hammer Lassen Architects(以下简称为“SHL建筑事务所”)设计的上海图书馆东馆是世界上最大的新建图书馆之一。作为一个以艺术、文化和科技驱动知识分享的平台,上海图书馆东馆是当...


预览图片
18 / 会见团队:詹姆斯·克洛纳里斯在伦敦最喜爱的精心设计的家庭住宅
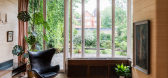
6年前|TheModernHouse|建筑|59%...ace to grow up, not least because it would foster an appreciation of great architecture.
Its just one of the most special houses in London, and if you were looking to raise a family in one of the citys classic Modernist houses, there really would be little better than Maresfield Gardens.
Its s...




预览图片
19 / Real House | HK Associates | 2025 | 澳大利亚
9月前|The.Local.Proje|建筑|52%...litude for a spirited young family. Devised as a strategic viewfinder, the architecture melds with the sprawling landscape that encircles Real House – concealing, framing and mirroring the vast expanse. This is a shelter that rests lightly upon its rocky outcrop in a reciprocal dialogue with natur...


预览图片
20 / 2017伦敦设计节的亮点。
6年前|Yellowtrace|产品|37%...tion by Faye Toogood brought together works from 50 designers, artists and architects. Toogood asked the likes of including Tom Dixon, Assemble and Henry Bourne to each donate a piece of their own work. In return, the British designer gifted them with a limited-edition version of one of her signatur...


预览图片



