1 / (Samling Library)Helen & Hard 设计
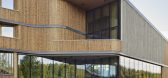
6年前|archdaily|文育|100%...dal. It is the new living-room for Sand´s inhabitants, the main gathering space with a low threshold for participation. It brings together literature, knowledge, economy, people, tradition, and history under one single roof. A holistic space with several functions that enhances a feeling of ownersh...





预览图片
2 / 拉马丹Armis办公室设计
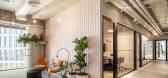
3年前|OfficeSnapshots|办公|100%... Israel, ,行业: Technology, ,switchup created a light and charming space to welcome employees of Armis to their office in Ramat Gan, Israel.,Armis is one of the most innovative cybersecurity platforms on the market, keeping businesses and employees safe from malware attacks. When the major...



预览图片
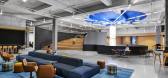
3 / Divisions Maintenance 集团 | Luminaut | 2023 | 美国
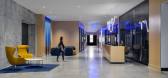
1年前|OfficeSnapshots|办公|100%...naut to create a dynamic corporate headquarters. Their aim was to create a space that fosters an immersive environment, inspiring employees to work hard while embracing a vibrant work-life balance. The reimagined workspace spans three large floors and is over 100,000 square feet.,With a team of ov...



预览图片
4 / 布里斯班MOQ数字办公室设计
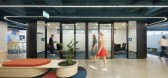
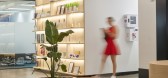
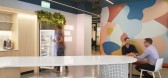
5年前|OfficeSnapshots|办公|100%...a.,Merging with WARDY IT Solutions, MOQ Digital had to rethink their workspace. With a whole new way of working, the team needed to hit certain criteria. The new space needed to bring together two companies to facilitate a relaunch of the business, which meant optimising space to comfortably fit a...



预览图片
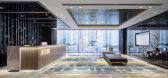
5 / 深圳阿特拉斯合作办公室设计
6年前|OfficeSnapshots|办公|100%...hard,” iDA has not only created a flexible co-working office through the space’s design, we also added aspects of leisure and recreation to encourage a holistic work and life balance. The front of the workspace incorporates aspects of industrial design to create a space that is deliberately irre...



预览图片
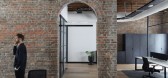
6 / 布里斯班VostroNet办公室设计
5年前|OfficeSnapshots|办公|100%...,Set within the revitalised Ulster Lane in Brisbane, the design for this space takes elements from the historical building and pairs them with new features to create a contemporary and rustic feel. The red brick walls provide a level of warmth which are offset by contrasting black and white joiner...



预览图片
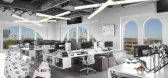
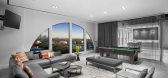
7 / 休斯顿Vista能源服务办公室设计
5年前|OfficeSnapshots|办公|100%...uested that the architect maximize its penthouse view, a core asset of the space.
Through thoughtful space planning, interior massing, and material selection, Abel Design Group met the company’s spatial form and function needs, and created a line of sight to the dramatic skyline view for all em...




预览图片
8 / 现代极简·东方禅意|HCD柏年设计办公室
11年前|crg|办公|100%...n, minimalist doesn’t mean easy but establishes an order ina complicated space. The designer uses a technique of making the line runningthe whole interior space and building an active space which is rich ofrhythmical image and innervations by its interlacing, full of strong feeling ofsense. In col...

预览图片
9 / Woodnest小屋(2020)(海伦\ u0026硬)设计
5年前|archdaily|建筑|100%...inary sensation of climbing and exploring trees, our aim was to create a space that truly embodies what it means to dwell in nature. ,There were several challenging aspects of this small project. The most challenging part was the premise we set ourselves. Being able to create a complete cabin ...
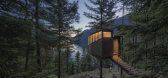

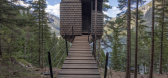


预览图片
10 / 优雅的现代住宅 | Travis.walton
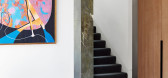
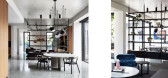
6年前|Travis.walton|住宅|100%...cross the upstairs sleeping quarters which provide light and volume to the space.
This continuity between indoor and outdoor spaces is demonstrated in the interplay between materials. ‘The interior design and architecture work together seamlessly to achieve a des...


预览图片
11 / 现代极简·东方禅意|HCD柏年设计办公室(已补平面图)
11年前|idadmin|办公|100%..., minimalist doesn’t mean easy but establishes an order in a complicated space. The designer uses a technique of making the line running the whole interior space and building an active space which is rich of rhythmical image and innervations by its interlacing, full of strong feeling of sense. In ...


预览图片
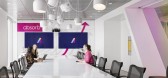
12 / Absorb 软件办公室 | Kasian Architecture Interior Design and Planning | 2020 | 加拿大
3年前|OfficeSnapshots|办公|100%... Interior Design and Planning used bold colors throughout a functional workspace for the Absorb Software offices in Calgary, Canada.,Absorb Software is a global innovator in cloud-based learning management systems that has experienced recent rapid growth. The team works hard and plays hard, and CE...
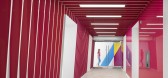
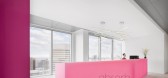
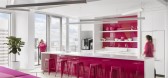


预览图片
13 / Sò Studio丨野兽派北京三里屯店
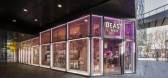
7年前|室内赞条|设计情报|100%...yered yellow glass reinterprets the hard-edged art from the perspective of space.
一楼场景空间继承延续了外立面的先锋语言,Miss B珠宝区使用了大胆的粉紫色对撞;在细节上运用不同材质的对比碰撞,破碎石材与金属;拥有历史记忆的老木...




预览图片
14 / 城饰设计|黎广浓&霍志标:無界
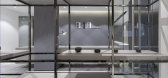
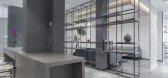
11年前|idadmin|办公|100%...性、互动性、趣味性。The case claim subtraction, throw entity of space partition hard cutting, with concise lineand draw the outline of the indoor area,let a space with orderly structure.At the same time expresses the simple beauty of the sketch relations. To deal with the decoration of ope...



预览图片
15 / 纽约市雷蒙德办事处设计
6年前|OfficeSnapshots|办公|100%... their U.S. headquarters located in Times Square, NYC. The program for the space included incorporating private offices, a creative design space, lounges and a showroom within the 7,500 SQ FT footprint.Our design studio concept for the space was to translate their brand for the U.S. market. By incor...


预览图片
16 / 小旅馆(2019)(CAPD)设计
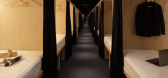
5年前|archdaily|酒店|100%...make us want to visit again. With a wide cabin-sized opening in individual spaces, there is a double-bed-sized mattress with plenty of room for two people to stay in one space.,The structural material and the base are finished as it is, and it does not have a cheap impression by the balance with o...




预览图片
17 / 基辅私人办公室 | Between The Walls | 2021 | 乌克兰
3年前|OfficeSnapshots|办公|100%...落:Kyiv, Ukraine, ,Between The Walls designed a neutral, yet engaging space for a confidential client’s offices in Kyiv, Ukraine.,Grønligrotta is one of the most visited caves in Norway. Its scale and beauty can hardly be exaggerated. Working on this office with a ceiling height of 4 meter...


预览图片
18 / 巴塞罗那有效沟通办公室设计
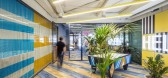
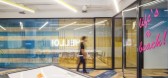
5年前|OfficeSnapshots|办公|100%...th a clear wish: to offer their young Swedish team a new fun and fresh workspace in Barcelona; a place where they can both “work hard” and “party hard”, and which allows them to celebrate their “after-work” events and “Friday barbecues”, important activities of their corporate strate...




预览图片
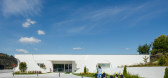
19 / 葡萄牙维泽拉圣卡萨达米塞尔迪亚托儿所(2020)(Grupo Zegnea)设计
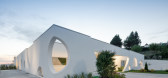
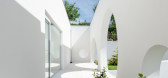
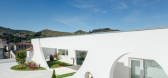
5年前|Archilovers|文育|100%...hillside as a terrace. The volume rises in continuity with its surrounding spaces, establishing a peaceful relationship with the other buildings on the Campus.
We sought a balance between the building and its users, avoiding spatial and visual barriers, enhancing the fluidity between all the sp...


预览图片
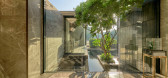
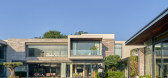
20 / 印度 | Porch House | 别墅 | 2018 | DADA & Partners
4年前|archdaily|建筑|100%...a central position and looks out towards the landscaped court, as a 'third space' between the open and the built.,The entry into the house is also based on this similar idea of transitional spaces. From a large frontcourt, one enters the house through a bridge through a tight gap between two large...



预览图片
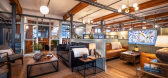
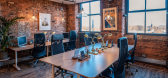
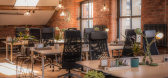
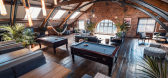
21 / 曼彻斯特蜂巢阁楼共同办公的办公室设计
5年前|OfficeSnapshots|办公|100%...eces we bridged two floors of a 1800s cotton mill to create one large open space. The space utilised low priced but hard wearing furnishing to maximise the budget. The challenge was to make ‘cost effective’ look like luxury.
,6 张图片 | Pictures,设计:Studio Distract, 客户:Beehi...


预览图片
22 / 材料世界:家纺灵感的五大内饰
6年前|TheModernHouse|软装|100%... a bold contrast that makes a statement in the white-painted, light-filled space. Vibrant fabrics continue to play out in smaller accessories – take note of cushions in yellow petal prints that subtly nod to the verdant garden outside.
Mare Street II, London E8
...


预览图片
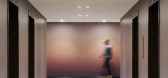
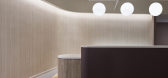
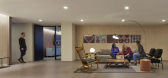

23 / 芝加哥艾滋病基金会芝加哥办事处设计
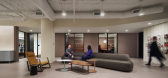
6年前|OfficeSnapshots|办公|100%...n, and nurturing. These individual and collective goals are evident in the space.Emotional wellbeing was an important design driver. Visitors are welcomed through open doors into an energetic, embracing, comfortable space. Employees have a similar experience, with shared amenities available immediat...
预览图片
24 / 最好的Instagram说明了植物的灵感
6年前|TheModernHouse|景观|100%...ngle.
@conservatory_archives
Conservatory Archives started as a small space in east London where the vegetation is so dense that its hard to walk through. It quickly became a green oasis for the local community, and now their feed documents the permanent and temporary installations they have cr...




预览图片
25 / 大巴东Linjong住所(2017)(Patishandika)设计
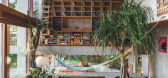
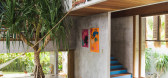
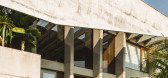
5年前|archdaily|住宅|100%...The house has a split leveling, so as you enter you can see into different spaces on different levels.,An overhanging concrete slab hangs on the side of the house, not only for a tropical brutalist aesthetic but functional to keep the direct sun from penetrating the double-height windows. The main...



预览图片



