1 / Han' Royel Garden 北京涵珍园 【官方摄影】(已完成)
14年前|monkeyyard|酒店|100% 本帖最后由 monkeyyard 于 2012-6-1 09:54 编辑
小图(800像素)预览地址
【Han' Royel Garden 北京涵珍园】
http://a.mt-bbs.com/thread-129885-1-1.html
预览图片
2 / Han' Royel Garden 北京涵珍园
14年前|monkeyyard|酒店|100%...年开业,搜索过,论坛好像没有
HD 压缩包
Han' Royel Garden 北京涵珍园 【官方摄影】
http://s.mt-bbs.com/thread-129887-1-1.html
...


预览图片
3 / 北京汉斯皇家花园酒店 Hans Royal Garden Hotel Beijing
12年前|charliexu|酒店|100% 本帖最后由 charliexu 于 2013-11-6 16:21 编辑
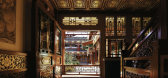




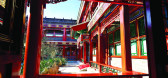
预览图片
4 / 绿色启示的房子(2019)(雨蛙建筑师)设计
6年前|archdaily|住宅|95%...imited,Landscape Architect:Humid House,景观设计:Nyee Phoe Flower Garden Private Limited,Main Contractor :Emma Groups Construction Private Limited,Interior :Custom joinery by HYLA Architects, built by Kcf&R Private Limited,设计师描述 | Designer description: This detached house ...


预览图片
5 / 柏林Architects
13年前|BILI|建筑|92%...n of landscape
in the city, a quality visible in the graduated courtyard garden and the
building's silhouette and layout. Plans for the ground floor facing the street
also include a number of commercial spaces. The generously sized apartments
will face south-west, opening themselves to a vie...
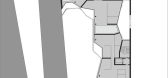


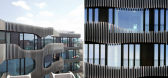

预览图片
6 / 瓦尔登湖的房子(2020)(造型师)设计
6年前|archdaily|建筑|85%...,Structural Engineer:Teo Structure,工程师:GM EMC,景观设计:Gardendam
设计师描述 | Designer description: When a day has spring feeling and wet after raining in Muchang-ri, we met a late 40's dink couple on a wide and warm site which has cozy atmosphere with moderate mounta...
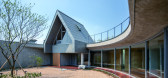

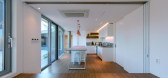


预览图片
7 / 小人鱼的眼泪
12年前|onson|建筑|85%...does not congest the traffic flow,
and it integrates Andersen’s house, gardens and streets into a spatial entirety with colorful fairy tale feelings. It triggers the public to reminisce
the wonderland Hans Christian Andersen created for us. You will feel that you are part of story if you are c...
预览图片
8 / Taste of Plant-Creative Studio Unravel
6年前|Creative.Studio|住宅|85%...
,该小工作室建于1971年,位于钟路区栗谷路花园塔(Garden Tower)上,历经半个世纪的时间,通过痕迹讲述了自己的历史。为了重新给与生气需要了解及发现曾经闭塞的过去,与此同时去除被时间磨损的部分,留下时间留下的...




预览图片
9 / velo towers YIBD
13年前|BILI|建筑|85%...s, recreation centers, lounges, pools, spas and cafes along with
the sky garden provide views of the overall district.



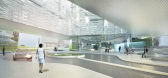

预览图片
10 / Residencias Garden Cooperativa(2012)(Giuseppe Gurrieri)设计
5年前|archdaily|建筑|83%Vivienda Social, Marina di Ragusa, Italia,设计师:Giuseppe Gurrieri, Nunzio Gabriele Sciveres, 面积:1900 m²,年份:2012,摄影:Filippo Poli,提供协助:Saint-Gobain, Sika, AERMEC, BONOMI, ENERGIEKER, Galassia, INDEX Construction System, MARAZZI, RUBINETTERIE TREEMME,设...
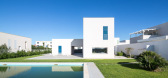
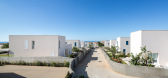
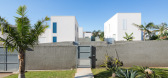

预览图片
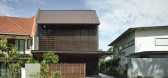
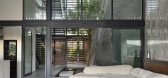
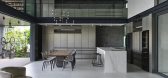
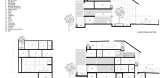
11 / 屋外屋内 | HYLA Architects | 2021 | 新加坡
3年前|archdaily|建筑|83%...]工程师:GCE Consulting Engineers,景观承包商:Nyee Phoe Flower Garden Pte Ltd,主承包商:Emma Groups Construction Pte Ltd,室内:Graceful Décor Pte Ltd,设计团队: Tran Thi Thu Trang, Constans Tan,项目国家: Singapore,转载自:Archdaily,设计师:HYLA Arc...


预览图片
12 / 原理图窝Schichtgrunden住房(2020)(trans_city TC)设计
6年前|archdaily|建筑|81%...d towards the view; the bedrooms face east onto a sheltered courtyard. The garden-side layer, to the east of this court, is composed of three compact, five-story blocks.,The green space of the courtyard flows between these open blocks and connects it to a green garden and a pedestrian zone to the ...




预览图片
13 / 新加坡自然之家,穿插6个花园(2019)(HYLA Architects)设计
5年前|archdaily|住宅|76%...vate Limited,景观建筑师:Humid House,景观设计:Nyee Phoe Flower Garden Private Limited,主施工方:Emma Groups Construction Private Limited,室内设计:Custom joinery by HYLA Architects, built by Kcf&R Private Limited,这个独立住宅特有6个独立的花园和庭院分布在...


预览图片
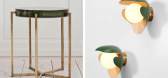
14 / chart art fair reveals new design section for 2016
7年前|asdlz|产品应用|69%...era'; 'The Chair', by Hans J Wegner; 'Pantonic Chair', by Verner Panton; a garden chair from the 1820s; and 'Peacock Chair' by Hans J Wegner
Jacksons will also bring a selection of ceramics: pictured here, a detail of Wilhelm Kåge's 'Surrea Vases' series
Another ...




预览图片
15 / chart art fair reveals new design section for 2016
7年前|hufei122|产品应用|69%...era'; 'The Chair', by Hans J Wegner; 'Pantonic Chair', by Verner Panton; a garden chair from the 1820s; and 'Peacock Chair' by Hans J Wegner
Jacksons will also bring a selection of ceramics: pictured here, a detail of Wilhelm Kåge's 'Surrea Vases' series
Another ...




预览图片
16 / Casa绿色启示(2019)(雨蛙建筑师)设计
5年前|archdaily|住宅|68%...mited,Arquiteto Paisagista:Humid House,景观设计:Nyee Phoe Flower Garden Private Limited,Construtor :Emma Groups Construction Private Limited,Desgn De 内饰:Custom joinery by HYLA Architects, built by Kcf&R Private Limited,设计师描述 | Designer description:Esta casa possui 6...

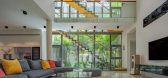



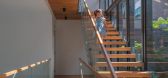
预览图片
17 / Casa 4AK(2019)(Swansilva Architecture)设计
6年前|archdaily|建筑|67%...nepoel,Ingeniería Estructural:Cigela Consulting,景观设计:Fynbos Gardens,承包商:Huart Construction,设计师描述 | Designer description:Ubicada en una pequeña ciudad en la costa sur de Overberg con vistas a las majestuosas montañas de Palmietberg al norte y al tumultuoso oc...


预览图片
18 / 比利时 Æ Studio 事务所,工艺、材质与克制
1月前|序赞精选|软装|66%...n the outskirts of Antwerp, and the seamless integration of a contemporary garden pavilion with its landscape, each project responds to a different context and brief while expressing the studio’s understanding of what makes a design truly timeless. For Æ Studio, enduring architecture is not about...

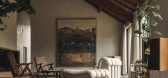
预览图片
19 / 韩国首尔私宅,城市中的第二个小家(2019)(mundoehoje)设计
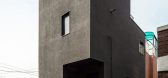
5年前|archdaily|建筑|66%...*]客户:Jaehoon Han,工程师:Yigak Construction Company,景观设计:Garden & Forest Incorporated,合作方:Studio Bigmini, Quoteslab,City:Yongsan-gu,Country:韩国,‘城市中的第二个小家’,就同名字所讲的,它是为客户设计的在城市中的第二个家,坐落...

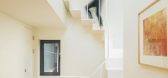



预览图片
20 / maison objet 2010
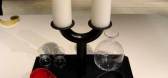
7年前|陈大夫|产品应用|64%...Jean-Jacques Hubert of H2O Architects conceived this ingenious mirror/herb garden for Editions Compagnie
Accessories designer, Michael Verheyden presented his first home collection, which included stunning made home textiles, furniture and tableware of the finest quality
...


预览图片
21 / maison objet 2010
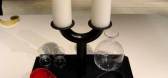
7年前|agNDoNcn|产品应用|64%...Jean-Jacques Hubert of H2O Architects conceived this ingenious mirror/herb garden for Editions Compagnie
Accessories designer, Michael Verheyden presented his first home collection, which included stunning made home textiles, furniture and tableware of the finest quality
...




预览图片
22 / Velo Towers
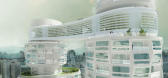
14年前|武陵魂|建筑|64%...rk overlooking the Han River in the distance.
With a collection of roof gardens, shared amenities and internal circulation around light filled open atrium spaces, the vertically distributed massing elements create unique 6 to 8 storey residential communities on the skyline. The towers are joined ...




预览图片
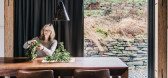
23 / 我的现代房子:艺术家海伦和建筑师尼尔·麦克斯韦在威尔士乡村为圣诞节装饰他们的当代谷仓。
6年前|TheModernHouse|住宅|62%...e most of the morning and evening sun, and to give specific views onto the garden. The building is oriented towards the weather, so there are no south-facing windows.”
Helen: “The layout of the space changes throughout the year: in winter its focused around the hearth, in summer were focused ...




预览图片
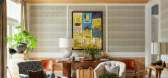
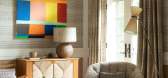
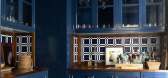
24 / 一个刷新汉普顿美式风格的家庭装饰设计
5年前|ArchitecturalDi|软装|57%...rts. The plaster chandelier is by C.J. Peters. English Majolica trunk form garden stool by Minton. Shagreen chest by Garrison Rousseau. Art above chest is by Ellsworth Kelly.
The main bedroom floor is custom spotted marbled decorative paint. Lantern is by Charles Edwards. Antique slipper chair fr...


预览图片
25 / 韩国小城市的第二个家(2019)(mundoehoje)设计
5年前|archdaily|住宅|57%...n,Engineering & Construction:Yigak Construction Company,景观设计:Garden & Forest Incorporated,合作者:Studio Bigmini, Quoteslab,City:Yongsan-gu,Country:South Korea,‘Tiny Second Home in Urban’, located in a town at the end of the hill neighboring Namsan in the heart of Seoul...




预览图片



