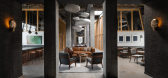
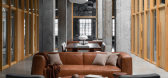
1 / 波特兰全球技术转让集团(GTT)办公室设计
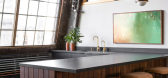
6年前|OfficeSnapshots|办公|100%...ge expanses of glass that overlooked downtown Portland made it a desirable space for the re-location of this tech office.It felt like no other space in Portland. The unique character of the walls, the form and the raw qualities were breathtaking. JHL’s owner, Holly Freres, was adamant on maintaini...

预览图片
2 / 旧金山支票办公室设计
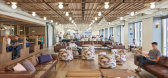
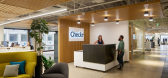
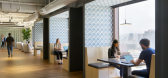
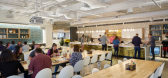
6年前|OfficeSnapshots|办公|100%...d floor plan uses workstation pods to maintain openness while defining the space. Every floor has a destination break area and intentional programming to encourage Checkr’s teams to circulate freely and often between floors.The original lunch room is a multi-function space, serving “all hands on...


预览图片
3 / Rolls-Royce’s Dedicated Space | Bespoke Design
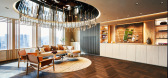
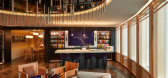
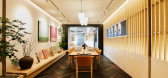
2月前|The.Local.Proje|办公|100%...024 and forms part of Rolls-Royce’s global network of dedicated creative spaces, alongside Goodwood, Dubai, Shanghai and New York, designed to bring the experience of the Home of Rolls-Royce directly to clients in their own regions. More than a showroom, it is a considered environment where some o...



预览图片
4 / 墨西哥城NBA办事处设计
6年前|OfficeSnapshots|办公|100%... more lively/energetic landscape. We proposed a wide assortment of working spaces that invite to collaborate or do individual work in different atmospheres allowing people to easily plug in & work.The space is generous with a tall ceiling height, large windows, big graphics and open plan. The design...




预览图片
5 / DAB HAND VENUE | 共向设计 | 2022 | 中国福建
3年前|共向设计|康乐|100%...]让室内之间各个空间自由生长
,协调共存
,02
,SPACE CONVERSION
,空间转换
,弧度造型感的立面墙体
,伴着暗灰调 尽显神秘静定的观感
,如虚拟与现实链接的出口
,来自异世界的光从中穿越而来
,空间中抽离所有...




预览图片
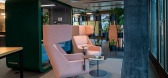
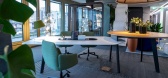
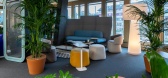
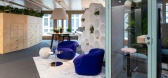
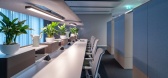
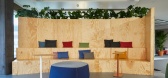
6 / 霍沃思瑞士的苏黎世陈列室和办公室设计
5年前|OfficeSnapshots|办公|100%...oma developed the part coworking office, part showroom, part collaborative space for Haworth Switzerland located in Zurich, Switzerland.
The functional requirements are multifaceted: on the one hand, the space is used as an office by Haworth Switzerland, and on the other hand, co-working spaces ...
预览图片
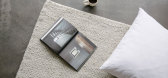
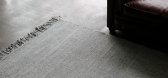
7 / 新西兰地毯品牌Nodi推出新的冬季系列。
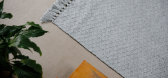
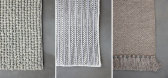
6年前|Yellowtrace|产品|100%...Ranging from soft to hard wearing, these rugs add texture and depth to any space.The woven wool rug collection, available in a range of delicate and chunky textures, is perfectly suited for spaces requiring softness and layers of texture. The chunky pebble wool weave is made from hand spun felted wo...


预览图片
8 / NOVAH展厅和办公室 | UM DESIGN | 2019 | 中国上海
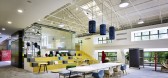
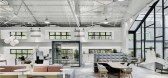
3年前|OfficeSnapshots|办公|100%...rds from the beginning of design. Every detail shows care for people. In a space surrounded by reinforced concrete, such as air, light, and sound. Other elements are also worthy of attention. With the development of technology and the iteration of equipment, the office is no longer just a container ...


预览图片
9 / 瑞典 | MBS美容诊所 | 2021 | ASKA
4年前|archdaily|康乐|100%... functionalism” or simply ”Funkis” in the interior of a ground floor space of 70 m2.,The atmosphere inside could be described as something like ”modern nostalgia”, as some of the design elements feel recognizable giving the space a rigid and trustworthy flavor, while other fragments are ...

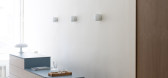


预览图片
10 / 中心永田町公寓有关(2019)(亚当Nathaniel Furman)设计
5年前|archdaily|建筑|100%...p of colour, texture, material and form in the theatre of the quotidian, a space that elevates the client’s daily rituals and communal activities into a space of continuously seductive aesthetic delectation.,项目完工照片 | Finished Photos,转载自:Archdaily,设计师:Adam Nathanie...


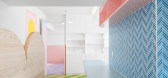


预览图片
11 / Audience’s公司总部办公空间
12年前|wenming-1980|办公|100%...r houses the lobby, a boardroom, customer conference room, all-hands/café space, a training room, private and open office areas and a customer lab with anechoic chambers for product testing. The upper floors include engineering rooms, private and open office areas and collaboration spaces.
The Aud...





预览图片
12 / Pune Meraki建筑办公室设计
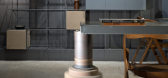
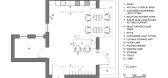
6年前|OfficeSnapshots|办公|100%...oject. And it was the same with us.We began with selecting this particular space for our new office because it overlooked two magnificent trees from the balcony. And these trees have commanded the narrative since.Instinctively drawn to the freshness, the divide between ‘room’ and ‘balcony’, ...


预览图片
13 / PM牙科诊所
13年前|dong1605321|办公|100%...inic in
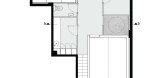
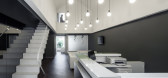
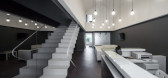
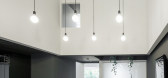
The uncommon form, narrowness, vertical amplitude of the space and the two big glass fa?ades placed on the main and back fa?ade defined mainly the organization of the spaces. The reception and waiting room it’s characterized by a big white box that floats in the air playing with ...

预览图片
14 / 西班牙UP之家(2018)(cumuloLimbo studio)设计
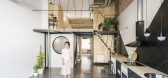
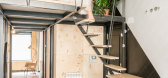
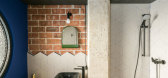
5年前|archdaily|建筑|100%...er description: UPHouse is the tail of an implant, the introduction of a space of intimate scale into another space, which, within a domestic diagram, is exposed and social. The project adds 50% more area to the apartment by installing a light steel structure and a staircase that allows access to ...



预览图片
15 / 悉尼Invalign办事处设计
6年前|OfficeSnapshots|办公|100%...Greenwich. So, they turned to Inscape Projects to design and construct the space in a tight timeframe to make sure they were ready for their first booked-in training session in the space.As a company who continually lead the way in maintaining healthy teeth, Invisalign required a space that spoke no...


预览图片
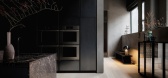
16 / SKS Showroom | Lissoni&Partners | 2025 | 美国
9月前|Lissoni.and.Par|商业|100%...ters and designed by Piero Lissoni with Lissoni Architecture New York, the space is inspired by the “theater” of cooking and establishes a close dialogue with the industrial nature of this historic Chicago building.
The products take center stage against a backdrop of neutral materials. Refined...
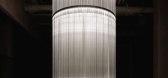
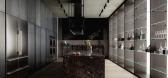
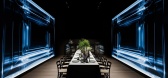
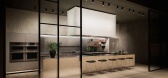
预览图片
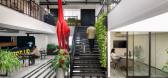
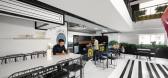
17 / 班加罗尔Centrix项目办公室设计
3年前|OfficeSnapshots|办公|100%...落:Bengaluru, India, ,行业: Design, ,Centrix Projects created a space for their expanding team to showcase their versatility at their offices in Bengaluru, India.,Centrix, a leading design and build firm, we have recently relocated to a larger office space in Bangalore, which we conside...




预览图片
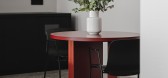
18 / 明斯克帽舌互动办公室设计
5年前|OfficeSnapshots|办公|100%...livered in 2020 for our customer Vizor Games. Our goal was to organize workspace for one of the company’s departments. We started designing it with a clear vision of how we see the space and what effect we want to achieve. We decided to shift from office style and bring elements of living space in...




预览图片
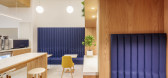
19 / QTGC咖啡店(2020)(建筑师)设计
6年前|archdaily|餐饮|100%...gn of a contemporary cafeteria arose. The design consisted of a transitory space shared between two programs: a cafeteria and a small gallery. The challenge was to find an appropriate balance between these programs and maintain the feeling of spaciousness, even though the original space was divided....


预览图片
20 / 立陶宛简约而时尚的阁楼式公寓
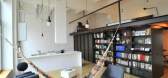
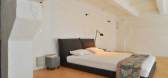
12年前|XYZLXG|住宅|100%... buildings, a beautiful spot, perched on the Baltic Sea. In this inspiring space of culture and colour we discovered this loft apartment designed by INBLUM. Bright and roomy, this living space located in a former radio technics factory is an excellent example of rehabilitation of an old structure. E...


预览图片
21 / 哥伦布面包金融办公室设计
3年前|OfficeSnapshots|办公|100%...Columbus, Ohio, United States, ,行业: Financial / Investments, ,Unispace designed a thoughtful and cohesive space for Bread Financial at their offices in Columbus, Ohio.,Bread Financial, a leader in data-driven payment, lending, and saving solutions, was looking to optimize their campus fo...


预览图片
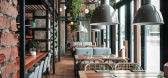
22 / 位于俄罗斯圣彼得堡的餐厅
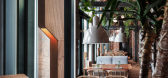
7年前|lylelaird|餐饮|100%...e same time, it must have been modern.
Key element of the interior is space itself. On the one hand we wanted to make the most of double height space, on the other hand - to avoid losing a sense of featheriness and airiness and show connection between the two levels of the restaurant.
Besides,...




预览图片
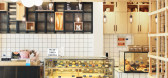
23 / 众舍 | zones 「湖北省武汉市汉街 · 美自在烘焙餐厅」
9年前|Rauhull|商业|100%...计施工单位/众舍空间设计摄影/夏旭威完成时间/2016年9月 Space nature / commercial spaceArea / 205 square metersOwners / Beauty Free Baking RestaurantsLocated in Wuhan, Wuchang District, Wuhan Street, WandaMain Building Materials / Black Drawing Stainless Steel, Art Cement Paint, W...





预览图片
24 / KOMPANIYA kitchen & bar | DA bureau
5年前|DaBureau|康乐|100%... At the same time, it must have been modern.Key element of the interior is space itself. On the one hand we wanted to make the most of double height space, on the other hand - to avoid losing a sense of featheriness and airiness and show connection between the two levels of the restaurant. Besides, ...


预览图片
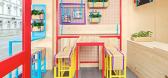
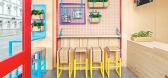
25 / 德国波恩-Kessalao餐厅
12年前|huagui|餐饮|100%...duct’s richness.
In so far as the interior design it’s presented by a space that symbolizes the freshness of the brands’ name through a range of most popular colors for Germans. Red is without a doubt the main color, while the marine blue and yellow remind us of the Mediterranean Sea. Purple ...




预览图片



