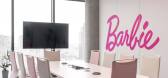
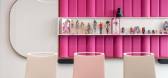
1 / Mattel 办公室 | BIT CREATIVE | 2024 | 波兰
1年前|OfficeSnapshots|办公|100%...duct, emphasizing the character of the brand it represents.,On the other hand, the employee spaces in the open space area are kept in a white-gray color scheme with elements in red. The ceiling in these parts is a common element for the entire arrangement, but large-diameter felt lamps hang above ...



预览图片
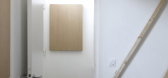
2 / 法国121住宅(2020)(A6A)设计
5年前|archdaily|建筑|100%...ich overlooks the garden below. Two white stairs provide access on the one hand to the first floor and to the garden level on the other. Without railings or handrails, the shadow cast in the whiteness of the walls creates a suspended pattern.,Upstairs, the attic guest bedroom with its bathroom. Go...




预览图片
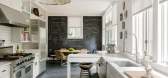
3 / 旅游设计师的森林的隐匿处与个性
5年前|ArchitecturalDi|软装|100%...
The Shingle-style home was built in 1986, but the addition on the right-hand side was added 10 years later. The trim of the home is Benjamin Moore’s Hamilton Blue.
Everick and Lisa fell in love with the four-bedroom, four-bath Shingle-style home because of its quirky beauty and thoughtful c...



预览图片
4 / RED | 星 空
5年前|EDH.张子奇|住宅|100%...levels are added to the space to weaken these "noisy" elements. On the one hand, it fits the overall style of the space, and on the other On the one hand, with the softness of the soft decoration, it complements the hard decoration, presenting the overall rigidity and softness of the space, allowing...


预览图片
5 / 世纪城FTI咨询办公室设计
6年前|OfficeSnapshots|办公|100%...en up to the break room and reception allowing for flexibility between all hands meetings and entertaining their clients. WDG focused on positioning the open office space to utilize the expansive views over the adjacent golf course to give FTI’s employees a lighter, brighter, and more enjoyable sp...


预览图片
6 / 休斯顿主要服务办公室设计
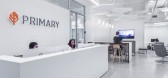
5年前|OfficeSnapshots|办公|100%... a family-style dining table that opens up to a collaboration area for all-hands meetings.
As an award-winning staffing firm, our client’s goal was to provide a workplace that attracts and retains talent. Tramonte Design Studio responded by creating an environment in which employees could thriv...



预览图片
7 / 宁静与优雅的纽约住宅 James Huniford 设计
6年前|James.Huniford|住宅|100%...ge apartment that is the very definition of tranquility and grace. Working hand in hand with designer James “Ford” Huniford and architect Marc Bailly, Shipenberg has crafted a sublime haven from the mean streets of New York City and the tumult of a planet rocked by COVID.
“I imagined some...




预览图片
8 / DA-STUDIO丨NINE COFFEE咖啡九分满
6年前|Hi设计|设计情报|100%... of sand, and a heaven in a wild flower, hold infinity in the palm of your hand,and eternity in an hour.
施工现场的排管及布局让我们形成了这份最终版本平面布局图,应业主要求减少不必要隔断,做一体规划。敞开的大门一眼就能尽览整个空间布局...


预览图片
9 / 众舍 | zones 「湖北省武汉市汉街 · 美自在烘焙餐厅」
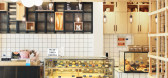
9年前|Rauhull|商业|100%...窗台,二者形成了材质上的鲜明对比。Restaurant on the one hand, using the simple industrial wind metal materials, and by ground extends to the top surface pine frame, on the other hand, bright white square brick and glass used in the chef workbench and sales window, the two formed a c...





预览图片
10 / 斯塔德霍芬健身房 (Fitnesspark Stadelhofen)Atelier ushitamborriello设计
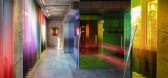
5年前|Archilovers|康乐|100%...heme. This gray base is contrasted with a spectral iridescence. On the one hand in the dynamic polychrome curtains that mediate powerfully between the inside and the outside. On the other hand, through the use of iridescent foils on glass walls and doors. These surfaces change with the viewer's poin...


预览图片
11 / Anadolu Agency 总部 | BAB Architects | 2024 | 土耳其
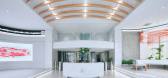
1年前|OfficeSnapshots|办公|100%...guage of each office floor and the overall project concept.,On the other hand, a specific color is chosen for each open-plan office floor to be highlighted on the repeated common surfaces. This approach creates a separate color concept representing each floor. Thus, the design composition of the o...


预览图片
12 / 莫斯科的战略研究中心办公室设计
5年前|OfficeSnapshots|办公|100%... opened using a proximity key. The person entering just needs to bring his hand to it, and the door will open on its own.
,INSULATED WORKPLACES. Open space workstations are isolated from each other with high partitions.
,OPEN MEETING AREA. There is a high table in the meeting room area for holdi...




预览图片
13 / 意大利复式公寓(2019)(Massimiliano Camoletto Architects)设计
5年前|Archilovers|建筑|100%...eco-era powder room, from the unprecedented combination of lava stone with hand-painted artisan ceramic tiles, of naturalistic inspiration.
The kitchen/tableware room act as a neutral space between service room and living area, to which are connected with sliding etched glass and blind doors.
...


预览图片
14 / 伊亚城堡的小型酒店 Small Hotel in OIA Castle / Kapsimalis Architects
6年前|Kapsimalis.Arch|酒店|100%...ormer ground floor cave houses has been preserved and supplemented by new hand-made built furniture. On the contrary, the sharp lines of the interior space of the old residence on the upper floor have been brought out and the addition of hand-made wooden deep-colored furniture and the use of wide c...


预览图片
15 / 水屋 | Stemmer Rodrigues Arquitetura | 2022 | 巴西
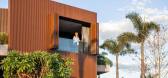
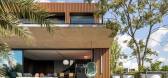
2年前|Stemmer.Rodrigu|建筑|100%...r the residents that the house had privacy to the street, and on the other hand, it unveiled the view of the city of Porto Alegre at the back.
The minimal intervention in the terrain's level curves was also a priority. To do so, the existing slope on the lot was used, leaving the pool sligh...



预览图片
16 / 莫斯科媒体业务解决方案(MBS)办公室设计
5年前|OfficeSnapshots|办公|100%...t and general contractor. In the reception area, attention is drawn to the hand-painted floor, in which both the pattern of paper crumpled in a fit of searching for an ideal solution and the sea wave.
设计师:ABD architects
Contractor: Atitoka
摄影:Sergey Volokitin
...



预览图片
17 / Decerto 办公室 | BIT CREATIVE | 2024 | 波兰
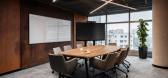
1年前|OfficeSnapshots|办公|100%... migration, it boldly leads them to success. Trust and security on the one hand, and dynamism and modern technology on the other, have also determined the interior design of the company’s headquarters. The 850 sqm on the 4th floor of the Lumen office building in Warsaw fully reflects the brand’s...



预览图片
18 / SMOORE 办公室 | Super Tomato | 2023 | 中国深圳
1年前|OfficeSnapshots|办公|100%...: Technology, ,Office spaces need to address functionality on the one hand, but also need to convey corporate culture and spiritual cohesion in a subtle way. In this workspace, Super Tomato successfully translated SMOORE’s corporate culture into spatial expressions.,The project is located in...


预览图片
19 / Linmon 办公室 | UStudies Architects | 2022 | 中国北京
3年前|OfficeSnapshots|办公|100%...ry on the north-south direction and creates a sense of transparency on one hand, and on the other hand, the cutting of the wall also brings the light to life.,The photo-taking area is located at the end of the reception lobby which took advantage of the original layout to form a semi-enclosed spac...


预览图片
20 / 奥斯汀装配办公室设计
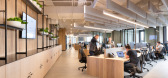
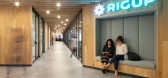
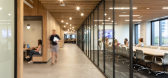
6年前|OfficeSnapshots|办公|100%... areas.End-capping the 24,000 SF tenant space are the main kitchen and all hands meeting areas, as well as a quiet gathering space at the opposite end for highly-focused working hours. The kitchen and all hands meeting areas are intended to have a residential feel with high end finishes including he...


预览图片
21 / (Novacolor油漆展厅)Peihe Xie设计
5年前|Archilovers|商业|100%... is applied in a large area to emphasize the softness of light. On the one hand, the structure enhances the products' lighting effect and weakens the shadow emotionally, which forms a kind of dramatic silence. On the other hand, the light and shadow are partially intensified to express the texture o...



预览图片
22 / 济州岛月岭洞穴别墅 | JYA-RCHITECTS | 2022 | 韩国
2年前|archdaily|民宿|100%... is close enough to the outdoor cactus field for one to touch the cacti by hand. Deep green cacti and their red flowers strongly contrast with the gray interior and exterior spaces of Wollyeong CAVE. Additionally, an indoor pool with a ray of light coming from the ceiling in the rough cave-style acc...


预览图片
23 / 七舍合院 | 建筑营设计工作室
6年前|建筑营设计|住宅|93%...STUDIO set two goals: renovating the old and inserting the new. On the one hand, the designers neatened the houses, repaired all the building surfaces, and reinforced the architectural structures, with a view to reproducing the appearance of the traditional Siheyuan. On the other hand, they brought ...


预览图片
24 / 在公园大道上开玩笑地打破惯例的合作社里
6年前|ArchitecturalDi|住宅|93%...Hey, everyone has their own fantasy!” But the chunky crown moldings and chandelier medallions had to go. It was a (nearly) total gut renovation, the whole thing taking about a year to complete. Forsblom loved the challenge of designing everything from the new molding to the door paneling—as well...


预览图片
25 / 乌克兰 Taka 公寓 | 2021 | Makhno Studio
5年前|Sergey.Makhno|住宅|92%...ring the day and starry sky at night.The designer ceramic lamps created by hand in the Makhno Product ceramic workshop are responsible for artificial lighting: tiny Mug lamps in the office, classic Lakunas in the bedroom, and massive Nighters in the lounge area.
,
明亮的全景窗户和宽...





预览图片



