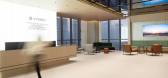
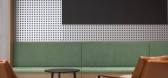
1 / VcanBio 集团 | RDA Team | 2023 | 中国山东
1年前|OfficeSnapshots|办公|100%...份:2023,坐落:Jinan, China, ,行业: Technology, ,RDA Team designed the VcanBio Group offices with intention given to layout in Jinan, China.,As a pioneer in the field of precision medicine, Vcanbio Group (stock code: 600645) is committed to advancing innovation in “ Precision Prev...




预览图片
2 / 安徒生童话屋国际设计
11年前|long2003|建筑|100%...森林-象征灵感之源和常青的安徒生童话.
This is my design entry to international design competition held in Denmark this year, the brief asked for a design concept for a Museum and
Cultural Centre for children at birthplace of Hans Christian Anderson. The competition was one...
预览图片
3 / 杭州国大城市广场 | 原有建築的改扩建
6年前|AR发布|建筑|100%...llionin habitants. The 130-meter-high tower is part of the extension and redesign of the GDA Plaza, a business center in the traditional business quarter of the city, which includes a shopping mall and hotel. Architects von Gerkan, Marg and Partners (gmp), who had previously won the competition, wer...


预览图片
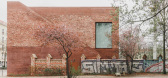
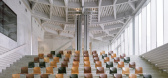
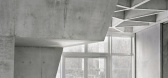
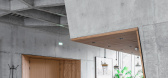
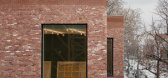
4 / Spore Initiative | AFF architekten | 2023 | 德国
3月前|archdaily|办公|100%...ndschaftsarchitekten GmbH,施工管理:Sedeño Bauplanung GmbH,Light Design: Licht Kunst Licht AG,结构工程:Schnetzer Puskas International,Category: Community, Cultural Center,Product Design: Ilja Oelschlägel, Produktdesign Leipzig,Technical Building Equipment: W33 Ingenieurgesel...

预览图片
5 / 中国营口鲅鱼圈.万科品牌展示中心Bayuquan Vanke Exhibition Center
13年前|jalyn|办公|100%...uquan, Yingkou, China
Client: Vanke Group
Architect: Vector Architects
Design-partner-in-charge: Gong Dong
Project Advisor: Nan Wang, Yue Han, Xiangdong Kong
Project Architect: Bin He
Design Team: Chen Liang, Qifeng Wang,Zhimin Zhou,Jian
Wang,MaryJaneKwan,Pingdong Sun,Feng Xu,Qing Chang
St...


预览图片
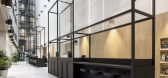
6 / Naturalis Biodiversity Center / Hollandse Nieuwe 设计
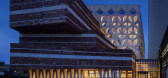
6年前|archdaily|办公|100%...Riedijk architects,Lead Architects:Christiaan Fokkema, Geoffrey Timmer,Design Team:Christiaan Fokkema, Jordi Bos, Geoffrey Timmer, Hans Reineke, Marjoleine Wassenaar,Clients:Naturalis Biodiversity Center,Text description provided by the architects. After many years, the renovation of the Nat...



预览图片
7 / 小人鱼的眼泪
12年前|onson|建筑|100%...centered around Andersen’s house, activate conversations between the new designed space and
existing ones, the purpose is to make people get the feeling that there are stilling fairy tales coming out from Hans Christian Andersen’s house.
功能流线:
将儿童活动中心和博物馆...
预览图片
8 / 越南库恩的花园别墅(2020)(Nguyen Khac Phuoc Architects)设计
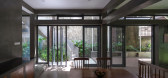
5年前|archdaily|建筑|99%...onsultants :Tram Duy Han,City:Vinh,Country:Vietnam,设计师描述 | Designer description: In the center of Vinh City, where is influenced by the Lao wind (hot and dry westerly wind) and burning sun, we start from one busiest and most crowded streets of Vinh city, It filled with smoke and du...



预览图片
9 / 众舍 | zones :「武汉1818中心公寓」
10年前|众舍设计|住宅|98%
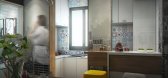
设计/ZONES DESIGN
空间性质/住宅空间
面积/52平米
业主/武汉1818中心公寓
坐落位置/武汉市,武昌区,凯德广场·1818
主要建材/生态板、文化砖、亚克力玻璃
Design / ZONES DESIGN
Space Properties / Residential Space
Area / 52㎡
Owner / Wuhan 1...



预览图片
10 / 北京太湖销售中心办公室设计
5年前|OfficeSnapshots|办公|89%...ection with Chinese and Western culture.
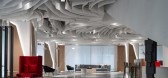
As approaching the project, the designers extracted the natural and harmonious character of rose, and translated it into the core of the spatial design in an artistic manner. Through a series of sensitive languages, exquisite details and visual relationship...


预览图片
11 / 莱顿自然生物多样性中心办公室设计
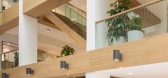
6年前|OfficeSnapshots|办公|86%Hollandse Nieuwe realized the office design for the Naturalis Biodiversity Center, a national museum of natural history located in Leiden, Netherlands.After many years, the renovation of the Naturalis Biodiversity Centre is finally complete. Located in the city of Leiden, the Netherlands, the museum...




预览图片
12 / Ada 牛仔办公室 | Duman Architects | 2021 | 土耳其
3年前|OfficeSnapshots|办公|80%... seen from the outside, thereby it is brought to the forefront in terms of design. The materials chosen to draw attention to the products exhibited here and the presentation of the exhibition stands in an integrated manner with the interior solutions played a major role in the fulfillment of the fun...


预览图片
13 / Velo Towers
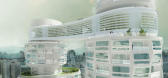
14年前|武陵魂|建筑|80%...ernational architects that have been commissioned by developer DreamHub to design a landmark tower for the emerging commercial centre.
See all of our stories about the district here and see images of each project in our special slideshow feature.
Asymptote Architecture Announces Velo Towers in...




预览图片
14 / 平泽市Godeok知识工业中心(2020)(SEON Architecture & Engineering Group)设计
5年前|archdaily|建筑|80%...*]景观设计:SEON Architecture & Engineering Group,设计师描述 | Designer description: the Godeok Internationalization Planning District is a 13,419,000m2 residential area and an industrial complex of 3,928,000m2. Based on Pyeongtaek Port and Samsung Industrial Complex, it is planned as ...


预览图片
15 / yongsan international business district block H
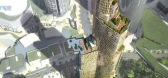
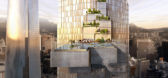
13年前|BILI|建筑|79%... nam-sam historic district and adjacent landmark tower to the north.
the design guarantees that the guest rooms have a large corner view from the living space, while maximizing its solitude from the adjacent unit.
the tower contains a casino, retail space, spa, and a base building to accommodate ...




预览图片
16 / 荣宝斋咖啡书屋
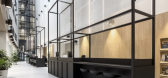
11年前|四个三|商业|75%... order to change the heavy and rigid images of traditional bookstores, new designs use transparent and lightsome iron book shelves to integrate functions, transportation, equipment and illumination and put green plants in the stores to make their internal space more continuous and open as well as fu...


预览图片
17 / Electric Bowery设计洛杉矶“微型村庄”,重写秩序
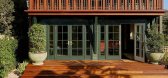
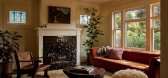
1年前|序赞精选|软装|75%...ting of the main house, guest house, treehouse and independent studio. The designer regards it as a whole. Through the re-layout of the site, the structure of the courtyard and the weaving of the walkways, a living system like a "micro village" is constructed. Make the home a collection of...



预览图片
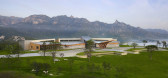
18 / 韩国昆康阿南蒂高尔夫水疗度假村(2015)(SKM Architects)设计
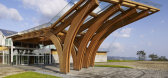
5年前|archdaily|建筑|74%...:Emerson pacific Group,Construction:Emerson pacific Group,Construction Design:Aju Structural,Electricity:Bow Technology & Consultant,City:Gangnam-gu,Country:South Korea,设计师描述 | Designer description: Many countries have their own character and world-renowned natural environmen...


预览图片
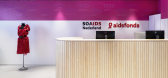
19 / 阿姆斯特丹Aidsfonds Soaaids荷兰办事处设计
6年前|OfficeSnapshots|办公|71%Hollandse Nieuwe has imagined the new office design of Aidsfonds SoaAids, an HIV awareness non-profit organization, located in Amsterdam, Netherlands.To be able to excel in their activities we created a mix of spaces to encourage collaboration, deep focus, (in)formal exchanges. The new Aidsfonds int...



预览图片
20 / 5A级写字楼 . 漫无止境 . 鲲 .中安广场 | 海大装饰 | 梁桓彬
7年前|海大装饰集团|商业|71%...字楼标准,样板间按金融,科技,经贸空间来设计。The design of this case office building, according to the 5A grade office building standard, the model room according to finance, science and technology, economic and trade space to design
大堂漫无止境. 鲲. 大堂
...



预览图片
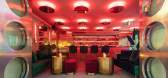
21 / 间禾建築設計丨MOLLY CLUB酒吧
7年前|Hi设计|设计情报|65%...ernational Center, Hanjie, Wuhan
Project Square:300 Square
Type of design: Bar interior design
Construction Team: Lao Zhao
Design Unit:Jianhe Architectural Design Consulting (Shanghai) Co., Ltd.
Major Designer:Yangrui
Photographer: Chen Ming
Stage Design:keefer
Completing...



预览图片
22 / Camille Lequatre再现的不是具象形式,是在场气质
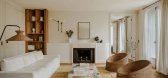
1年前|序赞精选|软装|63%... guiding visitors to walk through it, realizing the correspondence between design and rhythm, and retelling the modernity and elegance of The Times.
复古藤制扶手椅Eero Aarnio;1950年法国的老式柳条金属落地灯;Doric咖啡桌;Aldo沙发来自The Socialite Family;木雕Jean-Cl...




预览图片
23 / 巨汇設計丨沣东阿房书城
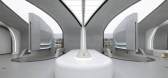
6年前|Hi设计|设计情报|63%... 5 km away from the site, the project was conceived to fill the blank. The designers tried to figure out what kind of bookstore was needed based on local cultural context and geographic importance of the site.
遇见未来丨Encountering future
作为西咸新区首家大型文化综合体,...




预览图片
24 / 元禾大千 | 设计的好奇之旅
5年前|yhdq2017|商业|61%...奇心为苏州上城时光展开一场有趣的、年轻的设计。YHDQ Design uses the power of curiosity, light, art, the power of growth, the curiosity of the unknown to launch an interesting, young design for the uptown time of Suzhou.
01 开眼感受光Feeling The Light With The Eyes━...


预览图片
25 / 中国台湾 | 高雄流行音乐中心 | 2021 | Manuel Monteserin
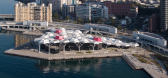
4年前|序赞精选|建筑|58%...armer Landscape Architecture Co.
,灯光设计:照明顧問Lighting Design Consultant
,预算:100.000.000 欧元
,业主甲方:Kaohsiung City Government
,项目状态:Built
,项目类型:Commercial › Music Center



预览图片



