约有100项符合查询结果,库内数据总量为1205294项。[ 耗时:0.0062秒 ]
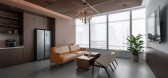
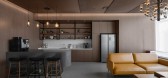
1 / 深圳NOVAH展厅设计
3年前|OfficeSnapshots|办公|100%... an exhibition hall for NOVAH to showcase their designs and functional workspace furniture in Shenzhen, China.,Shenzhen is a benchmark city with outstanding competitiveness, innovation and influence. NOVAH Shenzhen exhibition hall also upholds the spirit of innovation and creates infinite possibil...



预览图片
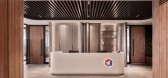
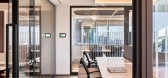
2 / 伊斯坦布尔机密Maslak办公室设计
3年前|OfficeSnapshots|办公|100%...ey, ,行业: Manufacturing, ,Udesign Architecture incorporated ample space for collaboration and private work space for the Confidential Maslak offices in Istanbul, Turkey.,Our client is an Istanbul-based company with more than 30 years of plastic production experience.,General Design Conc...


预览图片
3 / 北京NOVAH陈列室设计
3年前|OfficeSnapshots|办公|100%...Beijing, China, ,行业: Furniture, ,ADM was tasked with creating a space to showcase furniture for NOVAH at their showroom in Beijing, China.,NOVAH collaborated with ADM to incorporate trend insights of future space into NOVAH’s Beijing exhibition hall. Creating a diverse, modern and dyna...


预览图片
4 / Talu Textile 办公室 | XYZ Design | 2023 | 土耳其
1年前|OfficeSnapshots|办公|100%...ually or together are planned around the kitchen, which is the core of the space. While vibrant tones are preferred to create a dynamic atmosphere throughout the dining hall, a gym and resting rooms for the use of employees are also designed on this floor.,On the 3rd and 4th floors of the building...


预览图片
5 / Town Hall Square Solingen广场及宅间绿地改造
12年前|水格|景观|100%...ines the whole area as an urban landscape, a perceptibly continuous public space. The concept is characterized by an intense interaction of architecture and open space. So the Town Hall Square becomes an urban living room, the connecting access road turns into a linear pocket park and the courtyards...


预览图片
6 / UNI Techmyth 孵化器 | SCAD | 2024 | 中国上海
1年前|OfficeSnapshots|办公|100%...*]行业: Technology, ,NOVAH created the UNI Techmyth incubator office space for Beiyang AI Town, which focuses on innovative projects in the field of artificial intelligence and embodied intelligence, and promotes it to become a highland of AI development integrating campus, campus and communit...




预览图片
7 / 伊斯坦布尔可口可乐公司办公室设计
5年前|OfficeSnapshots|办公|100%... reception and cafeteria, town hall, rooftop lounge area, meeting and game spaces.
The ground floor is occupied by the reception and showcase spaces and cafeteria for guests and employees. Here brand identity is integrated into interior design in various ways, including radial wall cladded with ...




预览图片
8 / 奥地利 | Postgarage Campus V |咖啡 | 餐饮 | 办公 | 现代 | 2019 | NONA Architektinnen
5年前|archdaily|餐饮|100%...tant contribution in turning Campus V into a vibrant and convincing public space for a variety of users.
,Built in the 1980s the former postbus garages have a strong structural grid. The striking reinforced concrete beams are clearly visible in the large open and elevated rooms. The initial st...



预览图片
9 / 曼谷MTL共同创造空间 | YAAF DESIGN | 2022 | 泰国
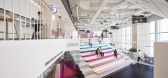
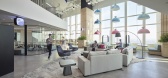
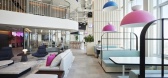
3年前|OfficeSnapshots|办公|100%...nce, ,YAAF DESIGN was tasked with creating the inspiring MTL Co-Creation Space in Bangkok, Thailand.,Biophilia, acoustics, air quality, natural lighting, and layout were carefully designed to ensure the best user experience. An eye-catching preserved moss feature wall and a green ‘boulevard’...

预览图片
10 / Wayzim 办公室 | YUZO Design | 2023 | 中国上海
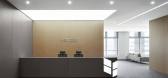
1年前|OfficeSnapshots|办公|100%... which is in the Minhang District of the city. This multifunctional office space integrates an exhibition hall, meeting areas, discussion and office areas, with a total area of approximately 569 square meters. The overall space design is designed with a simple and modern style, with sleek lines and ...


预览图片
11 / 伊斯坦布尔机密客户办公室设计
5年前|OfficeSnapshots|办公|100%...ld office of the company had an outdated and traditional layout of working spaces. Consisting mainly of consultants who got used to working in these closed rooms, the directory claimed that they could work in open offices due to their absence and mobility during the day.
The first floor, of which...


预览图片
12 / 悉尼道路和海事处设计
6年前|OfficeSnapshots|办公|100%...itself provided some unique challenges to the open flow required in an ABW space. Split into eight silos with two halves of the building connected by a bridge, it was confusing to navigate and naturally divided staff.To create a neighborhood within this space we took The Octagon back to its original...


预览图片
13 / 荷兰市政厅改造(2019)(Reset Architecture)设计
5年前|archdaily|建筑|100%... intimate part, with the Council Chamber.
The cohesion of the elegant space is enhanced by a continuous rhythm of columns in the four facades and all- round light through the glass facades. This carré of columns subtly positions the new space between the existing office wings outer walls. Spat...


预览图片
14 / 深圳XtalPi办公室设计
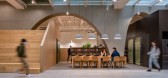
3年前|OfficeSnapshots|办公|100%...e atrium can be privatized and used. As a result, we got a wide and bright space.,Many pioneering companies in recent years value “creativity” as one of their corporate cultures. And in the offices of such companies, “the conventional workspace that pursues efficient production” and “the...




预览图片
15 / 北京海伯龙办事处设计
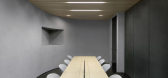
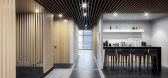
6年前|OfficeSnapshots|办公|100%...implified structure, façade, and grey walls in lines generated a tranquil space; minimal interior reset the complex emotions. It is spotless in the exhibition hall, which forms a space for encountering, whispering, meditating, and feeling a sense of belongings.As an expansion of an extraordinary li...



预览图片
16 / 杜塞尔多夫-汉德尔斯布拉特媒体集团办事处设计
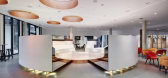
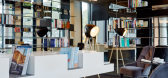
6年前|OfficeSnapshots|办公|100%TWO space+product was trusted with the design of the new offices for Handelsblatt Media Group located in Düsseldorf, Germany.A whole world of business – the Handelsblatt Media Group with its 1000 employees – takes up a forward-looking working environment of 20.000sqm in their new headquarters ...




预览图片
17 / 卡尔加里RS能源办公室设计
5年前|OfficeSnapshots|办公|100%...’s USA offices to ensure a consistent and aligned style.
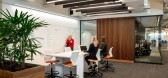
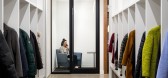
To create a space that would be a platform for their dynamic culture and energetic team, a variety of work spaces were provided to meet individuals needs for different settings, including heads down focus spaces for quiet time and collab...




预览图片
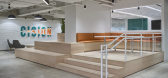
18 / 纽约市西森办事处设计
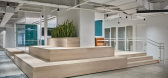
6年前|OfficeSnapshots|办公|100%... towards building a more open and collaborative environment. With this new space, Design Republic focused on opening up the workspace and creating multiple breakout spaces for employees to meet. The Town Hall area became an important focus, providing a meeting space for the whole office with capabil...



预览图片
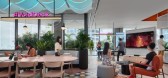
19 / Twitter 办公室 | Woods Bagot | 2022 | 新加坡
3年前|Woods.Bagot|办公|100%... Technology, ,Woods Bagot was tasked with creating a hybrid and dynamic space for the Twitter offices located in Singapore.,This project exemplifies an ambitious pilot study towards agile working for Twitter globally. The design inspiration draws directly from Twitter’s vision and new playbook...



预览图片
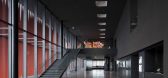
20 / 日本青森县的睡魔祭殿
14年前|Nimrod|商业|100%...h the real Nebutas. A ramp descends into the Nebuta Hall, a large T-shaped space that recreates the darkness of the city streets by night through the simple choice of black materials: black polished concrete floors, black stucco walls and a black painted ceiling. This materiality is dominant through...




预览图片
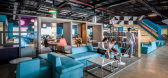
21 / 胡志明市设计师中心合作办公室设计
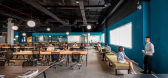
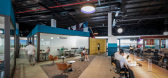
6年前|OfficeSnapshots|办公|100%... and Build has realized the office concept for the Designers Hub coworking space located in Ho Chi Minh City, Vietnam.Designers Hub is a social workplace for designers in architecture, interiors, graphic design, and aesthetics. This venue opened in late 2019 offering efficient, productive space and ...



预览图片
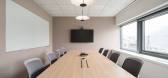
22 / DuPont 办公室 | OPQR | 2024 | 韩国
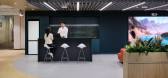
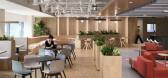
1年前|OfficeSnapshots|办公|100%...orea, part of a global initiative, was created by transforming a rigid workspace and cramped reception area into an open, flexible environment that supports various work and meeting formats. A large LED screen allows for town halls and virtual meetings, while focused workspaces and meeting rooms are...



预览图片
23 / MAGIC PLACE 办公生活体验馆 | CUN DESIGN | 2024 | 中国上海
1年前|崔树|办公|100%...i Shu. Serving as a key platform for MAGIC PLACE, it offers a multifaceted space that merges cultural experiences, aesthetic enjoyment, artistic appreciation, and product co-creation. With years of practical experience and deep insights in office environment design, Cui Shu has designed a multifunct...


预览图片
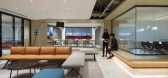
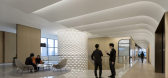
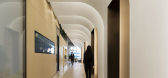
24 / 上海水陆总部设计
6年前|OfficeSnapshots|办公|100%Robarts Spaces was recently tasked with the design of the Shui On Land offices, a land development company, located in Shanghai, China.Vincent Lo ( 罗康瑞), Founder and Chairman of Shui On Group was inspired by Richard Bach’s book “Jonathan Livingston Seagull”. As the book’s protagonist, ...


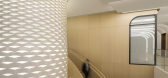
预览图片
25 / 现代办公室 | Udesign Architecture | 2023 | 土耳其
1年前|OfficeSnapshots|办公|100%...room with a toilet.,The lobby and social area located inside the gallery space creates a spacious effect at the office entrance with the effect of light coming from the facade. The executive office and stair hall overlooking the gallery space from the mezzanine level also dominate the lobby and so...


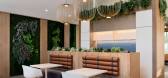


预览图片



