约有10项符合查询结果,库内数据总量为1205294项。[ 耗时:0.0044秒 ]
1 / 2017金外滩设计奖&景翔会所&如一设计
9年前|liaocangjian|办公|100%...注 谦恭 敬畏 入魂
湖南如一设计顾问有限公司HUNAN RUYI DESIGN CONSULTANT中国•湖南省长沙市岳麓区金星南路300号公园道大厦A座1405-1406(410006)A1405-1406,GongYuanDao,300 JinXing South Road,Yuelu,Changsha,Hunan,China 410006Mobile:158 7321 9385 (张老师) 1...


预览图片
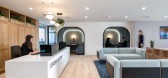
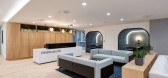
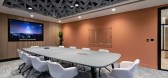
2 / 吉尔福德史蒂文斯&博尔顿LLP)办公室设计
3年前|OfficeSnapshots|办公|100%...se, driven by additional space demand and post-pandemic work styles.,The design solution shifted from 70% cellular offices to a flexible 30%, incorporating private areas like libraries, phone booths, and working pods for the transition to open-plan spaces. The ground floor features a spacious town...


预览图片
3 / REWE Digital Offices – Cologne
9年前|wfwd12|办公|100%...,德国
INDUSTRY
产业
Technology
技术
LEPEL & LEPEL has designed the new offices of eCommerce company REWE Digital located in Cologne, Germany.
莱派尔、莱派尔设计了电子商务企业的该数字位于Cologne的新办公室,德国。
The historic factory buildings of ...


预览图片
4 / 伍尔维奇码头酒店(Woolwich Pier Hotel)Alexander &CO. 设计
6年前|Archilovers|酒店|96%...d staircase and first floor saloon and bar with balcony.
Client Design Brief
The existing venue suffered from inadequate amenities inclusive of kitchen, storage, bar and sanitary. Equally, it was limited operationally by low ceilings and insufficient spatial planning; the first floo...


预览图片
5 / Schulz涂料展厅——光&影|半木设计|2022|湖北宜昌
3年前|lookgame|商业|93%... lacks a strong commercial atmosphere, how to guide business through space design has become the primary problem for designers.
通过在空间中置入楼梯装置,从而引导客户,指引游览线路。在丰富空间艺术性的同时也增加了动线的趣味性。The staircase devi...




预览图片
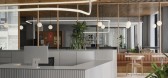
6 / Zendesk 办公室 | Ménard Dworkind Architecture & Design | 2022 | 加拿大
3年前|OfficeSnapshots|办公|88%...业: Hardware / Software Development, ,Ménard Dworkind Architecture & Design utilized natural materials and ample greenery to complete the Zendesk offices in Montreal, Canada.,After the acquisition of Montreal start-up ‘Smooch’, Zendesk sought to upgrade the offices for their new Canadian...


预览图片
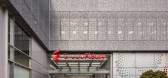
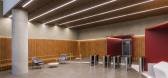
7 / Fleury Polaris 办公室 | Perkins&Will | 2023 | 巴西
1年前|perkinswill|办公|88%... reference in high-quality laboratory testing in Brazil with several units designed by the firm’s architects, partnered up to develop not only the interiors of the new headquarters but also the entire technical planning for the group’s central analysis and research laboratories, located in a bui...


预览图片
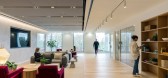
8 / 伦敦Tate & Lyle办公室 | BDG Architecture + Design | 2022 | 英国
3年前|OfficeSnapshots|办公|87%...ngland, ,行业: Food / Beverage, Manufacturing, ,BDG Architecture + Design designed a crisp and welcoming environment to reflect the values of Tate & Lyle for their offices in London, England.,BDG developed a data-backed response by gathering insight from questionnaires, stakeholder intervi...


预览图片
9 / 米兰设计周&沙龙del Mobile 2016预览。
6年前|Yellowtrace|产品|68%...in the lead-up, during and just after the annual Salone del Mobile & Milan Design Week. The sheer magnitude of this design event shocks me each year, and attempting to tackle the enormous beast in order to bring you the best without missing anything is a seriously daunting task to the point it ...




预览图片
10 / 纽约现代艺术博物馆改造和扩建 | Diller Scofidio + Renfro & Gensler
6年前|Diller+Renfro|文育|61%...放。
The Museum of Modern Art has completed a renovation and expansion designed by Diller Scofidio + Renfro, in collaboration with Gensler, that has increased gallery space by 30%, provides visitors with a more welcoming and comfortable experience, and better connects the Museum to the urban fabr...


预览图片



