约有80项符合查询结果,库内数据总量为1205294项。[ 耗时:0.0060秒 ]
1 / Standing Room Coffee Carlton | Dion Hall
2月前|The.Local.Proje|餐饮|100%...ut precision and presence – the ritual of ordering, waiting and drinking coffee distilled to its purest.
The project reinterprets the archetype of the standing espresso bar and Hall’s approach favours subtle gestures over spectacle. The curved counter anchors the space, while a series...


预览图片
2 / 烤面包咖啡店(2019)MOBIO Arquitetura设计
5年前|archdaily|餐饮|100%Coffee Shop, Coffee Shop Interiors, Savassi, Brazil,设计师:MOBIO Arquitetura, 面积: 564 m²,年份:2019,摄影:Gabriel Castro / Reverbo,建造商: Knauf, Alkit, Cerâmica Strufaldi, Consulte Vendas, Coral Tintas, Ladrimar, Minasit,Lead Architect:Gabriel Castro,平面设...


预览图片
3 / 莫斯科R-经纪人办公室设计
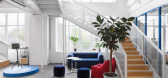
6年前|OfficeSnapshots|办公|100%...e walk by themselves, take off their outer clothing, treat themselves to a coffee point and continue on to the main office space.At the entrance there are dressing rooms for our employees. In the central part of the office there is a lecture hall – the main place in the office where the main event...




预览图片
4 / Atacama Coffee & Friends咖啡店 | 外物 | 2021 | 中国湖北
4年前|序赞精选|餐饮|100%...Y WOULD
▽剖面图©外物 WHY WOULD
,项目名称:Atacama Coffee & Friends
,项目地点:中国 武汉
,项目面积:40㎡
,项目委托方:Atacama Coffee & Friends
,完成时间:2021年8月
,项目设计方:外物 WHY WOULD 设计事务所
,主案设计...


预览图片
5 / 智利圣地亚哥NOI Hotel
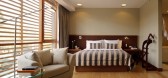
14年前|charliexu|酒店|100%...d shops of Santiago are placed, and also a wide list of restaurants, bars, coffee shops and art galleries. Situated between the streets of Avenida Nueva Costanera and Aurelio González, the project proposed 2 access that responds to them. In the entrance hall, you can see clearly the distribution to...




预览图片
6 / K5东京酒店Koivisto符文前景并不乐观。
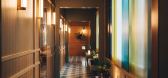
6年前|Yellowtrace|酒店|100%Switch Coffee at K5 Tokyo.K5 Reception. The local Nihonbashi Kabutocho neighbourhood’s relative lack of greenery inspired the creation of a ‘green oasis’. A multitude of potted plants spread out, Aimai fashion, throughout the interiors. The hotel has a gardener but no traditional garden. K5 Re...


预览图片
7 / 502 咖啡烘焙机 | stof. | 2023 | 韩国
2年前|archdaily|餐饮|100%...ionships among elements in the space and the lack of purpose.
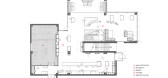
502 Coffee Roasters, a key player in the start of the Korean specialty coffee market since 2009, expanded its existing cafe and roastery center to a new location in Nangok-ri, Yongin, Gyeonggi Province. Spanning approximately 6,5...




预览图片
8 / Yandex offices
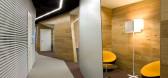
15年前|mik|商业|98%...l general working zones the project provided for a sports hall, a kitchen, coffee points and chamber communication ‘cells’ (or pods) – spaces singled out from the corridor volume with the use of partitions.


预览图片
9 / K5东京酒店(2020)(Koivisto前景并不乐观符文)设计
5年前|archdaily|建筑|98%...s functions intentionally intermingle: The library is the bar, while the coffee shop doubles as a lounge, which flows into a wine bar and restaurant.
The Tokyo Nihonbashi Kabutocho neighbourhood’s relative lack of greenery inspired the creation of a ‘green oasis’ in K5 Tokyo. A multitude o...


预览图片
10 / 乌克兰奥克托塔(2020)(Goldakovskiy Group Architects)设计
5年前|archdaily|建筑|97%Coffee Shop, Adaptive Reuse, Restoration, Kyiv, Ukraine,设计师:Goldakovskiy Group Architects, 面积: 495 m²,年份:2020,摄影:Andrey Michailov,Managing Developer :Yevgen Bielousov,Wall Art:Serhii Greh, Vitalii Hrekh,Lead Architect:Vlad Goldakovskiy,City:Kyiv,Country...


预览图片
11 / 基辅瓦蒂斯办事处设计
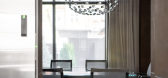
6年前|OfficeSnapshots|办公|97%...re in the height. Nearby there is a waiting area with leather chairs and a coffee table by Ukrainian designer Kateryna Sokolova. Lamps above the reception are also her work.The orange box leaves the corridor, enters the lecture hall, and returns to the office behind the column as if connecting the l...




预览图片
12 / (工作站咖啡)MDA architecture设计
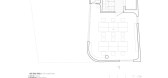
5年前|Archilovers|餐饮|94%...g station, held meetings, leasing office spaces also combined with selling coffee
- We organized the main hall to be placed at the 2nd floor to prioritize business area in the ground floor.
- For moving between floors, we added staircases lean against the wall which lies parallel to the al...


预览图片
13 / 布拉格德勤办事处设计
6年前|OfficeSnapshots|办公|93%...he phenomenon of HUBs; each floor has its own centre – its own HUB and a coffee place with a view.The ground floor is designed in a way that allows a maximum use of the potential of the glass atrium leading to the outdoor relaxing and social terrace. The highlight of the atrium is the Deloitte cof...


预览图片
14 / 认识团队:尼古拉·洛顿最喜欢的小型伦敦公寓
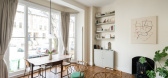
6年前|TheModernHouse|设计情报|92%...agine waking up, sitting in bed and watching the leaves with the smell of coffee being made.
Caversham Road, London NW5
I feel like this is the quintessential London pad.
The period features and high ceilings make the space feel really grand, and I like that in the bedroom they have introduc...




预览图片
15 / 沃天装饰 — 大城之都,售楼公馆
8年前|装修小蜗牛|商业|90%... space main build relaxed atmosphere of elegant sales, main colors for the coffee color, metope USES modern design the combination of metal and soft material, material and space points are close, layer, formed the spatial constitution form of the flow, at the same time when body is near the lounge s...



预览图片
16 / 东莞维梧总部设计
6年前|OfficeSnapshots|办公|90%... like a huge home. In the building adjacent to the main office, there is a coffee area, a fitness area, a cafeteria, and also a basketball court on the first floor. Therefore, as that building is more for recreational use, CCD extends the design in a more natural direction, which is more in line wit...


预览图片
17 / 唯格构筑|Viewgres
10年前|博思道|商业|86%...mic tile and the spatial attributes (such as living room, bathroom, study, coffee shop, Japanese tea ceremony or clothing store) the match.
細觀產品特色,試圖擺脫傳統陶瓷展廳以華麗材料輝映品牌定位的作法,針對產品特點和經營理念,我們以情境...


预览图片
18 / 墨尔本传力琼斯品牌的新家具系列。
6年前|Yellowtrace|产品|86%...eleased four new furniture collections. Consisting of stools, side tables, coffee tables, dining tables and pendant lights, the latest release also includes the addition of the Sister Double sofa to Tom Hancock’s Sister Collection.Longtime collaborator Cricket Saleh shot the new collection within ...



预览图片
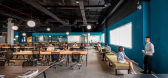
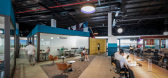
19 / 胡志明市设计师中心合作办公室设计
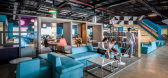
6年前|OfficeSnapshots|办公|85%...pchart, HDMI & VGA connection cable. In addition, you will enjoy free tea, coffee, and drinks.The other services are private hubs with a capacity of 5 up to 40 people. There are numerous values that you will receive from this service such as the Material Library with thousands of samples from reputa...



预览图片
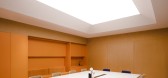
20 / 鞍山鞍钢Naibang化学品办公室设计
3年前|OfficeSnapshots|办公|83%...erials. The seats of the bar counter and booths make the space more like a coffee shop, creating a relaxed and comfortable atmosphere.,The overall color of the interior space of the laboratory is white, combined with metal partition walls and ceilings to create a modern and technological environme...



预览图片
21 / 旧金山强生创新办公室设计
6年前|OfficeSnapshots|办公|83%...ghborhood, reinforced by a large Interaction lounge, complete with bespoke coffee bar. JLABS offers small companies unprecedented access to highly specialized analytical tools and global videoconferencing, free from operational concerns. A flexible environment where scientists can find inspiration, ...


预览图片
22 / banda agency office | ater.architects | 2025 | 乌克兰
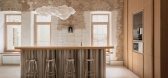
7月前|NewNorm|办公|83%...nd. In the waiting area, red vintage armchairs by Dietiker sit alongside a coffee table by Ukrainian manufacturer Kint and a naive painting by Danik Manzhos, setting an early tone that blends seriousness with lightness.
During demolition of the previous fit-out, original ceiling mouldings and decor...
预览图片
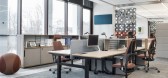
23 / 波兰 | Nowy Styl | 办公 | 家具 | 2021 | Nowy Styl
4年前|OfficeSnapshots|办公|82%...e part of the Kusch+Co by Nowy Styl portfolio. The Talk & Tell zone with a coffee bar and Lupino furniture is there for you to chill out and regain your strength between important meetings, workshops or during a conference break.,However, the highlight of the hall is an exposition with sofas desig...


预览图片
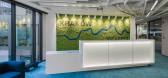
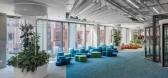
24 / 克拉科夫Skanska公司公司办公室设计
5年前|OfficeSnapshots|办公|81%...raining annexes with wipe boards. Additionally there are two free standing coffee/tea points, various inbuilt furniture and plant pots fulfilling the open space.
Greenery and plants are very important element of the interior. They integrate the space being put both in separate, free standing pots...




预览图片
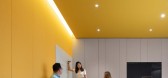
25 / 中国无锡恒隆共同办公 | 2020 | iDA Workplace
5年前|OfficeSnapshots|办公|81%...t everything is possible.,We kept the saying, “Autumn’s first cup of coffee,” in mind when designing the front desk. The front desk and café counter are combined into one space in such a way that people enter a warm and welcoming space as soon as they walk in the door. We also wanted this s...



预览图片



