约有40项符合查询结果,库内数据总量为1205294项。[ 耗时:0.0065秒 ]
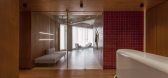
1 / A Clinic医疗诊所 | 有余建筑 | 2024 | 中国浙江
1年前|序赞精选|康乐|100%
概况
A Clinic是一个新创立的医疗美容品牌,旨在为患者提供私密的会员制预约服务。我们受邀设计其位于杭州钱江新城的首家医疗诊所。
▽前台区域© half.half.photography
▽等候区© 诹 Wan Qianshan
场地
场地位于一座原...




预览图片
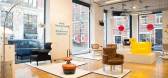
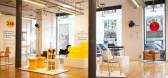
2 / aram at 50 londons go to contemporary furniture store fetes its half century mil
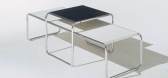
7年前|layup|产品应用|100%Aram is staging a series of exhibitions in its flagship London store, tracing and celebrating the company's history. Photography: Amandine Alessandra
半个世纪以来,Zeev Aram在国王大道上开设了商店,参与了60年代突然兴起的一切现代化和现代化的活...



预览图片
3 / 大鸟YAKITORI | atelier TUO | 2023 | 中国上海
2年前|archdaily|餐饮|89%
项目简介
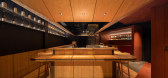
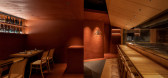
大鸟YAKITORI汾阳路店是位于上海梧桐区的沿街烧鸟店。设计希望捕捉历史街道的特色,结合“大鸟YAKITORI”品牌中“家”的意向,为都市居民提供一处现代且富有烟火气的晚餐和夜宵场所。
设计策略
场地坐落...



预览图片
4 / 亚利桑那州住宅 - Dialogue House/Wendell Burnette Architects
13年前|KanGtArt|住宅|87% 本帖最后由 KanGtArt 于 2012-11-13 16:18 编辑
亚利桑那州住宅 - Dialogue House/Wendell Burnette Architects
Concept
Two volumes of light - one warm one cool - one projected to the expansive horizon and
one toward the canopy of the desert sky. Inspired by John Van Dyke’s ru...


预览图片
5 / House in Fukushima - BHIS DESIGN
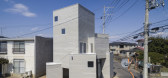
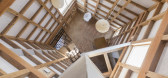
9年前|临塘听风晚|住宅|82%House in Fukushima is a minimalist architecture project located in Fukushima, Japan, designed by BHIS. The site was a piece of bare land burned down by fire. It happened a half year after The Great East Japan Earthquake. The architect thought about the relationship between nature and architecture, a...




预览图片
6 / 悉尼海边住宅
11年前|(H´ェ`H)|住宅|79% DECUS INTERIORS | TAMARAMA APARTMENT
TARA OKEEFE
You may recall our latest Est Style Hunter, Alexandra Donohoe from the current issue of Est Magazine – The Nordic Issue. Fabulously stylish in the home, and in life, Alexandra and her team of dedicated designers at Decus Interiors have just had o...


预览图片
7 / 由六位比利时设计师组成的布鲁特集团首次在米兰亮相。
6年前|Yellowtrace|产品|79% Made up of a group of emerging designers from Belgium, BRUT Collective revealed their first set of collectable design pieces at Salone last month. The name of the group is an acronym for ‘bold movements and emotions beyond functionality’—a sort of stoic idea intended to describe their shared ...


预览图片
8 / Persistent Systems 办公室 | IDC | 2023 | 印度
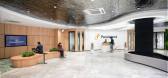
1年前|OfficeSnapshots|办公|77%,客户:Persistent Systems, ,面积:300,000 sqft,年份:2023,坐落:Pune, India, ,行业: Technology, ,At Persistent Systems, the theme chose was “Nature Travel,” which takes visitors on a journey through the coast, forest, mountain, and space on each of the four floors. W...


预览图片
9 / Mansueto高中(2017)(惠勒卡恩斯建筑师)设计
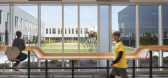
6年前|archdaily|文育|65%High School, Chicago, United States,设计师:Wheeler Kearns Architects, 面积: 6000 ft²,年份:2017,摄影:Steve Hall, Hall + Merrick Photographers,建造商: Formica, Lutron, Pilkington, American Standard, Benjamin Moore, Daltile, DuPont, Elkay, FieldTurf, Firestone Building...




预览图片
10 / 纽约市GFP房地产办公室设计
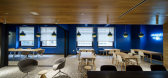
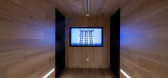
6年前|OfficeSnapshots|办公|64%RA-DA has achieved the new office design for GFP Real Estate located in New York City, New York.On the 14th floor of a Park Avenue high rise, overlooking Grand Central Station in the heart of Manhattan, is GFP Real Estate’s new office.As landlords for much of New York’s office buildings, GFP ne...




预览图片
11 / Billund乐高总部一期设计
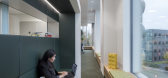
6年前|OfficeSnapshots|办公|62%C.F. Møller Architects were tasked with phase one of the new design for the LEGO headquarters located in Billund, Denmark.After four years of planning and construction, the LEGO Group opened the first phase of its new, state‐of‐the‐art Campus at its headquarters in Billund, Denmark today. Des...



预览图片
12 / Artedomus与Megan Morton合作推出最新的新书集。
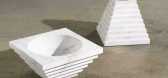
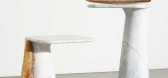
6年前|Yellowtrace|产品|62% Going beyond the expected and instead, creating a multi-layered event campaign that celebrates the history of marble, Artedomus’ latest collaboration with Megan Morton is about simple things in life and Elba’s Greek heritage.Guided and conceived by Megan Morton, with photography by Dieu Tan, th...




预览图片
13 / L’Oreal 办公室 | Gensler | 2024 | 英国
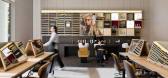
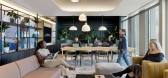
1年前|Gensler|办公|61%,客户:L'Oréal, ,面积:120,000 sqft,年份:2024,坐落:United Kingdom, London, England, ,行业: Fashion / Beauty, ,L’Oréal’s new UK HQ, located in West London’s business hub, brings 1000+ employees together under one roof and pioneers a new future for the hair and b...



预览图片
14 / 查尔斯顿T-Mobile办公室设计
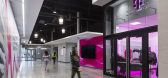
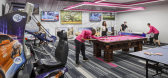
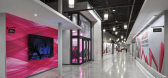
6年前|OfficeSnapshots|办公|61%JPC Architects have completed the office design for global telecommunications company, T-Mobile, located in Charleston, South Carolina.T-Mobile’s previous customer call center in South Carolina was a multi-floor office layout in a multi-tenant business park on Daniel Island, an area that is curren...



预览图片
15 / 為设计新作|杭州145方猫和鱼之家
3年前|為设计工作室|住宅|60%项目地点/浙江杭州location/Zhejiang Hangzhou项目面积/145㎡Area/145㎡设计团队/为设计Design Team/For You Design
主创/朱可益 春夏Principal Designer/ZHU Keyi Chunxia摄影/徐金宝Photography/Xu Jinbao
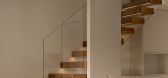
推开大门,便被眼前所见温柔相撞,在这里可以闻到...




预览图片
16 / Dinesen 公寓 | David Thulstrup | 2025 | 美国
10月前|NewNorm|住宅|60%
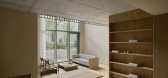
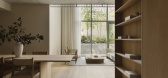
On the tree-lined edge of Brooklyn’s Clinton Hill, the Dinesen Apartment by David Thulstrup offers a calibrated sanctuary – a lived-in interior that invites quiet attention and the slow register of touch, sound and light.
Conceived as a temporary residence and appointment-only showroom ac...




预览图片
17 / sky high som creates a crystal tower fit for baccarat in new york
10年前|Freebsdangel|酒店|56%The striking new tower for the Baccarat Hotel and Residencies in New York is a design by SOM
美国建筑师SOM已经设计了最新的作品,在巴卡拉的艺术收藏不断增长-可能是最大的增加。该项目是一个双色塔在纽约市,体现了优雅和艺术的25...




预览图片
18 / 马修Soules架构
11年前|long2003|建筑|55% 本帖最后由 long2003 于 2014-9-29 09:38 编辑
加拿大短暂而美丽的夏天里,Matthew Soules建筑事务所在温哥华博物馆门前安装起一个临时的植物装置构架,同时探讨人工与自然的关系。这个
构架是一个长条形的开放棚架,棚顶上有260...
预览图片
19 / 采访:道尔·琼斯的戴尔·哈迪曼和亚当·林奇。
6年前|Yellowtrace|产品|55%here. See more of Dowel Jones on Yellowtrace. Bradley Hooper Side Table.Bradley Hooper Stool. ,摄影 @ Cricket Studio.Sir Mark Wall Burly Double from Clubhouse Editorial.Simon Says Low Stool from Clubhouse Editorial. ,摄影 @ Cricket Studio.Left: Dale Hardiman. Right: Adam Lynch. Photo by C...





预览图片
20 / Rễ Cây by Vy Voi
1年前|NewNorm|产品|54%
Finding Balance in the Contrary: Vy Voi's Latest Collection Merges Vietnamese Heritage with Modern Design
Art & Design
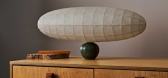
In a fusion of traditional Vietnamese craftsmanship and contemporary design, New York and Sài Gòn-based studio Vy Voi unveils Rễ Cây, a lighting collection that explore...





预览图片
21 / 森林里的工厂(2017)(Design Unit Sdn Bhd)设计
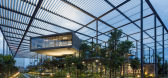
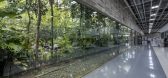
5年前|archdaily|景观|53%Factory, Offices, Sustainability, Malaysia,设计师:Design Unit Sdn Bhd, 面积: 15000 m²,年份:2017,摄影:Lin Ho Photography,建造商: AutoDesk, ISEO Asia, Moonlight Industries, Trimble Navigation, WCEC Group, Zenith Project Sdn Bhd,负责建筑师:John G N Bulcock RIB...
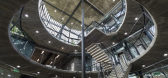
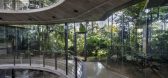
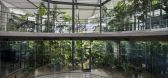

预览图片
22 / 马斯特里赫特Bonnefanten博物馆办公室设计
5年前|OfficeSnapshots|办公|52%

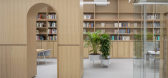
Hollandse Nieuwe used thoughtful colors on a neutral palette at the Bonnefanten Museum offices in Maastricht, Netherlands.
Located in Maastricht, The Bonnefanten museum is housed in a world renown monumental building designed by Aldo Rossi. Hollandse Nieuwe were asked to re-design the Bonnefant...



预览图片
23 / 美国纽约 SUBA 餐厅
14年前|will_fine|餐饮|52%这是 Andre Kikoski Architect 完成的一个餐厅的室内设计,位于纽约。餐厅座落于一个充满西班牙阿罕布拉宫风情的建筑里,整个餐厅围绕着三个处于不同楼层的房间展开,并且各自有着不同的风格,底层是小吃休息室,中层就像一...


预览图片
24 / 美国营灵湖别墅 | 2020 | Amy Carman Design
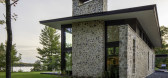
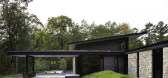
5年前|archdaily|建筑|51%房子, Lac du Flambeau, 美国,设计师:Amy Carman Design, Vetter Architects, 面积: 7915 ft²,年份:2020,摄影:Ryan Hainey Photography,供应商: Lutron, ArchiSpec Windows, DA Masonry, K.O.H. Wood Flooring, Lacanche Vougeot Range, Siding, XeroFlor,结构工程:Core 4 E...




预览图片
25 / 平介設計丨洱海边的婚纱摄影公馆
6年前|Hi设计|设计情报|43%
临洱海的婚纱会馆缘起 The beginning of the project
当你期待你披上白纱的样子的时候,你期待的是什么?沙滩,落日,繁花,还是纯净的爱情里最美的两个人?
接到项目邀约的时候,收到业主发来的现场照片,清澈的洱海与壮阔...


预览图片



