约有50项符合查询结果,库内数据总量为1205294项。[ 耗时:0.0066秒 ]
1 / 芝加哥高级集团办事处设计
6年前|OfficeSnapshots|办公|100%...lan to consolidate Advanced Group’s space from three floors to one-and-a-half floors and to plot a master plan which would accommodate a 20% growth in personnel and a future expansion to two full floors without wasteful, large-scale demolition.To establish a strong brand presence, BOX based the de...



预览图片
2 / PRADA精品专卖店(不断更新中......)
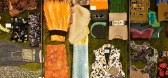
11年前|lanxxx|商业|100%...luminum box is lined with a new material specifically developed for Prada: half matter, half air, the ‘sponge.’ The stair provides a porous artificial background for the merchandise and further expands Prada’s physical identity in its stores.
It is framed with laminated glass fading from tr...



预览图片
3 / Elke工作室的动能珠宝收藏。
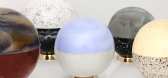
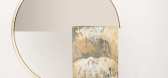
6年前|Yellowtrace|产品|100%...arbling and terrazzo finish. Jewellery boxes are orb-shaped, and sliced in half in two tones, and wall mobiles feature polished brass, mirrored Perspex, and long cumin-coloured tassels. Each component has been handmade with emphasis on quality and durability, and via ethical manufacturing processes....




预览图片
4 / rick owens prehistoric new furniture collection
7年前|qq95162547|产品应用|100%...。
'Plug' table, made from petrified wood
'Half box', made from petrified wood
'Trident' chair, made from Ox bone
'Curial' seat, made from petrified wood
keywords:Rick Owens, Carpenters Workshop Gallery, fashion, Lon...


预览图片
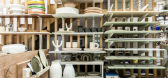
5 / 盒子外面:设计师奥利维亚·菲德斯正在为我们的盒子里面的活动制作杯子。
6年前|TheModernHouse|软装|100%...s great to feel more settled and at home now. I moved about a year and a half ago, ten minutes down the road from where I was in Camberwell.
“My home is a big assortment of old and new and things I or my boyfriend Sam, an artist, has made. Most of the tableware is made by me, as well as lots of...




预览图片
6 / 14平米14岁女孩的卧室设计
11年前|loy|住宅|100%...feel holistic. We proposed combining all the
free-standing objects in one half of the room, thus freeing another half of the room and creating a new space. In order to do so a
multifunctional "box" was designed. It holds a compact storage system (wardrobe, chest of drawers, bookshelves, drawers f...
预览图片
7 / 高登洞多单元住宅 | Archihood WXY | 2020 | 韩国
2年前|archdaily|建筑|100%...ion for solar access applying to this 12m-wide site, we were unable to use half of the 4th floor. As the general implicit formula for this kind of housing was the shop on the 1st floor, rental housing on the 2nd to 3rd floors, and the owner's house on the 4th floor, our client was deeply disappointe...



预览图片
8 / 深圳XtalPi办公室设计
3年前|OfficeSnapshots|办公|100%...area is approximately about 10,000 m2, and we are in charge of the eastern half excluding the lab part, which includes the work area, common area, and reception area. This large box-like building has three atriums providing natural light in the inner part of the floor. Since the atrium on the east s...




预览图片
9 / genius at work close up
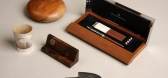
7年前|gg0341|产品应用|100%...10, by Wedgwood, from Harrods. ‘Sirius’ ball, £1,800, by Baccarat. ‘Half scissor’ paperknife, £27.50, by ATYPYK, from Paperchase. XS hard drive, £100, by Sylvain Willenz, for Freecom. ‘Encre Noire Pour Elle’ perfume, limited edition, £615 for 60ml, by Lalique, from Harrods. Photograp...





预览图片
10 / 提前规划:家庭生活的厨房扩展理念
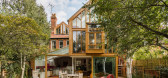
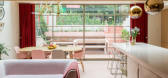
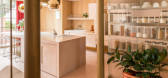
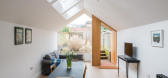
6年前|TheModernHouse|软装|100%...ge-scale sliding doors, while the choice of wood resonates with the period half of the house in a way that steel or concrete wouldn’t manage. The result is a best-of-both worlds achievement: a kitchen and living space designed to modern demands, complemented by the more intimate spaces of the peri...


预览图片
11 / 李布鲁姆在悉尼为澳大利亚太空展举办的地标性展览“公园生活”。(附视频)
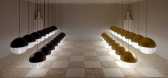
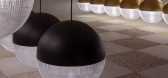
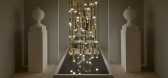
6年前|Yellowtrace|产品|100%... maze, added to the playful drama. A chessboard of giant spherical lights, half gold and half black, is at the centre of the maze. The car park didn’t have the best ventilation, and on opening night, white paper fans fit for an English garden party provided some respite.Park Life was open to the p...


预览图片
12 / 匈牙利圣盖勒特会议大厅(2020)(Epitesz Studio)设计
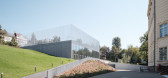
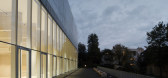
5年前|archdaily|建筑|100%...and environment. The considerable size of the hall is reduced by more than half, so the surroundings are less disturbed, while the rooftop is an additional field for the school.
The garden where the new structure stands used to be formed by well-kept terraces, which character was lost during th...



预览图片
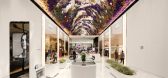
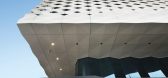
13 / 墨尔本东部伊斯特兰购物中心商业改造 官方摄影 76M 2017
7年前|haijian03|商业|100%... Wave to appoint these three studios and oversee the project which spanned half the globe.
Save this picture! ? Micheal Gazzola ? Micheal Gazzola
Architects ACME designed the new hotel, as well as creating a town square, a sculptural entrance to the mall (the Shard), a library and civic center...




预览图片
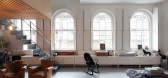
14 / 会见团队:销售顾问Rae McCarthy Yardley最喜欢的胶合板内饰
6年前|TheModernHouse|设计情报|98%...sdowne Crescent, London W11
Bavaria Road, London N19
Half Moon Lane, London SE24
Burnham Market, Norfolk
Burnham Market, Norfolk
Plywood ground-zero: Rae (far right) at Alvar Aalto's studio during The Modern House's staff trip to Helsinki, 2018
...



预览图片
15 / 伦敦赛奇出版社设计
6年前|OfficeSnapshots|办公|96%...and in just 12 weeks completed the entire CAT B refurbishment of two and a half floors. Our early engagement with employees and the project team meant we could prepare thoroughly and start the procurement process, even before beginning on site. We took the SAGE team on furniture tours with Orangebox...




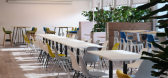

预览图片
16 / 中国福建 | 生椰·拿铁 | 住宅 | 概念 | 2021 | GDD | 广度设计
4年前|序赞精选|概念|94%...朦胧的诗意美。
The natural light enters through the gap of the half-hidden light yarns, making a hazy poetic beauty for the space.
圆拱的门洞弱化棱角的尖锐,柔化了空间的视觉感受,典雅又高级。
The round arch door weakens the sharp edges and corners, softe...
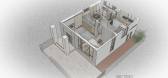


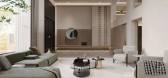
预览图片
17 / 生菜屋——可持续生活实验室
11年前|long2003|建筑|91%...struction can be completed by the manufacturer. Each container needs about half an hour to be lifted. Then install waterproof rubber at the joint between containers. In the last, install the stairs and indoor doors. Internal design, energy equipment installation and planting are completed by the own...
预览图片
18 / 為设计新作|杭州145方猫和鱼之家
3年前|為设计工作室|住宅|89%...rface is enclosed with the gradual glass of tawny color. The space becomes half virtual and half real, weakening the boundary, but retaining the independence and privacy. There are dense shadows and shadows.
屏风之美,在于朦胧,这是一种精神传递,是一种记忆点。一袭...


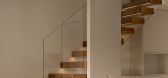


预览图片
19 / 西好莱坞表演厅设计
6年前|OfficeSnapshots|办公|87%...ou think will be is not always the case.The wood screen obscures the other half of that levitating mass – except it is not heavy at all. Perception and point of view shifts again.The stair is no longer a heavy mass, but a much more delicate and open glass and wood structure. The viewer becomes a p...


预览图片
20 / “现代混凝土房屋周围的罗马废墟”—走进亚当·理查兹的尼特赫斯特农场。
6年前|TheModernHouse|软装|85%...balcony, with steps down to the garden. The kitchen table is the two-and-a-half-metre-long counter from the shop we used to have in Soho. I love cooking big dinners, but I’m quite spur of the moment when it comes to organising things. That table is one of my favourite places to sit.
“I spend ...




预览图片
21 / 设计师FayeToogood在现代房屋播客中谈论工作、生活和家庭。
6年前|TheModernHouse|软装|85%...y British landscapes, Toogood’s creations range from a chair that is one half spade to anachronistic interiors that evolve the English décor tradition, gender-neutral clothing and a bespoke gift box for The Modern House.
Tune in now to hear Toogood reflect on her career, influences and love ...





预览图片
22 / Pune Meraki建筑办公室设计
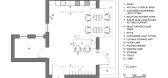
6年前|OfficeSnapshots|办公|84%... a space which allows for a unique experience through the day.In the first half, the dark grey creates a feeling of infinity defined by light gushing in from the pivoted window, converting a boundless cave into a warm, finite, and cozy den to work in. And while others are rushing back home come even...


预览图片
23 / 巴西圣保罗的巴拉丰达第二公寓
14年前|大陈|设计情报|80%... the result. The children bedroom with its cute dinosaur’s wallpaper has half walls covered with white lacquered MDF panels, designed with a slightly classical top frame. The deskwith drawers was also designed with specific dimensions, so every inch in the room would be well used. Small wheeled bo...
预览图片
24 / 美国洛杉矶好莱坞山Laurel溪谷当代住宅设计
13年前|天之道|住宅|79%...s Angeles’ Hollywood Hills. The creative ingenuity behind the year and a half transformation of the Parks House is made all the more intriguing because Parks, the owner, had no formal architectural/design education. Yet he designed and spearheaded the project himself — an architectural metamorph...


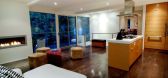


预览图片
25 / ROCO·巨象文化办公室 | 林开新设计有限公司
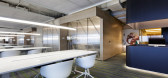
9年前|idadmin|办公|78%...As the camera getting closer, the French windows on the other side mirrors half of Fuzhou, which converge in the hollow front stage and make people intoxicated. The open structure is also conducive for the close interaction between the front stage staff and the office colleagues.
办公区围绕主...



预览图片



