1 / 香家 | H-H Studio | 2022 | 越南
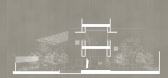
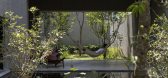
2年前|archdaily|住宅|100%...ement-based waterproofing, the natural wood color of the furniture, yellow light of LED lights, painted roof: tested before official implementation to concretize exactly what we have imagined for a house with basic expressions of traditional architecture:
,The firmness of large, solid walls wi...




预览图片
2 / 年轻家庭之家 | H-H Studio | 2023 | 越南
2年前|archdaily|建筑|100%...k (kitchen, 2 bedrooms) directly receive the Southeast wind as well as the light that will shine deep into the courtyard - where the Family members can still easily connect no matter where they are
In terms of space, this flexible structure has created many layers of gardens, balconies, loggi...


预览图片
3 / Saham Rakyat 办事处 | Angkasa Architects | 2022 | 印度尼西亚
3年前|archdaily|办公|100%...ri Sisilia
,项目承包商:Majesty Design
,灯光顾问:h+ work lighting
,家具:Vivere Collection
,景观设计:Yanti, Hujanmas Florestika Kencana
,设计团队:Afif Eidwar, Wahyu Prima Putra, Vedita Tego Kuncoro
,玻璃制品:Himalaya Abadi
,铝项目承包商...


预览图片
4 / 由Marcin Rusak收集的Flora Noir家具。
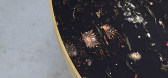
6年前|Yellowtrace|产品|100%...r the pieces read like opals, the dense blackness with the silver voids of light around the flowers. But up close the beauty and detail of his work is evident. Each flower and petal, a separate and spectacular expression of the beauty inherent in nature. Related post: Marcin Rusak’s ‘Flora’ Co...



预览图片
5 / “象彦”漆器博物馆 Zohiko Urushi Museum By WARO KISHI
11年前|cicada911|文育|100%...workshops
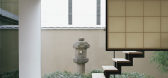
The gallery on the first floor is a contemporary space, full of light from the small courtyard in the back. Seemingly a work of minimal art, the museumfs collection expands the potential of lacquer art to find a place in contemporary life style.
Mounting the steps of the stairs along t...



预览图片
6 / 皮埃尔·约万诺维奇在纽约的爱情展览。
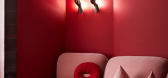
6年前|Yellowtrace|产品|100%...French designer Pierre Yovanovitch’s latest collection of furnishing and lighting, LOVE, explores variations on the namesake theme through a storytelling exhibition at New York’s R & Company gallery. Over 20 new pieces are displayed through an immersive experience that leads visitors through a s...




预览图片
7 / Edmund de Waal在现代住宅播客中探讨建筑作为工艺和材料之美
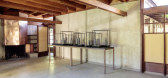
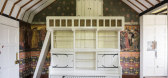
6年前|TheModernHouse|材料应用|100%...o much as his work is concerned with the discipline’s constituent parts: light and shadow, spatial qualities, materials, scale and the process of construction. In fact, says de Waal, it was the very act of installing work in relation to architecture – in buildings such as the Bauhausian High Cro...




预览图片
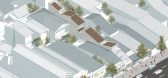
8 / 芹苴之家 | AD9 Architects | 2022 | 越南
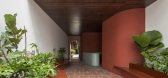
3年前|archdaily|住宅|100%... Hafele, Jotun, LafargeHolcim, Toto, Tuynel, Xingfa ,灯光设计:LYK Lighting,设计团队: Nguyễn Nhỏ, Hứa Hữu Phước, Phan Trọng Hiệp, Nguyễn Thanh Hải Nam, Lê Thị Minh Châu, Nguyễn Vân Khánh, Trần Mi Nhật, Trần Lam Linh,项目建造: Mr. Thanh,机...




预览图片
9 / 蒙特利尔的旧宅改造
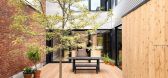
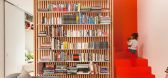
11年前|(H´ェ`H)|住宅|100%...th the kitchen, benefits from having twice the ceiling height which brings light from the first floor down to the ground floor. This space is framed between two pieces of woodwork wooden slats that filter and play with the occupant’s perception of the living room’s spatial limits. On one side, a...



预览图片
10 / Nordmarka小屋 / JVA
12年前|那明媚blue|住宅|100%...inged central room.
The secondary spaces, embracing the centre, work as light-filtration for natural light which is brought into the central space.
According to this we define the house as a “thick house” because the secondary areas can be understood as architectural “insulation” betwe...


预览图片
11 / 隐藏的17世纪艺术成为巴黎家居装修的核心 | Fati Fotouhi
8天前|ArchitecturalDi|软装|100%... which Fotouhi paired with vintage Superleggera chairs by Gio Ponti. Nomad light fixtures by Modular Lighting Instruments add an industrial touch to the communal area.
,转载自:AD(admiddleeast)
,图片@AD(admiddleeast)
,国家:美国
,编辑:序赞网
,翻译:序赞...


预览图片
12 / 拼图的房子(2019)(A8+Studio)设计
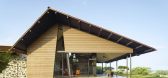
5年前|archdaily|住宅|100%...open spaces, arranged with many trees and make the most of natural outdoor light. The ground floor is the main living space of the family including the living room, kitchen and dining room arranged around the front and rear gardens to create ventilation and air convection, giving a spacious view.,...


预览图片

13 / 光环之家 | Tamara Wibowo Architects | 2022 | 印度尼西亚
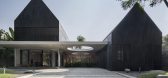
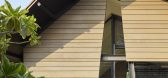
2年前|archdaily|建筑|100%...e in the afternoon. The west side has a quite solid facade, only allowing light and air into the house through the wooden screen positioned in the west courtyard and the stairs. On the east side, the facade is completely covered with a wooden screen acting as a double skin that gently filters the m...




预览图片
14 / 米兰设计周&Salone del Mobile 2019预览。
6年前|Yellowtrace|产品|100%...// Architect and industrial design duo Giopato & Coombes present three new lighting collections within their To the Moon and Back installation – Milky Way, Gem, and Moonstone. Light serves as the common thread between the ordinary and the surreal. Beyond the signature use of handblown Murano gla...



预览图片
15 / 从2020年巴黎设计周5最爱。
5年前|Yellowtrace|产品|98%...d colours.
Eclipse Transience Mirrors by Lex Pott & David Derksen.Lamina Lights by Tijs Gilde.
Lex Pott & David Derksen and Tijs Gilde at Transnatural Gallery.
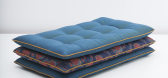
Amsterdam gallery Transnatural showcased five new works by designers who take material innovation as a starting point of their creati...



预览图片
16 / 美国Makani Eka之家(2017)(David Shutt Architecture+Walker Warner Architects)设计
5年前|Walker.Warner.A|住宅|97%...
,年份:2017
,摄影:Matthew Millman
,建造商:Beachside Lighting, Benjamin Moore, Concrete Works, Louis Poulsen, Miele, Quantum Windows & Doors, Sun Valley Bronze, Wolf
,负责建筑师:David Shutt, Greg Warner
,建造商:David Shutt
,本地建造商:Walker Warner ...


预览图片
17 / (ROSANFLOR花店)estudiHac设计
5年前|Archilovers|商业|95%...spiration from three main elements as the starting point: Earth, Water and Light.
The challenge lied in transforming the basic elements of nature (the environment where fantastic floral elements are found) into something material, something constructive that could provide the envelope for the n...



预览图片
18 / 奥斯丁来数字科技中心 | A Interior Architects | 2019 | 美国
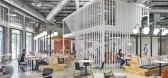
4年前|OfficeSnapshots|办公|94%...unite the two companies at the walkway’s center; the result is a natural-light filled gathering area in the heart of the space. Visitors and staff enter a reception vestibule that features a wood-planked ceiling made from locally-sourced hickory and pecan with a reception desk framed in native lim...




预览图片
19 / 欧文·帕西奥兰办事处设计
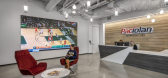
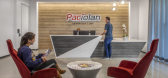
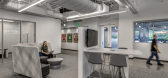
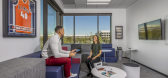

6年前|OfficeSnapshots|办公|94%...ups complete with comfortable seating, outdoor views and access to natural light.To bring the Paciolan brand to life, the Hendy team incorporated sports and entertainment memorabilia throughout the space including graphics of performers and athletes, framed football and basketball jerseys and large ...

预览图片
20 / hogan outlet the owner hired his strong request to return to work
11年前|cty8029a2i|产品应用|92%... else on the were violently struck his head. "They beat my head toward the light.
multiple fractures to his spine, forming hemopneumothorax have paraplegia possible.Lei Yong blood loss, transfusion if there is not immediately life-threatening, and hospitals are currently only available for saving ...
预览图片
21 / 现代乡村住宅
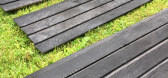
6年前|TheModernHouse|材料应用|92%...h different intensities of charring depending on your desired effect; from lightly-toasted to full crocodile-skin crackle. Don’t be afraid to hold the flame over the wood for a while – you’ll be surprised how long it takes to achieve an even charring.We went for a deep black but not overly cha...


预览图片
22 / Stylecraft Melbourne | In Addition and PTID
2月前|The.Local.Proje|办公|91%
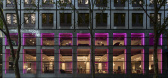
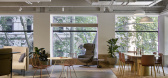
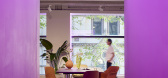
Outlined in magenta lighting, the facade introduces a signature Stylecraft brand colour, bringing a warm and inviting presence to the refurbished mid-century tower while providing intuitive wayfinding for curious visitors.
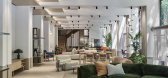
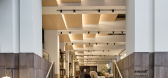
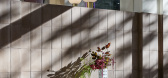
Inside the lofty lobby, an organic material palette unfolds....
预览图片
23 / Pink Madness | KSTALT ARCHITECTURE | 2025 | 意大利
1年前|behance|概念|90%...ble, and glass – to create a luxurious and cozy atmosphere. A thoughtful lighting system with wall lamps and accent lights highlights the architectural features of the space. The central element in the foyer area is an abstract painting that sets the overall tone, complemented by stylish sculptur...



预览图片
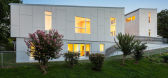
24 / 美国弗吉尼亚十度住宅设计 10 degrees house
13年前|Metal_Psychotic|住宅|90%...ate exterior space shielded from the street and a void to bring in natural light to the center of the mass.
the incline of the property created the opportunity to cleverly design a full floor, walk-out basement, two half floors and
an extra room over the garage. the warm glow of the interior pro...



预览图片
25 / Traffik 办公室 | 广告 | LPA | 2020 | 美国
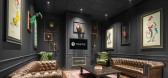
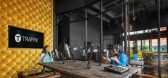
4年前|OfficeSnapshots|办公|87%...el’s limited size and awkward configuration. The retail component is highlighted by street views of the firm’s glass-enclosed podcast studio and main conference room. The openness and visibility grab shoppers’ interest and make the firm part of the mix in the shopping center.,The entry and r...




预览图片



