约有90项符合查询结果,库内数据总量为1205294项。[ 耗时:0.0074秒 ]
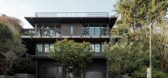
1 / Twin Peaks住宅 | Feldman Architecture + Ground Studio Landscape Architecture
6年前|Feldman|住宅|100%...
Project size: 2995 ft2
Completion date: 2017
Project team: Feldman Architecture, Ground Studio Landscape Architecture


预览图片
2 / Blueridge Mountain Home | RAAD Studio and Gruver Cooley
2月前|The.Local.Proje|建筑|96%...amsay of RAAD Studio, the key to the project’s success is in the way the architecture unfolds out of the hillside. “The roof stays straight, while the floor drops away with the slope of the ground, making a house that really feels like a part of the landscape,” he says. “The client wanted to...


预览图片
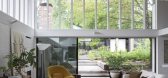
3 / 鲍勒尔住宅 | Luke Moloney Architecture | 2022 | 澳大利亚
2年前|archdaily|住宅|96%...ontaining kitchen, dining, and living spaces. They were insistent that the architecture of the new extension has something a little unconventional about it. Set in a conservation area, the neighboring houses are consistently late nineteenth or early twentieth century, with a relatively consistent ar...


预览图片
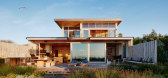
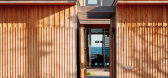
4 / 美国Surf住宅|2019|Feldman Architecture
5年前|Feldman|建筑|93%房屋,圣克鲁斯,美国
,设计师:Feldman Architecture
, 面积: 4490 ft²
,年份:2019
,摄影:Joe Fletcher
,供应商: Lutron, Ortal, Quantum Windows & Doors, Subzero/Wolf, Toto, Vola, Diamond Spas, Julien, Kalamazoo Outdoor Gourmet, Kholer, Schwiess Doors, Tech E...




预览图片
5 / Angel Dream | Clint Nicholas Design
2月前|The.Local.Proje|住宅|91%... brief was anchored in preserving its sense of romance while softening the architecture for modern family life. “The property already had this old-world European feel,” Nicholas says of the 1,858-square-metre dwelling. “There was a sense of history the moment you arrived. We wanted to keep tha...


预览图片
6 / AME Studio | BetweenSpaces | 2024 | 印度
1年前|archdaily|建筑|90%
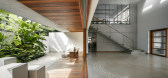
AME Studio was envisioned as a versatile yet understated architectural expression, reflecting our love for modest and unassuming architecture. The design of AME studio went beyond fulfilling a set of functional requirements; it was about creating a space that could nurture and elevate the owner'...



预览图片
7 / ANAMESA | k-studio | 2026 | 希腊
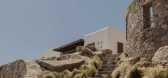
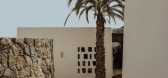
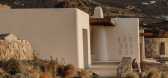
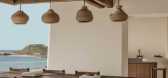
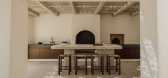
1月前|k-studio.|民宿|89%... presence in the landscape. Rather than imposing itself upon the site, the architecture follows the natural slope, allowing the building to unfold as a series of grounded, interconnected levels embedded into the land.
At the upper level, soft, rounded-edged whitewashed volumes are carefully positio...

预览图片
8 / BIRIBINHAS | Studio MK27 | 2025 | 巴西
21天前|STUDIO.MK27|建筑|89%...ghtness and gravity, shadow and brightness, openness and shelter. It is an architecture that invites the elements in — calm, porous, and quietly attuned to the rhythm of the sea.
location > iporanga, guarujá, são paulo
project > novembro . 2025
completion > julho.2023
site area > 1...


预览图片
9 / 图文巴之家(2020)Jesse Bennett Studio设计
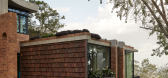
5年前|Yellowtrace|建筑|88%...s homestead ‘reminiscent of the English Arts and Crafts Movement’ the architecture went through an ambitious reconstruction to become a two-storey family home crafted in earthy tones and monolithic structures.
On first impression, the house feels like a modern interior encased by a relic. How...


预览图片
10 / 虹金融中心(2020)工作室(方面)设计
5年前|archdaily|建筑|88%...:(Eastern China region) Chuanfei Sun, (Shanhai) Jinghai Jiang, Yulong Ye,Architecture Design:East China Urban Architectural Design & Research Institute,Lighting Design:Gradient Lighting Design Co., Ltd.,Interior Design:HPP Architects,Signage Design:Environmental Art Design,Contractor:Shang...





预览图片
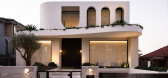
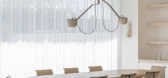
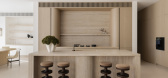
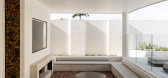
11 / Cooleen | MXM Design Studio | 2025 | 美国
8月前|The.Local.Proje|住宅|88%... and cohesion – an achievement made possible through the synergy between architecture, interiors and construction.
“From the outset, there was a shared vision and a genuine respect for each discipline’s expertise,” says Dimah Construction’s Hamid Gittany. “Each party approache...

预览图片
12 / Waverley House | Sam Crawford Architects
8月前|Habitus|住宅|88%...life.Sam Crawford Architects (SCA) is a practice grounded in the idea that architecture shapes how we live, connecting people to place through homes, community buildings and public spaces. This interest in the relationship between people, buildings and landscape underpins the studio’s latest resid...


预览图片
13 / 班加罗尔Taliesyn办公室设计
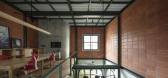
3年前|OfficeSnapshots|办公|88%...积:1,920 sqft,年份:2021,坐落:Bengaluru, India, ,行业: Architecture Firm, ,Taliesyn created a space for their team that honors their philosophy in work and design in Bengaluru, India.,The new Studio space for Taliesyn, a decade-old architectural practice in Bengaluru, is repr...



预览图片
14 / Injidup Springs House | Whispering Smith | 2026 | 澳大利亚
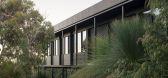
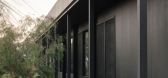
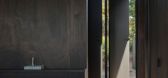
1月前|The.Local.Proje|住宅|87%...e spaces, each serving a distinct purpose while contributing to a cohesive architectural presence within the surrounding bushland.
Organised as a series of pavilions connected through the landscape, the design allows each space to meet its functional requirements while remaining visually and experi...



预览图片
15 / 可持续度假别墅 | T3 ARCHITECTS | 2023 | 越南
2年前|archdaily|民宿|87%
T3 ARCHITECTS and KANOPÉA Architecture Studio designed this tropical villa in Ho Tram, located in the South of Vietnam, following the principles of bioclimatic architecture. Our client wanted a secondary residence to spend time with family in the beautiful Vietnamese countryside, away from the ...




预览图片
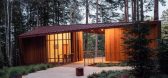
16 / 美国地方森林纪念馆(2019)(OpenScope Studio)设计
5年前|archdaily|建筑|87%...nt around the surrounding land than its constructed elements. The site and architecture gently frame a sequence of events—arrival, orientation, memory, threshold, and release. An entry road descends into the site and arrives at the visitor center. Sited at the crest of a hill, this singular buildi...


预览图片
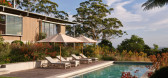
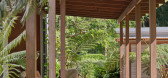
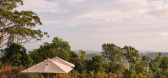
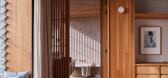
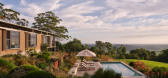
17 / Currawong Ridge | DFJ Architects | 2026 | 澳大利亚
1月前|The.Local.Proje|住宅|86%...irector of DFJ Architects.
This sense of intimacy shapes the plan and the architectural language. The house is divided into two wings: one for the owner and one for visiting family. A sheltered walkway links the two volumes, guiding movement through curated gardens and framing glimpses of the surro...
预览图片
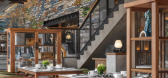
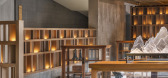
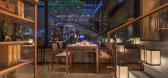
18 / Plum Blossom | WATG | 2026 | 中国
5月前|WATG|餐饮|86%...he collaboration with Pritzker Prize-winning architect Wang Shu of Amateur Architecture Studio, Plum Blossom expresses craftsmanship and material authenticity as new luxury, creating a social landscape within a sanctuary where culinary theatre and cultural narrative come together.
,转自...



预览图片
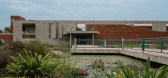
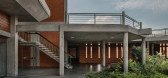
19 / SAIL Center | Studio Naqshbandi | 2023 | 印度
1年前|archdaily|建筑|86%...ng from a long distance to achieve the level of detailing and finishing in architecture, interiors, and landscaping.
,项目设计:Studio Naqshbandi,项目面积: 2800m²,项目年份:2023,项目摄影:Ishita Sitwala ,首席设计师:Mona Doctor-Pingel,Category: Educ...


预览图片
20 / Seafarers Residences | 1 Hotels | 2026 | 澳大利亚
5月前|The.Local.Proje|酒店|86%...of the circa-1894 heritage-listed building Goods Shed No. 5, reimagined by architecture firm FK, the project revives a historically industrial site and reinforces its relationship to the river. The sculptural form sits confidently within Melbourne’s evolving skyline, reconnecting the city to its m...



预览图片
21 / 黑色熔岩 | Design Studio JAC
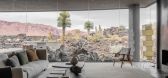
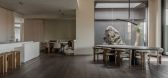
7月前|ArchitecturalDi|住宅|85%...ick stucco walls and earthy palette, the house is typical of modern desert architecture; in response, Hammond’s design feels grounded and contemplative. “The views transform with the light: glowing in warm tones at dawn, stark and sculptural at midday, and finally awash in oranges as dusk settle...



预览图片
22 / 俄罗斯银松别墅 | 2020 | SAOTA
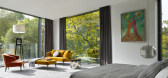
5年前|SAOTA|住宅|84%...a River, introduces a revolutionary outward-looking approach to the city's architectural tradition. Designed by SAOTA, a South African architecture studio known for advancing the possibilities of 20th-century modernism, this home represents the tradition of the terrace, with its emphasis on an outdo...



预览图片
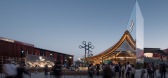
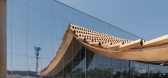
23 / 2025年大阪世博会泰国馆 | Architects 49 | 日本
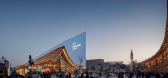
12月前|archdaily|建筑|84%...tcharat,Local Architetcs: TOKUOKA SEKKEI,Exhibition Design: Rightman,Architecture Offices: A110, Tokuoka Sekkei LTD, GKK Architects and Engineers, ATP,Engineering & Consulting > Structural: A-Forum ronannan, AE49,Engineering & Consulting > Other: AKENO SETSUBI,Engineering & Consulting > ...



预览图片
24 / Stone Villa | Feldman Architecture | 2026 | 美国
5月前|Feldman|建筑|83%... inland foothills,” explains senior project manager Ben Welty of Feldman Architecture. Their vision centred on creating a private sanctuary capable of accommodating everyday life while welcoming five children and extended guests. The realised outcome is a home that nurtures relationships and celeb...






预览图片
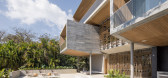
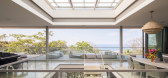
25 / 哥斯达黎加中庭住宅(2019)(Studio Saxe)设计
5年前|archdaily|建筑|82%...ily business Andaluz commissioned Studio Saxe to create experiences around architectural designs that harness the power of the environment to create life-changing experiences.
Concept. The Andaluz brand is all about meaningful and real experiences that combine comfortable human habitation with a...




预览图片



