约有300项符合查询结果,库内数据总量为1205294项。[ 耗时:0.0058秒 ]
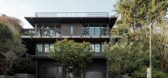
1 / Twin Peaks住宅 | Feldman Architecture + Ground Studio Landscape Architecture
6年前|Feldman|住宅|100%...size: 2995 ft2
Completion date: 2017
Project team: Feldman Architecture, Ground Studio Landscape Architecture


预览图片
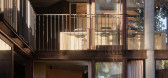
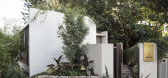
2 / SRG House | Studio Johnston | 2021 | 澳大利亚
1年前|StudioJohnston|住宅|100%...lt in 1972 as a Sydney home for the prominent Melbourne architect, Sir Roy Grounds. The original interiors had been lost to 1980s renovations, but the structure was sound, and its stepped geometry legible.
Within the restored concrete structure, kinks in the floorplan were rationalised to create ex...


预览图片
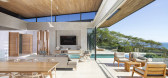
3 / 哥斯达黎加Bell Lloc之家(2020)Studio Saxe
5年前|archdaily|住宅|100%... of the terrain, we decided to sink the private areas of bedrooms into the ground and thus allow the main living area to have the best expansive views on top with floating terraces and a pool.
,Benjamin G. Saxe founder and Design Director of Studio Saxe explains: “This project is a testament ...


预览图片
4 / 澳大利亚 | 旧卷烟厂改造成墨尔本啤酒馆 | 2021 | Studio Y
4年前|Yellowtrace|康乐|100%...持续性将工业区改造成一个充满活力的啤酒馆和 Stomping Ground 的独特活动空间。
该开发项目的地理位置得天独厚,地处墨尔本远郊工业和住宅区。在将现有建筑融入建筑设计的同时,仔细考虑了分区,以确保各部分感觉亲密...


预览图片
5 / 出租:现代化的房屋办公室可以出租
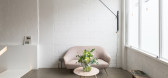
6年前|TheModernHouse|办公|100%...o the meeting rooms and communal space.
Open studio space on the ground floor.
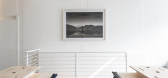
Open studio space with library shelving.
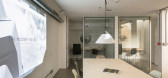
Lower ground floor with open meeting room.
Lower ground floor with kitchenette and two private glass-fronted meeting rooms.
To L...



预览图片
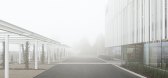
6 / 意大利闪电电池总部(2020)(Studio Bocchi)设计
5年前|Archilovers|建筑|100%...ium around which the interior spaces develop, creating a patio that on the ground floor becomes a green courtyard that welcomes visitors at the entrance. The vertical distribution system with suspended stairs and walkways increases the sense of lightness and brightness. Outside, the wall infills hav...



预览图片
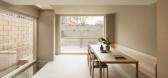
7 / 斯皮塔菲尔德之家 | Common Ground Workshop | 2022 | 英国
4年前|Leibal|住宅|100%,Spitalfield House 是位于英国伦敦的极简住宅,由 Common Ground Workshop 设计。该方案设计提出了一种温暖而简约的材料口味,旨在最大限度地提高原材料的质地和固有的视觉和触觉质量,如微混凝土浇头、木材、生石膏、锌、石灰石...


预览图片
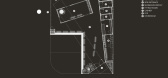
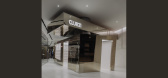
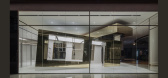
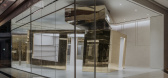
8 / MIRROR MATRIX | OPEN STUDIO | 2025 | 新加坡
8月前|OPEN.STUDIO|商业|100%
Set within a compact, L-shaped ground-floor unit at Raffles City, our design for Club 21’s shop area tackles the challenge of unifying two disconnected entrances. Two rotated gold mirror volumes are introduced, which act as both spatial anchors and visual attractors. The first volume cuts di...

预览图片
9 / LUMINOUS RESTRAINT | The Grid Studio | 2026 | 马来西亚
3月前|TheGridStudio|住宅|100%...rea opens with a sense of calm clarity, anchored by soft neutrals and low, grounded furnishings. Clean architectural planes frame the staircase, allowing light, texture, and shadow to take precedence over form.
Beyond, the transition into the dining and bar area introduces a deeper, more intimate m...


预览图片
10 / 德塞尔的社会住房 | Studio Farris Architects | 2021 | 比利时
3年前|Archilovers|建筑|100%...Studio Farris Architects - Social Housing in Dessel - DW 00 - Site plan at ground level.pdf,附件:Studio Farris Architects - Social Housing in Dessel - DW 01 - Site plan at upper level.pdf,附件:Studio Farris Architects - Social Housing in Dessel - DW AXO - Axonometric.pdf,附件:Studi...


预览图片
11 / (树屋C)亚历克西斯Dornier设计
5年前|Archilovers|建筑|100%...ted by the idea of creating living spaces up in the air, elevated from the ground with a minimal footprint, “Stilt Studios” was born in 2019. Founded by Bali based architect Alexis Dornier and business partner Florian Holm, Stilt Studios designs innovative prefab structures, with the highest sta...


预览图片
12 / 查卡库度假屋 | 0studio Arquitectura | 2022 | 墨西哥
3年前|archdaily|民宿|100%...ms on the top floor. Kitchen, study and services in the first block on the ground floor. Living room and dining room in the second block on the ground floor.,项目成市: Chacala,项目国家: Mexico,转载自:Archdaily,设计师:0studio Arquitectura,图片©0studio Arquitectura[*...


预览图片
13 / Era RF 办公室 | Studio 13 Architects | 2023 | 土耳其
1年前|OfficeSnapshots|办公|100%...rkey, ,行业: Technology, ,ERA RF Technologies, a pioneer in UAV-to-ground communication technologies, challenged us to design a workspace that reflects the innovation and reliability of the company’s cutting-edge solutions for mission-critical applications. UAV-to-Ground Communication tech...


预览图片
14 / Malvern House | Studio Ceravolo | 2024 | 澳大利亚
1年前|archdaily|住宅|100%...ates a sense of cohesion.
Eschewing archetypal timber flooring, the ground floor comprises small-format stone pavers which create a unifying cohesion underpinned by materiality and a literal grounding effect on the occupants from the moment they awaken. The finished project is a home that eff...


预览图片
15 / Tamarama Residence | Flack Studio | 2026 | 澳大利亚
7月前|David.Flack|住宅|100%
A nod to New York, grounded by Sydney and elevated by Milan: this three-story beachside home by Flack Studio is a daring homage to a mashup of metropolitan inspirations.The owner, a businessman who moved from the Big Apple, rejected the “typical beach-house beige” and knew he’d found the...


预览图片
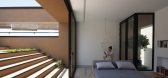
16 / 萨蒙维拉之家 | NaP studio | 2023 | 伊朗
2年前|archdaily|建筑|100%...een tradition and modernity. The idea of the project is to preserve the ground floor as a platform for the formation of various activities in the dimensions of the entire project site. The mass and the internal spaces are suspended on the floor by occupying the least possible footprint, and with ...




预览图片
17 / 年代的房子(S)Parasite Studio设计
5年前|Archilovers|住宅|100%...uality and particularity to the place.
The living-room located on the ground floor, runs linearly from the access, open and bright. Each space of the house is marked by the materiality of the ceiling. The spaces are open to each other, remaining uncompartmented. In a succession of the interior ...




预览图片
18 / BIRIBINHAS | Studio MK27 | 2025 | 巴西
21天前|STUDIO.MK27|建筑|100%... soft boundaries between interior and exterior, built form and nature. The ground floor is open and transparent, defined by a light glass enclosure that gathers living areas, verandas, and spaces for slow living. Rather than closing, the glass expands the view, reflecting the surrounding greenery. A...


预览图片
19 / Bplus JB | DualSpace Studio | 2025 | 马来西亚
7月前|DualSpace|康乐|100%...reflective surfaces that dance with light. Raw flooring and textured walls ground the atmosphere, creating a balance between clinical precision and organic calm. Modern, tactile, and effortlessly fresh.
,转自:DualSpace Studio,图片©DualSpace Studio,编辑:序赞网,阅读原...


预览图片
20 / 印度尼西亚LF住宅(2020)(Rakta Studio)设计
5年前|archdaily|住宅|100%...ding through the window for interior bedroom as the sun goes down. On the ground floor, one is greeted with timber deck also timber ceiling splitting two courtyards towards main living and dining area, which create a unique spatial building sequence.,The courtyard also provides semi outdoor terr...


预览图片
21 / 冬季视觉艺术建筑(2020)(Steven Holl Architects)设计
5年前|archdaily|建筑|100%...Main’s axis to a second-floor entrance of our new building, just above a ground floor entrance facing the newly formed 'Arts Quad'. The building activates the southern end of the campus as a new campus destination.,The large diameter trees, the oldest elements of the Franklin & Marshall’s 52-a...


预览图片
22 / 威富公司 | Rapt Studio | 2020 | 时尚 | 美国
4年前|OfficeSnapshots|办公|100%...d act as the structural and energetic spine of the space. Beginning on the ground floor and ending at the tenth, vertical circulation parallels the journey from lush, lowlaying foothills to a dry mountain summit. The sweeping lobby boasts a rammed-earth double-height backdrop, while boulders from a...



预览图片
23 / 班加罗尔Taliesyn办公室设计
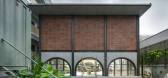

3年前|OfficeSnapshots|办公|100%... a single point of entry with dedicated workstations, a powder room on the ground floor, and a mezzanine discussion area on the first. Taking centre stage in the interiors is a sage green circular metal staircase that is envisioned to reflect the colours of the surrounding landscape.,Built on meta...
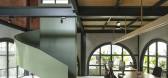


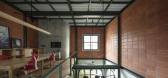
预览图片
24 / PEACEFUL SANCTUARY | The Grid Studio | 2024 | 马来西亚
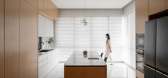
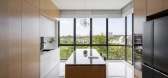
1年前|TheGridStudio|住宅|100%...处细节都经过精心雕琢,旨在唤起宁静与和谐的氛围。
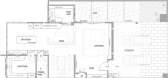
Ground FloorFirst Floor
PEACEFUL SANCTUARY
AREA:4340 SQFT
LOCATION:JADE HILLS, KAJANG
DESIGN CONCEPT:MODERN CONTEMPORARY
SCOPE:INTERIOR DESIGN & BUILD
,转自:The Grid Studio,图片©The Grid Studio,...
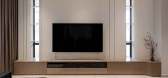
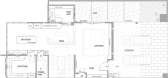
预览图片
25 / WOODEN EMBRACE | The Grid Studio | 2024 | 马来西亚
1年前|TheGridStudio|住宅|100%...与时尚,打造出一个完美满足现代家庭需求的避风港。
Ground FloorFirst Floor
WOODEN EMBRACE
AREA:5255 SQFT
LOCATION:TEMASYA, SHAH ALAM
DESIGN CONCEPT:MODERN CONTEMPORARY
SCOPE:INTERIOR DESIGN & BUILD
,转自:The Grid Studio,图片©The Grid Studio,编...
预览图片



