约有70项符合查询结果,库内数据总量为1205294项。[ 耗时:0.0058秒 ]
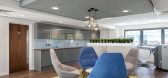
1 / 诺丁汉考顿工程办公室设计
6年前|OfficeSnapshots|办公|100%...h the first-floor office areas to the open plan multifunction space on the ground floor. A glazed curtain walling system was fitted to the front of the building and the external areas re-landscaped.Opus 4 was presented with an empty shell, with exposed cladding, interior brickwork and concrete floor...


预览图片
2 / SKB房屋(SKB house)Chong Chóng Architecture 设计
6年前|archdaily|住宅|100%... the garden on the second floor, the rest would be down into greens on the ground. In Summer, the trees around the building would function as a natural air conditioning as they always do.,Design Ideas and Solutions for Heat Proofing and Tropical Storm Resistance. ,1. Upstairs Garden Solution. In...


预览图片
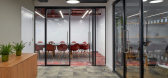
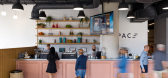
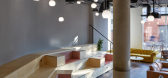
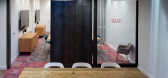
3 / 伦敦公共部门设计
6年前|OfficeSnapshots|办公|100%...past Turnmills Clerkenwell on your way to Farrington, take a look in their ground floor area – the break out area looks fantastic.10 张图片 | Pictures设计:Habit Action 客户:Publicis, 面积:58,000 sqft坐落:United Kingdom, London, England, 行业:Consulting / Business Services,...

预览图片
4 / Anadolu Agency 总部 | BAB Architects | 2024 | 土耳其
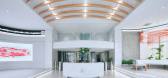
1年前|OfficeSnapshots|办公|100%...construction area of 15,000 square meters, comprising 3 basement floors, a ground floor, and 12 typical floors. Design and planning process of the project has been started in a stage when only the exterior façade had been completed while the interior of the building was still in the rough construct...


预览图片
5 / 德克和巧克力风格住宅(2019)(Anna & Eugeni Bach)设计
5年前|archdaily|住宅|100%... a stone-bearing facade, each floor made using a different technique. The ground floor is comprised of metal beams supporting a Catalan vault. The first floor is made up of the main structure of metal beams with a wooden framework of great beauty. The roof is built of large logs supporting a thin s...


预览图片
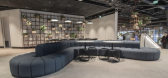
6 / 伦敦德勤总部设计
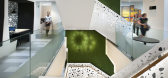
6年前|OfficeSnapshots|办公|100%...ject objectives and collaborating with Hoare Lea and ID:SR to deliver done ground-breaking work to secure the WELL Certifed ™ Gold and BREEAM Outstanding accreditations.10 张图片 | Pictures设计:Sheppard Robson, Sketch Studios 客户:Deloitte, 面积:270,000 sqft年份:2018坐落:Uni...



预览图片
7 / 阿姆斯特丹边缘技术公司设计
6年前|OfficeSnapshots|办公|100%... by Fokkema & Partners and WELL Platinum Certified. It serves as a testing ground for new concepts and ideas.To gradually return to the office, EDGE asked Fokkema & Partners to revisit the design. We were enabled to take on a positive way of looking at the nessecary safety measures and avoid using a...


预览图片
8 / 印度尼西亚夏季朋友之家(2019)(Phidias Indonesia)设计
5年前|archdaily|建筑|100%...lkiness of the overall building massing. In the main building, we push the ground floor to become deeper that the upper floor. However, for the service area, we maintain the wall depth of ground floor and upper floor the same, due to its critical dimension.,On the façade, our main strategy is to ...


预览图片
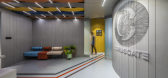
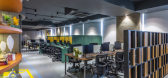
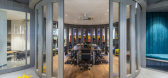
9 / 苏拉特科洛盖特解决方案办公室设计
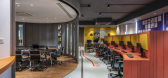
6年前|OfficeSnapshots|办公|100%...ve character. Here, the noise and bustle of the marketplace hold their own ground against the steel and glass of high-rise buildings. this office reflects this very character of Surat city. the transitory nature of this office space gives a great opportunity to create an environment which is natural...


预览图片
10 / Era RF 办公室 | Studio 13 Architects | 2023 | 土耳其
1年前|OfficeSnapshots|办公|100%...rkey, ,行业: Technology, ,ERA RF Technologies, a pioneer in UAV-to-ground communication technologies, challenged us to design a workspace that reflects the innovation and reliability of the company’s cutting-edge solutions for mission-critical applications. UAV-to-Ground Communication tech...


预览图片
11 / Niliaitta原型(Niliaitta原型)工作室Puisto建筑师设计
5年前|Archilovers|建筑|100%...h nature was kept as untouched as possible and that any buildings would be grounded upon these very aspects of nature, making them complementary additions to the area.
Within the site itself, there are several different types of habitats and landscapes, making it impossible to only design one type ...


预览图片
12 / 西班牙Castromao酒店旅馆(2020)(PLP Atelier)设计
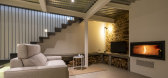
5年前|archdaily|民宿|100%...y independent. The area of the plot reaches a total of 150 m2 divided into ground and first floors.
The central section is attached to the western section on one side and connected through a wooden roofed footbridge on the other side. This solution allows direct connection between the three for...


预览图片
13 / 伦敦PSLab办公室设计
6年前|OfficeSnapshots|办公|100%...tility, a space for engineering and a space primed for experimentation.
Grounded in hospitality, it is neither an office nor a showroom yet it serves both of these functions. Designed by London studio JAMESPLUMB in close dialogue with PSLab, the discreet space has been stripped back to reveal the...


预览图片
14 / Gogo Offices – Chicago
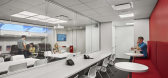
10年前|wfwd12|办公|100%...e headquarters space, labs, shield rooms, customer demo rooms (Gogo on the Ground), roof satellite and screening and event space (Chicago Lounge and outdoor deck). Space types, also at each location, include: connector/town center, café training, food vending service, conference, scrum rooms (agil...





预览图片
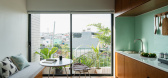
15 / 越南Vy公寓(2020)(H.a)设计
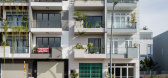
5年前|archdaily|住宅|100%...ony, etc. The house is designed for rent, including an office space on the ground floor and four apartments.
,The design team wanted to create a house surrounded by tropical gardens. The suspended floor structure is used for the ground floor space to remove the column in the angular position, ...




预览图片
16 / Modern aesthetics and bright inserts in design of elegant home
5年前|ClaudeMark|住宅|100%...rs, and to relieve the pressure on the spine, a cork floor was laid on the ground floor. The result is a stylish, modern and comfortable home!


预览图片
17 / 在Portonovo房子Portonovo(房子)尽管阿兰arquitectura设计
6年前|Archilovers|建筑|100%...tion from street noise.
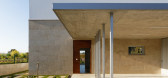
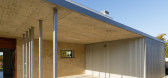
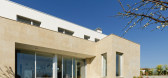
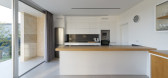
The daytime living areas are arranged on the ground floor facing south, directly connected to the site in order to let the vision of nature dominate the interior of the house. The kitchen area, dining room and living room have been designed as an open space connected to...


预览图片
18 / 帕克雷特之家(Pakkret House)Archimontage Design Fields Sophisticated 设计
6年前|Archilovers|建筑|100%...se of 420 sq.m. The new house consists of four bedrooms scatted around the ground floor and the upper floor, a living room, a dining room, a pantry on the ground floor underneath a high ceiling, a kitchen at the back adjoining a storage, a laundry and a washing area. The parking space for two cars i...


预览图片
19 / (ICONE总部概念图)Foster + Partners设计
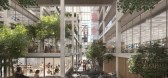
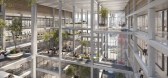
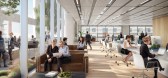
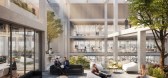
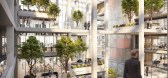
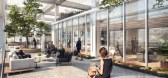
5年前|Archilovers|概念|100%...fice complex in Belval Luxembourg designed by Foster + Partners has broken ground. The 18,800 square-metre office building, filled with light and greenery, encourages a spirit of co-creation and collaboration. Its flexible layout addresses the need for safe working environments and the changes to th...
预览图片
20 / M+S 别墅 | Solange Cálio Arquitetos | 2023 | 巴西
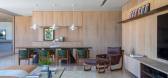
2年前|archdaily|住宅|100%... that integrate with the garden, pool and gourmet, transforming the entire ground floor into a large living area.
Considering that the residence is distributed over two floors, one of the premises was to concentrate the social and living spaces on the ground floor for total integration and ...



预览图片
21 / 政治家(2018)(工作室形态发生)设计
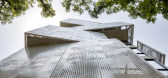
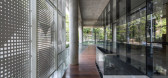
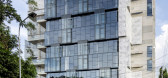
5年前|archdaily|建筑|100%...rrangements of typical floors and vehicular and pedestrian movement at the ground are solved in unique modality. Through the simplest of solutions of dividing the spaces in to 2 to 3 zones arranged along the circulations achieved a layered hierarchy of spaces instead of having segmented hierarchy.[*...



预览图片
22 / The Open Air Sculpture House 美国波特兰露天雕塑之屋
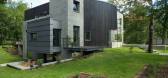
11年前|yangtomato|住宅|100%... house, in the garden. It looks as if somebody threw a stone carpet on the ground. As if somebody has dictated hard conditions, has commended some risk taking. The project was designed in the company which specialises In the industrial architecture. It wasn’t an easy answer to clients’ order who...



预览图片
23 / 泰晤士国际单项体育联合会办公室设计
6年前|OfficeSnapshots|办公|100%... room, the first floor accommodating the main working environment and the ground floor being utilised for the client’s transient workforce, client-facing facilities, a staff restaurant and a 175-seat auditorium.Having previously been in a closed office environment, IFS wanted to take this reloca...



预览图片
24 / 越南 | Roof Gardens | 别墅 | 2019 | Ladesignstudio
5年前|archdaily|住宅|100%..., the role of architects is just perception and transition. Works as a background of harmony between context, nature, and people.
,Roof gardens (left) is located next to the residence of a family of 2 generations and is also the owner of Roof gardens. Although built completely new, thanks to th...


预览图片
25 / Ingersoll路(2015)(迈凯轮Excell)设计
6年前|archdaily|住宅|100%...Shepherd’s Bush for a growing family. Our remit was very conventional: a ground floor extension and loft conversion – a potentially hum-drum brief. What wasn’t so conventional was their approach: our task was to come up with a design which rejected the typical solutions with aspirations beyond...


预览图片



