约有70项符合查询结果,库内数据总量为1205294项。[ 耗时:0.0069秒 ]
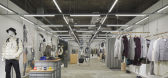
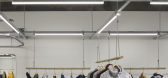
1 / 和漫步丸之内(2020)(图式架构师)设计
5年前|archdaily|建筑|100%...ilitate changes in the store layout, we hung a 1.5m x 1.5m structural grid system with power supplies from the ceiling and installed a movable system designed to hang lights, hangers, mesh panels, mirrors, posters, fitting rooms among others as needed.,Furthermore, while the above-mentioned grid s...



预览图片
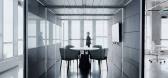
2 / 伯林盖姆风成能源办公室设计
3年前|OfficeSnapshots|办公|100%...l steel columns. By leaving the columns exposed and detached from the wall system, Axelrod created a visual grid that forms a network of connections in much the same way that energy generating companies connect to their users. The grid traverses the elements and functions within the overall space in...


预览图片
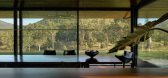
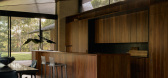
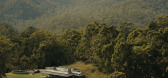
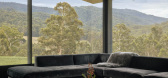
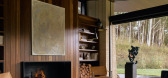
3 / Five Design Principles for Living Off-Grid with Rob Mills
6月前|Rob.Mills|住宅|100%...ve really nailed it,” he says. To achieve this, he uses a heat exchanger system that transfers heat between outgoing air and fresh incoming air, without the two mixing.
Thermal insulation is also critical to achieving a comfortable space year-round and reducing reliance on heating and cooling sys...

预览图片
4 / 设计故事//三维网格。
6年前|Yellowtrace|产品|100%...n sticks and textile, held together by unique developed joints and hanging systems. The resulting sensorial view of overlapping tactile elements, activated the space in a web of uniquely-made prototypes that manage to convey a human touch.Read the full article about this project & see more images h...





预览图片
5 / DPI Daylighting | Sam Lane
5年前|behance|图像标识|100%DPI Daylighting DPI Daylighting is a leader in commercial daylighting systems. By harnessing daylight through dynamic, environmentally friendly solutions, they provide visually and thermally comfortable architectural experiences. We were tasked to create a modern and sophisticated identity that sho...




预览图片
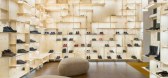
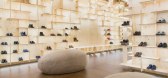
6 / 鞋店Camper store by Kengo Kuma and Associates, Milan – Italy
11年前|huiquan05|商业|100%...iates, the plywood surfaces also elegantly conceal the integrated lighting system developed in collaboration with Mario Nanni.



预览图片
7 / 印度投资办公大楼(2019)(Living Edge Architects and Designers )(LEAD)设计
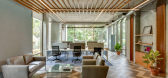
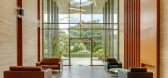
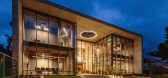
5年前|archdaily|办公|100%...lore. The clients brief was to build a two level building with emphasis on systems that saves energy and minimizes the carbon footprint and the brief was further optimized to accommodate more landscape and less built up area.,The two-level office for a studio called for strong integration between ...



预览图片
8 / Herzliya GE数字办公室设计
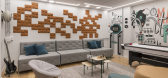
6年前|OfficeSnapshots|办公|100%...y. Simultaneously the cyber team’s goal is to secure GE’s services and systems at the highest level. We wanted to create a unique space for GE Digital, that derives from its world of concepts, and to devise a distinctive design language and physical design elements.This is the connection between...



预览图片
9 / Corgan 办公室 | Corgan | 2024 | 美国
1年前|OfficeSnapshots|办公|99%...aking up the panes as an aesthetic callback to the city’s gridded street system. The grid system is also reflected in the light fixtures and suspended ceiling panels featured in the lobby and lounge. The largely neutral color scheme marries Corgan’s typical use of dark floors with light wood acc...


预览图片
10 / Kogelberg小屋(2020)(KLG建筑师)设计
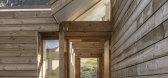
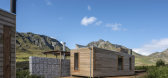
5年前|archdaily|建筑|99%...ss Enviro-loos were incorporated into the design. This is a dry sanitation system which uses heat from the sun and whirly bird extraction to turn sewerage into compost without the use of water, chemicals or electricity. Water is sourced from the nearby Palmiet River which will be treated at a new wa...



预览图片
11 / 生态造型收集设计师声天花板瓷砖的instyle。
6年前|Yellowtrace|产品|99%...Sculpt collection – a highly-functional and intelligent acoustic ceiling system, their product also won the Best New Acoustic Panels and Solutions Gold Award at Neocon this year.Ecoustic® Sculpt includes nine striking designs, ranging from simple and understated patterns through to dramatic sculp...


预览图片
12 / (House Luisina)Reimers Risso Arquitectura 设计
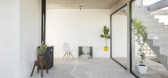
6年前|archdaily|建筑|98%... on the disposal of reduced surfaces on a more extensive modular grid.,A system of galleries or patios is appealed as transitional spaces with the objective of producing all kinds of possible intermediate situations between what we consider purely interior spaces and those that are exterior. An el...




预览图片
13 / 希腊光学中心 (2020)(MOLD architects)设计
5年前|Archilovers|建筑|97%...sses, benches, drawers, furniture, lightning, and visible air conditioning systems, paired with a large amount of heterogeneous exhibits, all contributed to a loaded environment, which was both tiring for the visitor and failed to showcase the product. The product, in turn, included a wide range of ...




预览图片
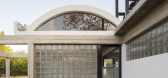
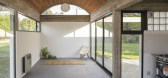
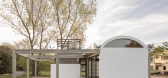
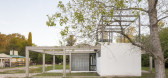
14 / 维吉尼亚州的房子(2018)(Reimers Risso Arquitectura)设计
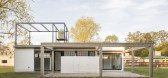
5年前|archdaily|建筑|96%...equences of appropriation of the surrounding landscape, stemming from some systems of flexible relations suggested by the free modules. The building highlights local architectures, by means of processes that resignify traditional elements.,Research on small suburban houses. The houses are located ...

预览图片
15 / 特拉维夫凯丹房地产 | Studio Hazak | 2022 | 以色列
3年前|OfficeSnapshots|办公|95%...o one or the other, made of concrete from the worlds of construction and a system of wooden ribs in the ceiling that remind the grid on which the worlds of construction rest, the grid is made of wood flooded with light as part of the desire for refinement and a bridge between stiffness and softness,...


预览图片
16 / 美国拉金街变电站翻新(2018)(TEF Design)设计
5年前|archdaily|建筑|95%... Crossville, ETC, Ecosense, Heath Ceramics, Hydrel, Johns Manville, Kemper System, Luminii, VaproShield, iLight, Basalite Concrete Products, Cornell Iron, Cree, Kreysler & Associates, Lithonia, Nvelope, +2Stiles Custom Metal, The Smith Company-2,Lead Architect: Paul Cooper, AIA,Principal In Char...


预览图片
17 / 特拉维夫B.S.R.集团办事处设计
6年前|OfficeSnapshots|办公|95%...at curve according to the floor plan. Ethnic rugs and deep-colored seating systems are scattered throughout the floor alongside plant arrangements.20 张图片 | Pictures设计:RUST Architects 客户:B.S.R. Group, 面积:9,688 sqft年份:2019坐落:Tel Aviv, Israel, 行业:Construction ...


预览图片
18 / 美国亚利桑那州的四合院(2017)(Optima DCHGlobal)设计
5年前|archdaily|建筑|94%...er description: Arizona Courtyard House is a pavilion constructed with a system of standardized Corten steel structural components. The home demonstrates the flexibility of this sustainable building system to create a house of linear volumes, arranged to define a courtyard, with the main house to ...


预览图片
19 / 3D Grids #StoriesOnDesignBy.
7年前|454578788|产品应用|94%...
请看更多由黄道策划的“设计故事”。
grid system by montana
网格化模块化系统/ /超级灵活模块化系统网格,由丹麦家具公司蒙大纳的创始人设计,已经开发和优化了几年。基本模块是具有安装孔的尺寸...




预览图片
20 / Sangini办公房(2019)(Urbanscape Architects+Utopia Designs)设计
6年前|archdaily|办公|94%... developed as a work of art that would challenge the archetypal structural systems and the notion of a building. The design intent was to create a dynamic built volume that would encourage visitors to come into the building. Hence, cantilevered floor plates that defy the conventional grid structure ...


预览图片
21 / 纽约索罗斯资本管理办公室设计
5年前|OfficeSnapshots|办公|92%...rooms surround the open trading floor and are enclosed with a curtain wall system. The private rooms are lined with what appears to be opaque white glass, reflecting images of the city into the spaces, but are in fact, magnetic writable wall surfaces.
The entry sequence, forced perspective, open ...




预览图片
22 / 亚特兰大公司环境办公室设计
6年前|OfficeSnapshots|办公|91%...showroom, with an emphasis on Knoll furnishings and an adaptable partition system called DIRTT. The legacy of Florence and Hans Knoll and their contemporaries (including Mies van der Rohe) provided the soul of the design story… the Modernist vision of elegance, simplicity, and adaptability. The de...


预览图片
23 / 马修Soules架构
11年前|long2003|建筑|90%... the festival grounds and shade from the summer sun. An integrated misting system hydrates plant-life while enhancing cooling, and in
combination with LEDs positioned on each perimeter column, produced a gauzy, dream-like atmosphere.
Each pyramid-shaped module is made from a steel wire frame upon...
预览图片
24 / Herencia Progresiva建筑(2018)(Manada Architectural Boundaries)设计
5年前|archdaily|建筑|90%...ing and his desire to completely rethink the design process as a normative system. Alejandro told me he would first design and build the main structural partitions in concrete. Only then would he start thinking about finishing, exact position of bedrooms, even plumbing. “Wherever needed, I can per...



预览图片
25 / 台湾金门港客运服务中心竞赛方案之一
12年前|onson|建筑|90%... from openings below. This constitutes a sustainable natural
ventilation system which will be able to supplement the conventional air-conditioning system and reduce overall energy use from fall through spring.
The Crystals are arranged in plan such that they naturally organize flows of people fr...
预览图片



