约有40项符合查询结果,库内数据总量为1205294项。[ 耗时:0.0057秒 ]
1 / 银河体育场 | Green Clay Architecture | 2023 | 伊朗
2年前|序赞精选|建筑|100%
,Green Clay Architecture:被体育场建筑与设计的惊人融合所吸引! 漂浮的屋顶形式与晨光形成迷人的对比,而波纹状立面的黑色石材和铝质装饰增添了优雅的触感。 从与眼睛水平的角度探索这部杰作是一种真正的视觉享受!
[*...





预览图片
2 / 梦想小屋 | Green Clay Architecture | 2023 | 伊朗
2年前|序赞精选|概念|100%
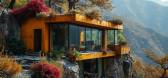
Green Clay Architecture:逃离到坐落在马赞德兰广阔平原中心的梦想度假胜地! 我们迷人的小屋融合了简约的建筑和充满活力的玻璃元素,与宁静的景观和谐地融为一体。 每间小屋都是一幅宁静的画布,极简设计的简约与透过玻璃...



预览图片
3 / 天堂 | Green Clay Architecture | 2023 | 越南
2年前|序赞精选|建筑|100%...
,项目名称:Paradise of Vietnam
,建筑公司:Green Clay Architecture
,项目地点:Lang Biang Mountain, Vietnam
,工具软件:Midjourney AI, Adobe Photoshop
,主笔建筑师:Khatereh Bakhtyari
,设计团队:Green Clay Architecture
,建筑面积:97...


预览图片
4 / 琥珀宫 | Green Clay Architecture | 2024 | 阿联酋
2年前|序赞精选|建筑|100%
,Green Clay Architecture:介绍建筑创新的缩影:琥珀宫,这是坐落在迪拜充满活力的景观中的令人惊叹的杰作。 这座住宅采用引人注目的红色石材制成,以其大胆、折断的线条和锐角为特色,重新定义了市中心的奢华生活。 当太...


预览图片
5 / 蓝鲸酒店 | Green Clay Architecture | 2024 | 澳大利亚
2年前|序赞精选|概念|100%...时尚。
,项目名称:Blue Whale
,建筑公司:Green Clay Architecture
,项目地点:Sydney, Australia
,工具软件:Midjourney AI, Adobe Photoshop
,主笔建筑师:Khatereh Bakhtyari
,设计团队:Green Clay Architecture
,项目可视化:Khatereh B...


预览图片
6 / 醍醐寺 森林度假盒 | Green Clay Architecture | 2024 | 日本
2年前|序赞精选|建筑|100%,Green Clay Architecture: Experience a whimsical retreat amidst nature's embrace at the Glass Capsule Hotel nestled in the heart of Daigoji Forest, Japan—a vibrant haven that merges playful design with the tranquility of the forest. The transparent capsules, like jewels in the woods, offer an i...


预览图片
7 / 丘比内赫体育场 | Green Clay Architecture | 2024 | 卡塔尔
2年前|序赞精选|建筑|100%...。
,项目名称:Chubineh Stadium
,建筑公司:Green Clay Architecture
,项目地点:Doha, Qatar
,工具软件:Midjourney AI, Adobe Photoshop
,主笔建筑师:Khatereh Bakhtyari
,设计团队:Green Clay Architecture
,项目可视化:Khatereh Bakhtya...




预览图片
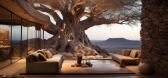
8 / 长生树别墅 | Green Clay Architecture | 2023 | 北非撒哈拉沙漠
2年前|序赞精选|建筑|100%...
,项目名称:Eternal Tree Villa
,建筑公司:Green Clay Architecture
,项目地点:Sahara Desert, North Africa
,工具软件:Midjourney AI, Adobe Photoshop
,主笔建筑师:Khatereh Bakhtyari
,建筑面积:620 m²
,地块面积:470 m²
,设...




预览图片
9 / 拱门与工艺:新工匠选择五个家庭来庆祝建筑工艺。
6年前|TheModernHouse|软装|82%...ue called Arakabe. The house is the latest project from the Simon Astridge Architecture Workshop, which was established as a collaborative practice of skilled architects, designers and crafts-people.
Explore our current sales listings to view more of the most inspiring homes on the market.
R...


预览图片
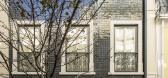
10 / 葡萄牙特拉弗萨之家(2019)(BICA Arquitectos)设计
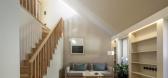
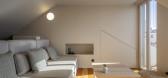
5年前|archdaily|建筑|75%... for this building, give chromatic rhythm to the street and highlights the architectural elements in limestone such as stonework, pilasters, and cornice.,Regarding the compartmentalization inside the building, we corrected the organization of functional spaces, favoring the living and dining rooms...



预览图片
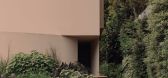
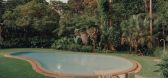
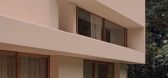
11 / Holland House | NICE PROJECTS | 2026 | 新加坡
1月前|NextProject|住宅|70%...ant living, centred around family life. The interiors complement modernist architecture with contemporary design, to showcase an impressive contemporary art collection. Nice Projects worked closely with Andra Matin Architects and landscape designers This Humid House to create a relaxed and stylish f...


预览图片
12 / 泰国隐园旅社(2020)(Full Scale Studio)设计
5年前|archdaily|酒店|69%...plays the vital role of the material in new design. It is used for various architectural elements such as roof, door, window, handrail and furniture. All decorative elements and objects are also selected from local manufacturers to reflect the identity of Chiang Mai and to support the spirit of loca...


预览图片
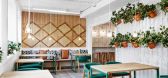
13 / 挪威奥斯陆Vino Veritas餐厅
11年前|qunqun87|餐饮|68%...mopolitan city of Norway. Starting from the really representative interior architecture for the Scandinavian countries with its natural wood walls and ceilings, here painted in white and adding a solid oak floor, in first case Masquespacio wanted to maintain the essence of the Norwegian interiors.Ne...


预览图片
14 / Ernest House | Bower Architecture & Interiors | 2026 | 澳大利亚
13天前|The.Local.Proje|住宅|64%...
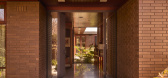
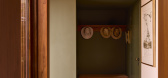
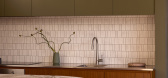
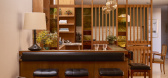
Working with co-directors Anna Dutton and Chema Bould of Bower Architecture & Interiors, clients Andrew and Eliza sought to breathe new energy into a weary beachside villa. “Lovers of mid-century design, they were drawn to its original character, single-level plan and sunny north-facin...
预览图片
15 / Barkly House | Ha Architecture | 2025 | 澳大利亚
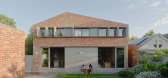
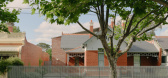
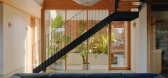
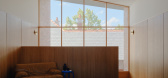
7月前|HA.Architecture|住宅|63%... Edwardian masonry home, this sympathetic yet contemporary extension by Ha Architecture provides for the spatial needs of a modern family while also reflecting their heritage and personalities.Designed for the son of a bricklayer and his family, the new building extends the masonry palette of the ex...
预览图片
16 / 联合王国虎路学校(2019)(Hawkins\Brown)设计
5年前|archdaily|建筑|62%Educational Architecture, London, United Kingdom,设计师:Hawkins\Brown, 面积: 15174 m²,年份:2019,摄影:Jack Hobhouse,建造商: AutoDesk, Senior Architectural Systems, Modular Clay, NBK Terractotta, Schueco UK Limited,Lead 设计师:Structural Engineer,业主: Lo...



预览图片
17 / OYSTER ESTATE | Islyn Studio | 2026 | 美国
1月前|IslynStudio|概念|57%...ot elevated, but real. Local craft is not applied, but integrated into the architecture itself.The common spaces unfold as a series of lived-in rooms rather than a singular gesture. Seating invites both gathering and solitude—long conversations or quiet observation. Books, objects, and plant life ...
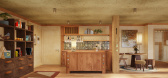
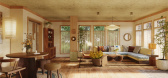
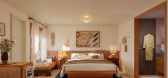
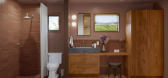
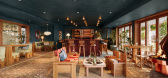
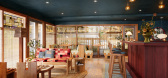
预览图片
18 / Morningside Laguna Beach | Well Received
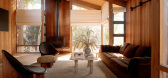
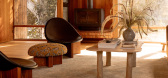
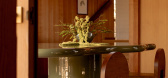
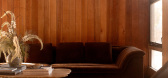
7月前|The.Local.Proje|民宿|56%...boration. Van Daele has masterfully reimagined this home where 50 years of architectural lineage and interior evolution converge.
,项目文案:Wesley Glover,项目摄影:Michael Stark,摄影布景:Savannah Loeffler,转载自:The Local Project,图片@The Local Project,语言...

预览图片
19 / THAILAND HI 酒店 | balbek bureau | 2020 | 乌克兰
2年前|balbekbureau|酒店|55%...public area, allowing guests to observe the preparation of food.A peculiar architectural feature of the place is a set of columns along the perimeter of the building. We placed guests' seating area within the perimeter between the columns with the open kitchen in the middle, somewhat resembling trad...





预览图片
20 / (Apfelhotel Torgglerhof)noa* network of architecture 设计
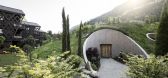
6年前|noa事务所|建筑|55%...d while staying true to their traditional roots. noa*’s novel design and architecture evokes the vintage charm of this historical hotel while creating an oasis for the senses and shared moments.
The apple, a fruit that originated in Kazakhstan and was brought to South Tyrol by the Romans, i...


预览图片
21 / 看看这个DIY杰作在洛杉矶
6年前|ArchitecturalDi|软装|53%...elm.com
Mantis swivel wall sconce by CB2, $149, cb2.com
,转载自:Architectural Digest,语言:English,阅读原文


预览图片
22 / 采访:锚陶瓷公司的布鲁斯·罗。
6年前|Yellowtrace|产品|53%...ys in which one experiences those qualities, drew me to study and practice architecture. Pieces from Bruce Rowe’s upcoming Structures II Exhibition. ,摄影 @ Lisa Cohen.Portrait of Bruce Rowe. Photo by Tatjana Plitt. + At what point did you decide to pivot in the direction of product design an...


预览图片
23 / 印度垂直的四合院(2020)(Manoj Patel Design Studio)设计
5年前|archdaily|住宅|52%...ons around. Through this project, we incorporated simple methods to create architectural spaces, use of common local material to clad and color palette of pop out shades which enhance the beauty of mass. From every position outside the house, one can see different large openings for ample of airflow...
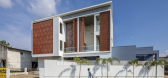

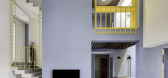


预览图片
24 / Bayview Pavilion | Soil Studios | 中国海南
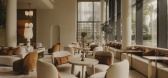
9月前|NewNorm|康乐|50%...ding a quiet flourish. Niches carved into the walls integrate function and architecture-one for cue storage, another for display-while a whimsical pendant, with rounded shades and a twisted body, animates a corner.
Even utilitarian spaces carry the project's language. Rounded doors and fr...


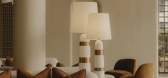
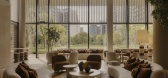
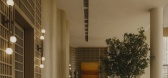
预览图片
25 / 青稞餐廳,康定 / 浆果创意
6年前|环亚室内|设计情报|48%...此,我们亦是。
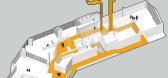
How to explore the relationship between region and architecture, architecture and people? We always believe that the architectural space is the result of humanity’s exploration after the emergence of thinking in the region; and a firm idealist is to create one by one for you ...




预览图片



