1 / ANGELOT 甜品店 design by SAY architects
6年前|SAY.architects|餐饮|100%...blocked almost 1/3 of the storefront; the store front is recessed from the architecture facade; the full height interior window is not facing a very pleasant view.
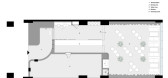
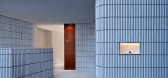
Angelot是一家位于杭州下沙的甜品店,原始的场地情况很单调并且具有很多不利现状,入口位置有地下...




预览图片
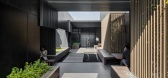
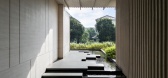
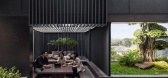
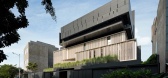
2 / CMM (H)Office | Gets Architects | 2020 | 印度尼西亚
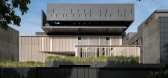
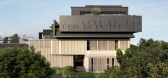
25天前|archdaily|建筑|100%,项目设计:Gets Architects,项目面积: 3300m²,项目年份:2020,项目摄影:Mario Wibowo,供应商: BoConcept, Jotun, Simon, Toto, dormakaba, Grohe, Allure Industries, Astral Aluminium, Azure Tile, CEMPRO GRC, Daikin, Helvar Lighting, Himalaya Glass, Kohler, Kone, Nurco L...
预览图片
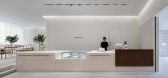
3 / ANGELOT 法式甜品店 say architects
6年前|haijian03|餐饮|100%公众号:文森特室内资料库加微信:pixpix01,获取更多室内设计资料!
主持设计:张岩、单嘉男
设计团队:管晗羽、杭升、梁仕秋、孙紫益
施工团队:杭州齐天装饰工程有限公司
皮具五金:成田手作
Angelot是一家位于杭州...




预览图片
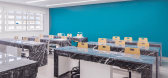
4 / 摩洛哥混凝土学院(2020)(Tarik Zoubdi Architecte)设计
5年前|archdaily|建筑|100%...施, 加建项目, 杰迪代, 摩洛哥,建筑师:Moubir Benchekroun Architect, TARIK ZOUBDI ARCHITECTE, 面积:4382 m²,项目年份:2020,摄影师: Alessio Mei,厂家:Adobe, Archicad, Balsan, Bearch, DELABIE, Dorma, Gerflor, Lafarge Holcim, Legrand, Lira Lighting, Lug, Saint-Go...


预览图片
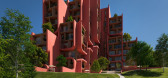
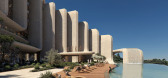
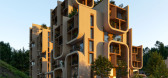
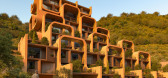
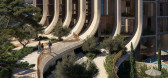
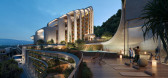
5 / “巢穴”与“瀑布”社区综合体 | Zaha Hadid Architects | 2026 | 阿尔巴尼亚
2月前|扎哈·哈迪德|建筑|100%
“巢穴”与“瀑布”社区综合体位于地拉那发展最快的区域——Kodra e Diellit,是ZHA为当地开发商Agikons打造的全新社区项目。作为阿尔巴尼亚首都,地拉那以其色彩鲜艳的后共产主义时期建筑和充满活力的咖啡文化而闻名,...
预览图片
6 / Joe Adsett Architects | Maison 新农场多住宅综合体 | 2021 | 澳大利亚
4年前|Joe.Adsett|建筑|100%...设计为主导的自住项目。
,项目设计:Graya, Joe Adsett Architects
,项目面积:2100m²
,项目年份:2021
,项目摄影:David Chatfield
,供应商: Abey, Living Edge, Miele, Calce Company, Concrete Nation, Europrecast, Groove Tiles, Janie Collins Interiors, Kno...



预览图片
7 / 投资9个亿------广东博物馆
15年前|cwxdesign|文育|100%...xdesign 于 2011-4-12 17:20 编辑
‘广东博物馆’ rocco design architects,中国,广州
photograph by marcel lam
广东博物馆位于广州新建设的珠江新城金融中心,建成后将成为这一地区四大地标性建筑之一。
广州市政府于2004年5月举行...




预览图片
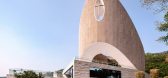
8 / 聚龙山教堂 | INUCE | 2024 | 福建
2年前|序赞精选|建筑|100%...egation of Julong New Town
Project duration: 2019 – 2024
GFA: 3000 qm
Architecture office: INUCE • Dirk U. Moench (sic!)
Lead architect: Dr.-Ing. Dirk U. Moench
Structure / HVAC / Elect: FJADI Fuzhou
Architect´s website: www.inuce.com
Contact: info@inuce.com
Photo credit: Shikai / INUCE...



预览图片
9 / Mitsulift总部设计
13年前|王爷驾到|办公|100%STANDARD INVEST – MITSULIFT HQ BY RAED ABILLAMA ARCHITECTSMatn-based architectural practice, Raed Abillama Architects, have completed the Standard Invest – Mitsulift HQ project. Completed in 2012, the functional space serves various commercial organisations. The building can be found in Dbayeh, ...



预览图片
10 / 辛亥革命博物馆(武汉)/ 中信设计
12年前|onson|文育|100%...of 1911.1911 Revolution Museum shows innovative, unique and highly complex architectural design. Researches and innovation were made during the construction
period, difficulties were overcome one by one and finally the architectural ideas were realized completely. ↑ 全景图 Bird view ↑ 总...
预览图片
11 / 澳大利亚鲻鱼别墅
12年前|wcwwcw163|住宅|79%...of oversails this extension to a suburban house in Melbourne by Australian architects March Studio (+ slideshow). March Studio, which is best known for designing a series of stores for Aesop, was tasked with renovating an existing bungalow in Kensington and adding an extension that doubles the size ...
预览图片
12 / 巴塞罗那文西佳乐酒店(Hotel Vincci Gala Barcelona)
11年前|DesigNet|酒店|73%Hotel Vincci Gala Barcelona / TBI Architecture & Engineering
Architects: TBI Architecture & Engineering
Location: Ronda de Sant Pere, 32, 08010 Barcelona, Barcelona, Spain
Director Tbi: Miguel Jordá
Architecture: Stefan Richter
Design And Interior Design: Gregor Mertens
Area: 4600.0 sqm
Ye...



预览图片



