约有90项符合查询结果,库内数据总量为1205294项。[ 耗时:0.0069秒 ]
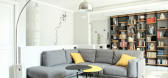
1 / I ♥ GRAY by spazio 14 10
7年前|dinghong|住宅|100%I♥Gray是一个时尚的住宅项目,由Spazio 1410在2014年完成。
画廊中的视图
我们推荐这些项目,由Dina Mezhevova室内设计公司Lo Spazio,摄影师工作室
画廊中的视图
画廊中的视图
...




预览图片
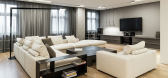
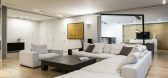
2 / Gray Perfection by Dina Mezhevova
7年前|weifu074|住宅|100%灰色完美是一个优雅的住宅项目,由迪娜梅泽沃娃完成。
它位于俄罗斯莫斯科市中心,于2012年完工。
画廊中的视图
我们推荐这些项目-莫斯科的公寓-Dina Mezhevova的公寓契约-莫斯科的学士港,M2项目...



预览图片
3 / (MG1号公寓)ghiroldidesign srl设计
5年前|Archilovers|住宅|100%...tio.
The long warm and textured walnut wall is balanced by the use of gray for the walls and floor in microcement. Shades of gray are also used for the fabrics of the armchairs and sofas and the curtains.
the result is a very enveloping atmosphere accompanied at the entrance by a large wal...


预览图片
4 / MARVEL GEMS
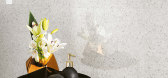
9年前|临塘听风晚|商业|100%... maintenance. The collection includes Palladian porcelain tiles, featuring gray granules with shards replicating white Carrara marble, an up-to-date take on exquisite Italian tradition. A dense scattering of small, uniform fragments is the inspiration for the porcelain surfaces of Mix Cold and Mix W...




预览图片
5 / 联合王国Panagram办公总部(2020)(Buckley Gray Yeoman)设计
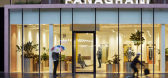
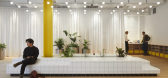
5年前|Archilovers|建筑|100%... in the heart of the thriving capital.
On the second floor, Buckley Gray Yeoman has created a fully fitted-out office that further demonstrates how colour and materials can be used to suggest zones of activity, such as a green kitchen sitting within the open-plan setting and a breakout meetin...



预览图片
6 / ZGB投资办公室 | Ujing Interiors Design | 2021 | 中国北京
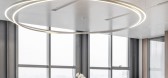
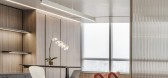
3年前|OfficeSnapshots|办公|100%...joy comfort; Finally, in terms of color matching, we mainly focus on quiet gray, but different from the monotonous and conventional gray space, we show a kind of misty gray of “Water Town in the south of the Yangtze River ” – that kind of gray with mist and moisture, which gives the space a ha...




预览图片
7 / 克Tikva Intuit办公室设计
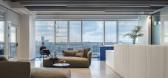
5年前|Gensler|办公|100%...alette – shades of brown are evident in the pale wooden floors, hints of gray are found in concrete walls, floors and carpeting and shades of INTUIT blue abound. Green and yellow – and touches of other colors – offset one another, some in matte finishes, others in shiny reflective surfaces tha...



预览图片
8 / 基辅瓦蒂斯办事处设计
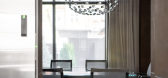
6年前|OfficeSnapshots|办公|100%...bination and remind of the importance of cooperation and collaboration.The grayness of the stainless steel and legobrick panels on the walls in the kitchen are complemented by the bright coral chairs. The built-in kitchen depicts the company’s concept — just as Vartis cares about metal, their br...




预览图片
9 / 西班牙La Hermosa餐厅(2019)ZOOCO Estudio设计
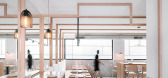
5年前|ZOOCO.ESTUDIO|餐饮|100%...s a courtyard.
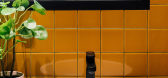
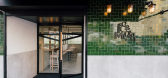
,Treatment of the walls in two colors is proposed. The gray ceramic floor continues through the vertical walls forming a high baseboard throughout the space, whereas the rest of the vertical walls and the ceiling are white, looking for a neutral, bright and functional essence.
...


预览图片
10 / 米兰达达27办事处设计
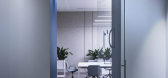
6年前|OfficeSnapshots|办公|100%...ting lounge, the entrances to the meeting room, characterized by white and gray colors with a touch of blue. Gray vinyl floors and walls covered with pearl gray ECOfelt acoustic panels by Slalom acoustic & partition contributes to give lightness to the great environment and “dematerialize” the s...


预览图片
11 / (又称除酵节)Wobi办公室设计
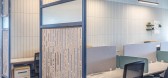
5年前|OfficeSnapshots|办公|100%...ishes throughout the office are neutral colors: warm wood, soft warm-toned grays, and black. Additionally, the eating area creates symmetry through the use of pendant lights and a line of greenery.
The workspaces in this office are more separated than open, but use modular partitions that allow f...



预览图片
12 / 约翰娜·艾克学校扩建 | Kersten Kopp Architekten | 2023 | 德国
2年前|archdaily|文育|100%...-in furniture divide the flowing space.
In the interior, the colors gray and yellow play a key role. Exposed concrete walls, gray flooring and a shimmering acoustic ceiling characterize the appearance of the new meeting space and lend it an industrial charm with a clear aesthetic. The bold ye...




预览图片
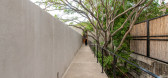
13 / 墨西哥 | 蜂屋 | 2021 | TACO taller de arquitectura contextual
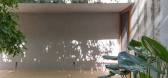
4年前|archdaily|建筑|100%... furniture collection. The walls and ceilings (interior and exterior) have gray stucco with a burnished finish. The floors are gray concrete with a polished and hammered finish, depending on its location. The exterior pavements are made of permeable “eco-concrete” and white gravel. In the same w...



预览图片
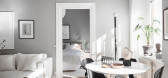
14 / Snow-white apartment with warm accents in Goteborg
5年前|ClaudeMark|住宅|100%...n with beauty. For their apartment in Goteborg, the owners chose white and gray walls, wooden floors and furniture in neutral colors. A brick wall, caramel-colored textiles and wooden furniture play the role of accents. If desired, you can easily fit any other pastel or bright objects into such a sp...




预览图片
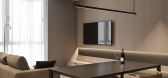
15 / Not so small | Bezmirno Architects
5年前|behance|概念|100%... quite spacious kitchen, dining room, living room with a large comfortable gray sofa and even a workplace, which is visually hidden in a small alcove.And behind the wall that separates this multifunctional room and acts as a mirror surface Bezmirno team designed a bedroom for the residents of the ap...




预览图片
16 / 莫斯科简单的办公室设计
5年前|OfficeSnapshots|办公|100%...f the wall panels remind of winemaking, and floor materials in the form of gray stones form the sophistication of the space.
The main coloristic solution of the office is monochrome – a warm shade of light gray. Soft fabrics act as bright accents in the common space: furniture, curtains and fa...


预览图片
17 / Mattel 办公室 | BIT CREATIVE | 2024 | 波兰
1年前|OfficeSnapshots|办公|100%...y work spaces were calmed down through the use of a limited color palette (gray and white) and the use of only delicate accents in the main red color from the company’s brandbook.,The office features meeting rooms of widely varying sizes, collaboration rooms, a large functional kitchen, as well ...





预览图片
18 / 绿城西子·青山湖玫瑰园 | GFD广飞室内设计
6年前|GFD广飞室内设计|住宅|100%...了形状。
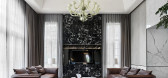
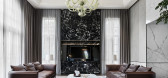
Through a sliding door, it arrives at the dining room. The gray marble flooring is steady and stylish, and the bar counter for making mixed drinks on the side reflects the owner's taste. The dining table has a round shape, which fits into Chinese people's eating habits. Besides, the r...



预览图片
19 / 壹禾木色 | 贰零 · 静溢
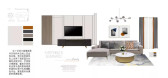
5年前|壹禾木色|住宅|100%...om space is decorated with beige, beige and sub gold. We use navy blue and gray orange to decorate the space in the soft color. The sense of space level is stronger. The overall space color uses the low and medium purity blue and orange weak contrast color matching method, which is a fashionable and...



预览图片
20 / 一场建筑与历史的对话
4年前|序赞精选|设计情报|100%... the characters in the story scene. The continuous low background and dark gray wood monomer materials in the story define the new procedures deployed on the walls, floors and ceilings, so that the story and history can be clearly separated. In this dark carpet background, memory outputs a floating ...


预览图片
21 / Netanya SkiDeal办公室设计
5年前|OfficeSnapshots|办公|100%...all divided by low partition walls made of three-layer pinewood lined with gray acoustic upholstering. Additionally, there is some flexible space for executive rooms and other requirements that the company may have.
The secret to creating the core transition was the abundant use of three-ply pine...


预览图片
22 / 第比利斯戈服务办公室设计
5年前|OfficeSnapshots|办公|100%...made of concrete and in other spaces, it’s painted either with yellow or gray. Few panels are compatible with the colors of plants. This slightly delicate greenery balances the roughness of the iron construction. There is a heavy stone table in the semi-transparent deliberation room, surrounded by...




预览图片
23 / 美国德克萨斯奥斯汀Block 21酒店公寓(Andersson Wise Architect)
12年前|xinshaojie|酒店|100%...Thornton Tomasetti
面积: 18000.0平方英尺
摄影: Andrew Pogue, Art Gray, Tom McConnell, Jonathan Jackson
From the architect. Austin’s W Hotel and Residences complex is a new centerpiece for the city, occupying a prime location in the skyline framing Austin City Hall and Lady Bird Lake...


预览图片
24 / 梵誓苏州诚品店 / 平介设
6年前|环亚室内|设计情报|100%... to arrange display cabinets, work surfaces and other store functions.Dark gray background, silver diamond ties flying in the space, customers are naturally attracted by the bond, into the exhibition space, appreciate the beautiful jewelry design works. The link is naturally formed at different heig...


预览图片
25 / 现场工作:我们团队的三名成员花了一天时间在法国南部艾琳·格雷的E-1027别墅工作。
6年前|TheModernHouse|设计情报|100%...ents like De Stijl
The main living space, which was furnished by Gray with fastidious attention to detail
Gray spent three years designing the furniture for the villa along with her partner Jean Badovici
James, Corey and Lucy being shown around by historian Tim Benton
...


预览图片



