约有50项符合查询结果,库内数据总量为1205294项。[ 耗时:0.0349秒 ]
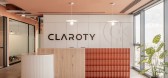
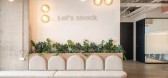
1 / 特拉维夫Claroty办公室设计
3年前|OfficeSnapshots|办公|100%... it was clear to the client incorporate the company’s values, the unique graphic language of the brand, and the required functions in an unusual way on the floor plan.,Our goal in the project was to produce an office space that harmoniously combines the various functions and uses of the office w...



预览图片
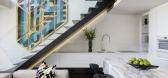
2 / 南非De Waterkant 公寓 by AA Interiors and OKHA Interiors
12年前|Wahoo|住宅|100%...ielly noted that there is a strong emphasis on rhythm, geometric forms and graphic elements. They wanted artwork and interiors that explored the avant gardist graphic of the interior architecture and introduced colour. Adam Court, partner at OKHA, played with a fusion of modern African graphic and c...



预览图片
3 / 索非亚Garitage投资和管理办公室设计
5年前|OfficeSnapshots|办公|100%... main users of the meeting rooms Cache atelier developed linear minimalist graphics that are derived and present the projects that are developed by Garitage Investment and Management team. Axonometry views, typical architectural sections, plans and details were graphically reimagined and incorporate...


预览图片
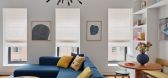
4 / Upper East Side Residence | Lucy Harris | 2025 | 美国
9月前|The.Local.Proje|软装|100%...9, has been reimagined with an inviting blend of earthy textures, striking graphic artworks and refined contemporary design. Under the guidance of Lucy Harris Studio, the interior becomes a study in contrast and harmony.The home now serves as the anchor point for a pair of empty-nesters, carrying it...




预览图片
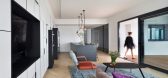
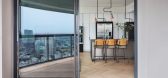
5 / (天际线公寓)Henkin Shavit Design Studio设计
5年前|Archilovers|住宅|100%...ban loft.
The geometric horizon of tall modern buildings morph into a graphic interpretation of closets which sprawl across the public spaces, reflecting the buildings outside the adjacent windows. Together they create a graphic parallel and a Mondrian inspired composition and geometry. The ele...


预览图片
6 / 中国成都 | 大都会 | 概念 | 2021 | Karv One Design
4年前|序赞精选|概念|100%...nah Shen, Cvin He, Chiron Xiao, Rovi Luo (Furniture Designer). Cheryl Tam (Graphic Designer). Sophie Shu, Larrissa Yan, Neon Wang, Amber Peng (Theme Analyst)
,主要材料:Grey marble, White marble, Black marble, White terrazzo, Copper color brushed stainless steel, Corrugated stainless steel...


预览图片
7 / 耐克餐厅
15年前|bignerve|商业|100%...ezeen.com/uploads/2011/06/dezeen_Nike-Canteen-by-Uxus-Design_12.jpg
White graphics on the walls of the kitchen list the favoured lunches of sports stars including Maria Sharapova and Paula Radcliffe.
http://static.dezeen.com/uploads/2011/06/dezeen_Nike-Canteen-by-Uxus-Design_09.jpg
A glass-fronte...
预览图片
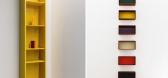
8 / A·C·T | 回游 - 比率设计事务所
1月前|ACT.STUDIO|商业|100%...大片
,Information
Photographer
misskong
Retoucher
misskong
Graphic design
misskong
Art
misskong
Design
比率设计事务所
,转自:ACT STUDIO 空间摄影,图片©ACT STUDIO 空间摄影,编辑:序赞网,阅读原文
预览图片
9 / 旧金山利维拉姆办事处设计
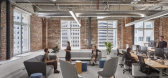
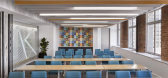
6年前|OfficeSnapshots|办公|100%...as an expression of the company’s youthful spirit. Robust color and bold graphics were a client must.The U-shaped footprint of LiveRamp’s space consistently made wayfinding a challenge. O+A’s orientation solutions include an intuitive color scheme tied to the circadian rhythms of the day. The ...




预览图片
10 / Astral Media在加拿大蒙特利尔的新办公室室内设计
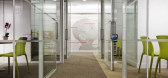
13年前|lksd002|办公|100%... and the message and manifests itself by means of undulating and pixelated graphic interventions.The project’s main challenge consisted in guiding the client’s transition toward a youthful and modern image and accommodating a large number previously dispersed employees in a single open and stand...



预览图片
11 / 澳大利亚 | Canning Street House | 住宅 | 2021 | Foomann Architects
4年前|archdaily|住宅|100%...ow a small-footprint house can be beautiful and beneficial, with a clear, graphic, and practical design providing visual unity, maximum functionality, and different spatial experiences that unfold throughout.,项目完工照片 | Finished Photos,转载自:Archdaily,设计师:Foomann Arch...




预览图片
12 / 花力:Instagram代表当代花艺灵感
6年前|TheModernHouse|软装|100%...s set against raw architectural backdrops, and sharp textures of vases and graphic objects. Tableau has a unique approach to their studio’s floral exhibits: “we work first on architectural and 3D drawings for most of our installations,” says founder and creative director Julius Iversen.
@ha...





预览图片
13 / 领先音乐娱乐集团 | M Moser Associates | 2021 | 中国深圳
4年前|OfficeSnapshots|办公|100%...elements. These were then seamlessly applied across the workspace.,Using graphic design, we added music band elements that align with LMEG’s brand. On the wall, dancing notes meet drumbeats, forming an inspiring atmosphere that connects employees. The logo wall in the elevator room and brand log...


预览图片
14 / 萨法房屋 | Torab Home | 2020 | 伊朗
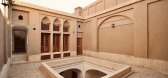
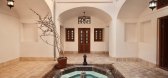

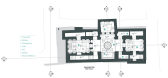
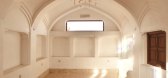
2年前|archdaily|建筑|100%... Senior 项目经理: S.Hadi Razavi,Executive Director: Hani Shayegh,Graphic 设计师: Mina Abouei,Architectural Studies: Maryam Heydari,Construction Survey: S.Javad Asi Alavi , Mehdi Rafipour,Revitalization Plan: S.Hadi Razavi,Revitalization Asist: Maryam Heydari,In Place Design:...

预览图片
15 / 念念旅行(Read and Rest Hotel)(2019)(OFFICE AIO)设计
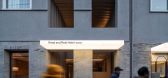
5年前|archdaily|酒店|100%...ement Surfaces:Beijing DaGu Architecture Technology Development Co., Ltd,Graphic Designer:MEAT,Hotel for the Senses and Mind
In the context of Beijing’s busy modern city life, Read & Rest Boutique Hotel at its core is an attempt at promoting a quality lifestyle that is balanced between feedi...


预览图片
16 / 现代奢华 | InGrained | 2025 | 印度
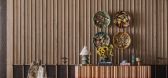
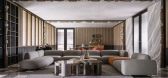
8月前|ArchitecturalDi|住宅|100%...ight and whimsical feel. Mint greens are paired with scalloped mirrors and graphic polka-dot and curvy forms, creating a touch of femininity.
Elsewhere, the den channels Afro-boho with carved cabinetry, rustic jute and rattan wallpapers, a dhurrie rug, and leafy patterned furniture that o...
预览图片
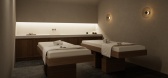
17 / Melian Wellness | Block722 | 2026 | 希腊
1月前|Block722|概念|100%...Block722, Duee studio
Brand Name and Logo Design:Block722, aprojectby
Graphic Design and Visual Identity:aprojectby
Lighting Design:Skia Lighting
Structural, MEP Engineering and Consulting:Spyros Karahalios, LDK
Art:Petros Moris
Art Consulting, Curation amd Installation:Block722,...
预览图片
18 / Baya’s Summer 2025-26 Collection
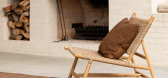
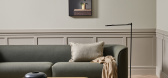
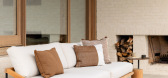
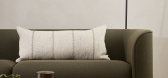
5月前|The.Local.Proje|产品|100%...ng the stand-out pieces, the Marlow rug marks a notable shift. Featuring a graphic rhythm that contrasts with Baya’s usual patterns, it blends looped clay-pink yarns with plush burgundy cut-pile, creating a tactile focal point for any interior space. The much-loved Sandringham rug expands in two n...
预览图片
19 / 海德拉巴Rackspace办公室设计
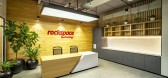
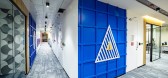
5年前|OfficeSnapshots|办公|100%...ng pop-up colours. Another major attraction of the office is the artwork & graphics highlighting branding & the office location being Hyderabad. The MDF CNC cut clock design is very unique &grabs the attention of people by bringing beauty to space.
The works place facilities a physical manifesta...



预览图片
20 / Eco Villa III | Block722 | 2025 | 希腊
3月前|Block722|民宿|100%...Managers
Procurement:Apax
Brand Name / Logo Design:AG Design Agency
Graphic Design / Branding / Visual Identity:K2 Design
Lighting Design:L+DG Lighting Architects
Structural & MEP Engineering & Consultant:Vangelis Georgostathis, Agapakis Consultants
Art Direction:Block722, Efi Spyr...


预览图片
21 / Suupaa | IF Architecture | 2026 | 澳大利亚
5月前|The.Local.Proje|餐饮|100%...rmth through timber and pendant lighting; white defines retail signage and graphics; and red adds energy and softness in textile accents like chairs, curtains and blinds.
“Textured paints and stainless steel act like a sixth silvery colour, tying everything together,” says Snell. “R...


预览图片
22 / 木屋(2020)(局德改变建筑师)设计
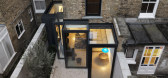
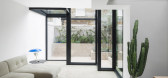
5年前|archdaily|建筑|100%...se which unfold in a sequence of visually stimulating rooms where texture, graphics, colour and finish have been selected for their theatre and tactility.,项目完工照片 | Finished Photos,转载自:Archdaily,设计师:Bureau de Change Architects,分类:Houses,语言:英语,...




预览图片
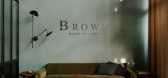
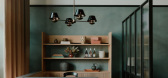
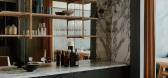
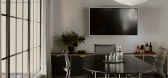
23 / Brown Estate headquarters | Catherine Kwong Design | 2026 | 美国
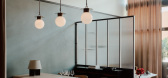
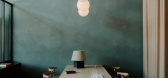
1月前|The.Local.Proje|办公|100%...olished concrete floors and structural columns meet limewashed blue walls, graphic wallpaper, double-height wool drapery and plush seating in leather, mohair and velvet, creating a loft-like atmosphere. “The juxtaposition was so fun to play with; the balancing of an industrial space with a residen...
预览图片
24 / 菲茨罗伊北房子(2019)(Rob Kennon Architects)设计
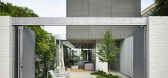
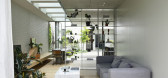
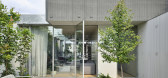

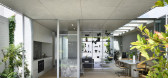
5年前|archdaily|建筑|100%...allowing the traditional proportions of the cottage to be articulated in a graphic manner.,The entrance, an unassuming timber battened gate, opens to a narrow and unexpected external corridor which retains the modest proportions of a worker’s cottage and accentuates the openness of the garde...
预览图片
25 / 浦那Vanderlande办公室设计
5年前|OfficeSnapshots|办公|100%...ociated with Vanderlande’s logistics business. Or the glass frosting and graphics across the workspace depicts Vanderlande’s work processes as a story.
The workplace uplifts employee wellness both in terms of spatial planning and design. There are guided accesses to different work zones to av...



预览图片



