约有40项符合查询结果,库内数据总量为1205294项。[ 耗时:0.0059秒 ]
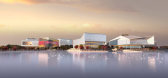
1 / 杭州经济技术开发区建筑设计方案探讨
14年前|mrchildren|建筑|100%...ient : Hangzhou HEDA Goverment
Area : 125,000 sqm
Land Use : grand theatre, multi purpose hall, public library
youth activity centre, science museum,
conference, centre, bookstore.
The architectural design for the Xiasha Technology and Culture Ex...


预览图片
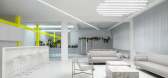

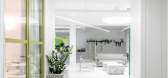
2 / 法国Le Grand Marais白色调公寓(2020)(Ubalt architectes)设计
5年前|archdaily|建筑|100%...ity: Paris,Country:France,设计师描述 | Designer description: Le Grand Marais is a former 250sq data centre converted into a flat, located in a building dating from the 1970s on the outskirts of Le Marais in Paris. This building, belonging to the largest co-ownership in Paris, includes mix...


预览图片
3 / 泰特工作室阿玛代尔二号住宅。
6年前|Yellowtrace|软装|100%...nally built in 1899 by pioneering mining magnate as one of three identical grand residences. Refreshed by a renovation befitting the current residents’ modern needs, Armadale Residence II is an elegant example of cohesive design, respectfully balancing heritage features with a contemporary vision....




预览图片
4 / 格兰德别墅 | Patio Livity | 2023 | 印度尼西亚
2年前|archdaily|建筑|100%
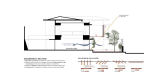
The Grande house, with its sprawling 56-meter façade, stood as a canvas for architectural creativity while also tackling security and privacy hurdles. Rather than opting for imposing barriers, we took a layered approach to manage sunlight and privacy, employing perforated metal plates, sun-scre...


预览图片
5 / 数字集群学校(2018)(MUOTO)设计
5年前|archdaily|建筑|100%...ux, Myriam Tirler, Olivier Campagne,设计团队: Paulo Neves, Amélie Grand, Marina Valero,业主:SAEM Val de Seine Aménagement,工程师:BETOM Ingénierie,顾问:Capterre, Alternative,City:Boulogne-Billancourt,Country:France,设计师描述 | Designer description: Situated...


预览图片
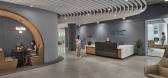
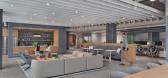
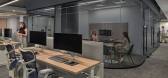
6 / Bessemer 风险投资伙伴 | Amenta Emma | 2023 | 美国
1年前|OfficeSnapshots|办公|98%...nture capital company decided to locate their new 12,000 SF office next to Grand Central Station to provide convenience to commuting staff while leveraging the power of design to engage young talent and potential clients.,Amenta Emma Architects developed a design concept rooted in movement, fluidi...


预览图片
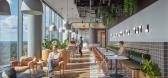
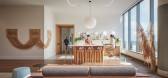
7 / Husch Blackwell 办公室 | Partners by Design | 2023 | 美国
1年前|OfficeSnapshots|办公|96%...the penthouse amenity level offered an exceptional opportunity for a truly grand design statement, resonating with the luxurious ambiance in resort settings. We collaborated with ESD Global (now Stantec) and BOS to create this inspiring space.,设计师:Partners by Design,Furniture: BOS,Engi...




预览图片
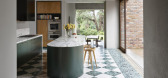
8 / 澳大利亚 Lindfield 之家 | 2019 | Polly Harbison
5年前|archdaily|住宅|95%... of the dwelling moves from the original domestic scale, opening up to the grand scale of the garden. The additional floor area is not large, however, the rooms take on an exaggerated size, with soaring ceilings and super-wide walls. The new spaces are bold and confident in their identity. Enormous...



预览图片
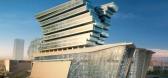
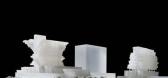
9 / 中国,广州,琶洲酒店/凯达环球
14年前|yawin1990|建筑|94%...or where these supporting functions have space to open up horizontally.
A grand 60 meter atrium ties all these activities together, which is surrounded by the hotel rooms of the tower.
As seen on designboom.
Guangzhou, PRC
Client: Nan Fung China Development ltd.
GFA: 159,142 sq.m.
Completion...



预览图片
10 / 韩华资产办公室 | Steven Leach Group | 2021 | 韩国
4年前|OfficeSnapshots|办公|94%...ape and panoramic views. The two floors are connected by the addition of a Grand Staircase that forms a flexible connection between the lounge space and workspace.,Highly polished wood elements lends a sophisticated and luxurious feel to the open lounge. Multiple meeting rooms are able to accommod...


预览图片
11 / 芝加哥思科办公室 | Gensler | 2021 | 美国
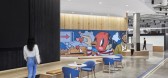
3年前|Gensler|办公|93%...s and resources (Lobby, Reception, Customer Experience Center, Servery and Grand Community Lounge) while maintaining distinct neighborhoods focused on celebrating each business units’ brand and culture. This balance of individual brand environments and shared spaces served as the foundation for th...




预览图片
12 / Aura | Reece Keil Design | 2026 | 澳大利亚
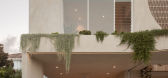
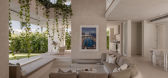
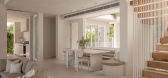
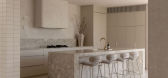
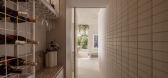
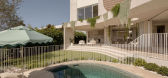
1月前|The.Local.Proje|建筑|91%...ues form a warm thread throughout, appearing in the handmade breezeblocks, grand Italian marble countertops, complementary blush subway tiles and tumbled aged brass fixtures.
At Aura, calm, warmth and layering are supported by a significant investment in wellness. Tucked behind privacy screens and ...
预览图片
13 / 伦敦资本论坛办公室设计
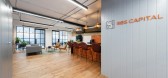
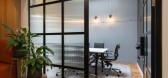
3年前|OfficeSnapshots|办公|87%...m welcome,From the outset, 2 Cross Keys Close feels characterful, with a grand entrance that consists of two large double doors harking back to the building’s previous life as an equestrian stable. This dramatic entryway can also be thrown open in the summer months to welcome visitors and give t...




预览图片
14 / Gearbox 办公室 | Patriarche | 2023 | 加拿大
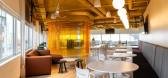
1年前|OfficeSnapshots|办公|87%...f their previous project in Quebec City, where they were recipients of the Grand Prix du Design, Gearbox and Patriarche once again joined forces to develop a workspace that seamlessly combines functionality and aesthetics.,The distinctive layout of the Montreal studio, characterized by its rectang...


预览图片
15 / Campari 集团 | A&M Architects | 2024 | 希腊
1年前|OfficeSnapshots|办公|86%...sting life together” to life, creating a space where every detail—from grand to subtle—reflects the brand’s timeless allure and dynamic spirit.,设计师:A&M Architects,Project Director: Marika Mavroleon,团队:Pantelis Tatsos, Marianna Kavallari, Olivia Stathi,Construction Manag...


预览图片
16 / 联合王国Panagram办公总部(2020)(Buckley Gray Yeoman)设计
5年前|Archilovers|建筑|85%...rative element.
Visible through a glass wall in reception, a dramatic grand timber staircase leads from the ground floor office space down to the garden level floor. The stair incorporates a larger Ficus tree growing from its centre and a series of extra-large steps that can be used either as a...



预览图片
17 / Tribal DDB数字机构设计了全球最大的广告办事处
11年前|loy|办公|85%...searched for solutions to various problems which could be addressed by one grand gesture.At first a material which could be an alternative to the ceiling system, but also to cover and integrate structural parts like a big round
staircase. Besides that, acoustics became a very important item, as th...
预览图片
18 / Tribal DDB阿姆斯特丹数字机构在全球最大广告办事处
11年前|long2003|商业|85%...searched for solutions to various problems which could be addressed by one grand gesture.At first a material which could be an alternative to the ceiling system, but also to cover and integrate structural parts like a big round
staircase. Besides that, acoustics became a very important item, as th...
预览图片
19 / 中国香格里拉首钢公园(2022)(Lissoni & Partners)设计
5年前|Archilovers|建筑|79%... sia esterne che interne, e tutti gli interni.
Main Building
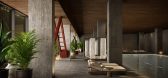
Il grande edificio dedicato alle aree comuni conserva volutamente l’ossatura strutturale esistente, i muri in cemento e le capriate in acciaio, uno scheletro di chiara matrice industriale svuotato al suo interno ma di cui sono...


预览图片
20 / Wristwatch Therapy at Dezeen’s Revamped London Offices
13年前|织毛裤|商业|78%...ovate the entire first floor and Yatzer is more than happy to give you the grand tour:Making a statement from the inside out is the first step to a concise identity and a recognizable brand, which comes in particularly handy when you’re looking to embrace walk-in clientele. Dezeen has given their ...


预览图片
21 / 泰国隐园旅社(2020)(Full Scale Studio)设计
5年前|archdaily|酒店|76%... the center space of this existing cluster and transform it into new green grand courtyard connecting to all areas of the new hostel.,This new courtyard thus becomes the passage prevailing cool breathe, the charming microclimate of Chiang Mai, almost the whole year. It also welcomes natural light ...


预览图片
22 / Parsippany-Troy山Bobst北美办事处设计
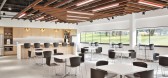
5年前|OfficeSnapshots|办公|73%...r design team developed a central, town hall like space achieved through a grand and flexible café which serves multiple purposes. With collaboration at the forefront, Studio Eagle also worked with the client team to create a centralized research library for the customer service departments. The te...




预览图片
23 / L’Oréal 办公室 | Contract Workplaces | 2023 | 哥伦比亚
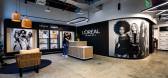
1年前|OfficeSnapshots|办公|70%...vels into a work ecosystem where all areas can interrelate, we projected a grand staircase which brings fluidity and connection between the different spaces, emphasized by a large mural painted by a major Colombian muralist.,In terms of project aesthetics, each floor was conceived to have its own ...


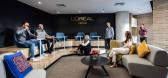


预览图片
24 / 深勃艮第和抛光铬 | Noyan Berkman | 2026 | 土耳其
8天前|ArchitecturalDi|住宅|69%... galleries and independent boutiques sit among cafés, restaurants and the grand early-20th-century apartment buildings known locally as palas. “It’s the neighbourhood most people associate with the Istanbul described by Orhan Pamuk,” says interior designer Noyan Berkman, who owns this apartme...


预览图片
25 / Castlelake 办公室 | NELSON Worldwide | 2023 | 美国
1年前|OfficeSnapshots|办公|69%...in entrance is located on the 9th floor, where visitors are greeted by the grand reception and conference center. The reception desk is flanked on both sides with a complement of conference rooms in various sizes and configurations to allow for flexible and engaging meeting types, including the comp...


预览图片



