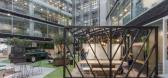
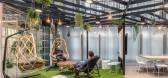
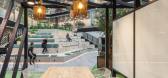
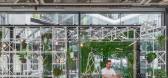
1 / NatWest 集团 | LOM | 2021 | 英国
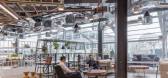
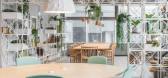
1年前|OfficeSnapshots|办公|100%...ing into an engaging and social head office. 250 Bishopsgate, an 11-storey glass and steel building at the edge of the City of London, was chosen as the bank’s future head office when NatWest streamlined their London office portfolio from 6 major buildings to 2. After a multi-year refurbishment pr...
预览图片
2 / 威洛克斯电机 | RAD co + lab | 2022 | 印度
4年前|OfficeSnapshots|办公|100%... of a commercial building and is naturally lit all year round owing to its glass facade on three sides, with unobstructed views of the Sanjay Gandhi National Park. It is the back office for a dealership of a prominent automobile company. The clients, young and enthusiastic, desired an open, flexible...


预览图片
3 / 色站(2019)(G8A Architecture & Urban Planning)设计
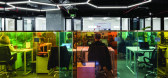
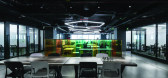
6年前|archdaily|建筑|100%...n order to generate fluid exchange between the levels, a carpet of colored glass booths fill the open platforms, becoming the active space of the creative working environment. These iridescent booth structures allow the transparency of natural light and simultaneously offers the users the possibilit...



预览图片
4 / 斯德哥尔摩公会合作办公室设计
6年前|OfficeSnapshots|办公|100%...spaces.During 2019 it was time to open a new space in what is known as the Glass house in Stockholm.Convendum has since the start had a growth rate of 100% per year. The company is now also establishing it’s first international office in Palma de Mallorca, Spanien.We are part of the office revolut...


预览图片
5 / 墨尔本空间公司南岸合作办公室设计
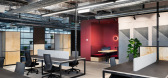
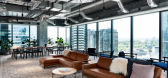
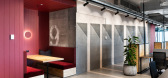
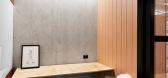
6年前|OfficeSnapshots|办公|100%...istinct brand design; a highly industrial aesthetic defined by transparent glass, robust concrete, exposed ductwork, and raw timber.Designed by BVN and constructed by Schiavello Construction, the co-working space embodies a hospitality-like ambience. The 1,700sqm space features a mix of enclosed, se...
预览图片
6 / 伦敦IDP Connect办公室设计
6年前|OfficeSnapshots|办公|100%...orners.We demolished the two small meeting rooms and relocated them, using glass instead of plaster wall to create a more transparent atmosphere.Previously having a small kitchen corner only, we have created a large capacity kitchen and dining area, overlooking at the 12 metres long natural green wa...


预览图片
7 / Fosbury & Sons Co-Work 办事处 GOING EAST 设计
6年前|GOING.EAST|办公|100%... The bar for instance is built completely of 100% recycled bricks and fibreglass." - Anaïs Torfs.
The interior of Fosbury & Sons intends to leave you with a kind of High Line (New York) - like feeling. When walking around at Fosbury & Sons, you can take different types of walks and discove...


预览图片
8 / 五湖西会所(2019)(GBBN)设计
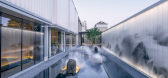
5年前|archdaily|康乐|100%...opment. ,By segmenting the existing building and using multiple types of glass to play with different degrees of visibility, the design anticipates the two phases of the building’s new life. At present, its glass bays host prospective condo buyers as a showroom, giving them a taste of the design...



预览图片
9 / Willy&CO餐厅(Willy&CO)Alexander & CO. 设计
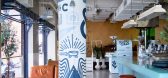
6年前|Alexander.CO.|餐饮|100%...screen, adds drama, colour and texture and a facade wrapped in retractable glass and seating encourages maximum street activation.
,Will&Co. embraces a series of cleverly separated spaces for diverse functions, including an open mezzanine level company HQ and private meeting room at the rear, ...





预览图片
10 / MB Ageas Life 办公室 | Co-IDB | 2024 | 越南
1年前|OfficeSnapshots|办公|100%...e, providing an open and refreshing atmosphere, while the extensive use of glass walls maximizes natural light, creating a well-being-centered working environment. Additionally, the design includes dedicated recreational areas such as a pantry and a relaxation room, with soft furnishings and bright ...


预览图片
11 / 河内空间Belvedere合作办公室设计
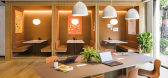
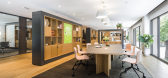
6年前|OfficeSnapshots|办公|100%...and then. The whole space should feel friendlier overall. Then, we utilize glass windows effectively so that Spaces Belvedere has abundant natural light. Especially the business club area, which gains sunlight easily from its two facades. This combines with the uninterrupted open space planning to c...



预览图片
12 / 威尼斯玻璃周“吹灯”展览。
6年前|Yellowtrace|产品|100%... presents the richness and complexity of lighting production in hand-blown glass today. The exhibition brings together nine of the world’s best glass artisans, taking place within the revolutionary space Murano Gallery LUab 4.0, launched during the inaugural Venice Glass Week (September 10–17th)...


预览图片
13 / 合肥赫尔曼米勒展厅设计
6年前|OfficeSnapshots|办公|100%...en and transparent space. The whole exterior has been designed entirely in glass partitions. The outdoor scenery is completely visible. HQGK Design specially designed a number of rest areas, mostly facing the window. For the time being, you can look away from the busy work, cast the sight to a dista...


预览图片
14 / 香港Klook办公室设计
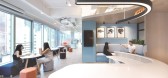
5年前|OfficeSnapshots|办公|100%...lours and light, especially his permanent installation of a multi-coloured glass walkway on the rooftop of a museum in Denmark titled ‘Your Rainbow Panorama’.
The strategy was a sculptural plane-like volume to house all the meeting rooms together in the centre of the floor plan. It has a larg...


预览图片
15 / 索菲亚这边,同事办公室设计
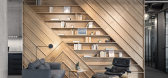
6年前|OfficeSnapshots|办公|100%...e axis of the central offices core rasterized in squares with the interior glass partition.The exposed concrete industrial look is opposed to the feel-at-home mood by the carefully selected natural materials for the furniture and finishes. The working space no longer feels office-like, but rather a ...




预览图片
16 / One42办公室 | Designer’s Circle | 2022 | 印度
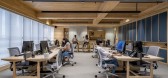
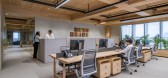
3年前|OfficeSnapshots|办公|100%...ough familiarity.,Unlike traditional enclosed cabins separated by opaque glass walls from its neighboring workspace, the cabins here are simply crafted of clear glasses that filter appearance allowing a panoramic open view of the spaces around.,The executive area with four enclosed cabins has it...


预览图片
17 / BASE4工作室(BASE4WORK)Jan Antal设计
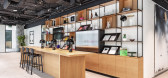
5年前|Archilovers|办公|100%...dividual spaces are separated from each other, for example, by custom-made glass partitions, which combine clear and corrugated profiles glass. In the meeting rooms, they guarantee sufficient privacy without compromising the transparency and openness of all coworking.
Sustainability is also a bi...



预览图片
18 / Medicover 办公室 | Colliers Define | 2022 | 波兰
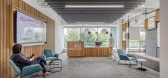
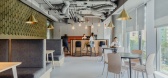
3年前|OfficeSnapshots|办公|100%...evious office were utilized – several hundred chairs were reupholstered, glass elements were reused – only one glass door was purchased for the more than four thousand elements needed, and maximum use was also made of existing ceilings and fixtures. In terms of functional arrangements, the propo...



预览图片
19 / WORKKI coworking space 2 | DA bureau
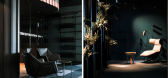
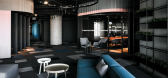
5年前|DaBureau|办公|100%... is designed in a simple and concise style and houses offices separated by glass partitions, whereas the central part of the space features the more interesting and appealing areas.As in the first co-working at the Neo Geo, an amphitheatre space was designed here, which can be used as a lecture hall...



预览图片
20 / VeVentures 企业集团 | Pimodek Architecture | 2022 | 土耳其
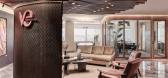
1年前|OfficeSnapshots|办公|100%...or. With a transparent approach, the second executive room is seperated by glass partitions from the common area. Furthermore, the co-working space is planned as part of the common area to provide a flexible perspective. In this sense, a workspace that offers continuity around the core and is percei...




预览图片
21 / 布拉格德勤办事处设计
6年前|OfficeSnapshots|办公|100%...oor is designed in a way that allows a maximum use of the potential of the glass atrium leading to the outdoor relaxing and social terrace. The highlight of the atrium is the Deloitte coffee shop which serves clients as well as Deloitte employees. The coffee shop is adjacent to the client section an...


预览图片
22 / 多伦多奥卡德大学联合孵化器办公室设计
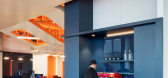
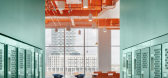
6年前|OfficeSnapshots|办公|100%...tinue throughout the space. Some acoustically insulated meeting rooms have glass fronts, while other, more casual nooks are low-ceilinged and open. Users can circulate easily between breakout groups, or hunker down in one place to hash out a complex problem. Small niches with benches are upholstered...


预览图片
23 / 乌泰塔尼之家 | I Like Design Studio | 2023 | 泰国
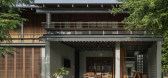
1年前|archdaily|建筑|100%...影:Soopakorn Srisakul,供应商: Four Metric Corporation Co.,Ltd., Glass Work Co.,Ltd., ID Roof trading Co.,Ltd., Siam Yamato Steel Co.,Ltd.,设计团队: Narucha Kuwattanapasiri , Chutimont Chanok-ovat , Siriprapa Prasompan,Interior Architect: Narucha Kuwattanapasiri , Chutimont Chano...


预览图片
24 / 蒙特利尔Carbonleo办事处设计
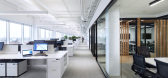
6年前|OfficeSnapshots|办公|100%...ents which define the different working areas. Transparency and the use of glass, through the inclusion of Artopex architectural walls, lets natural light enter the space, which was a mandatory and omnipresent premise when defining working spaces.Finally, the use of black metal around glass partitio...


预览图片
25 / 希腊雅典二十一酒店 Twentyone Hotel
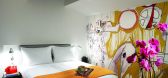
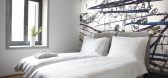
13年前|charliexu|酒店|100%... old and new. Foremost among them is the addition of an elongated U-shaped glass volume, which covers the short elevation of the building and contains the elevator.
Georgia Sagri (b. 1979 in Athens , Greece) studied painting at the School of Fine Arts in Athens. She received an MFA in Visual Ar...




预览图片



