1 / Nendo shifts shelves and surfaces for Slide glass furniture
7年前|zoey1206|产品应用|100%
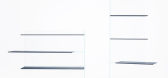
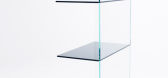
米兰2015:暗表面似乎正在从这些玻璃家具件由日本工作室Nendo(幻灯片)。
Nendo的幻灯片系列包括两个货架单元、一个计数器单元和一对小的边桌,这是意大利格拉斯-意大利制造商的九个新系列之一...




预览图片
2 / Werner Aisslinger designs glass shelving that can be customised online
7年前|英雄浩辰|产品应用|100%
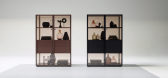
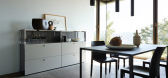
德国设计师沃纳·艾斯斯林格(WernerAisslinger)利用昨天开始的科隆家具展,推出了一种适合不同居住空间的彩色玻璃存储系统。
Aisslinger设计了德国品牌Piure的网格集合,该公司允许买家在线定制产品。
...




预览图片
3 / 混叠的架子
12年前|onson|软装|100%...架子。
The shelves only stay up thanks to concrete blocks, bricks, a glass vase and magazine
file boxes propping up one end. The Russian architect and designer El Lissitzky, known
for his abstract geometric shapes that combined both the 2D and 3D discipline have
had great influence.
The...
预览图片
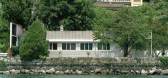
4 / ecal chez le corbusier exhibition at villa le lac switzerland
7年前|方海军|软装|100%...ions and private views, allowing the visitors a place to prop leaflets and glasses Photography: ECAL/Nicolas Genta
‘Clic Lac’ by Alice Spieser Made to be attached onto the aluminum structure of the south façade, the modules form ‘shelves’, which can be used during exhibiti...



预览图片
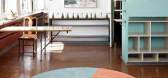
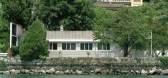
5 / ecal chez le corbusier exhibition at villa le lac switzerland
7年前|liang7301991|产品应用|100%...ions and private views, allowing the visitors a place to prop leaflets and glasses Photography: ECAL/Nicolas Genta
‘Clic Lac’ by Alice Spieser Made to be attached onto the aluminum structure of the south façade, the modules form ‘shelves’, which can be used during exhibiti...




预览图片
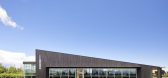
6 / 加拿大湖景镇葡萄酒有限公司零售和品尝馆(2017)(Thier+Curran Architects)设计
5年前|archdaily|建筑|100%...建造商: AutoDesk, Duro design, Alumicor, Astria Fireplaces, Oceanside Glasstile, Propellor, Trimble,Lead 设计师:Bill Curran,设计团队:Bill Curran, Kyle Slote, Stevan Gacesa,业主: Diamond Estates Wine & Spirits Ltd.,City:Niagara-on-the-Lake,Country:Canada,设计师描...


预览图片
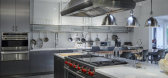
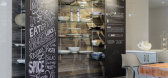
7 / Not your average family cottage
11年前|王-畅|设计情报|100%...such as a reclaimed barn wood wall & ceiling feature, marble counter tops, glass shelving & and reclaimed wine crate table. The palette of the space suggest vintage, contemporary and industrial all at the same time!




预览图片
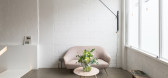
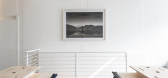
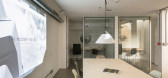
8 / 出租:现代化的房屋办公室可以出租
6年前|TheModernHouse|办公|100%...eeting room.
Lower ground floor with kitchenette and two private glass-fronted meeting rooms.
To Let:
Commercial premises
Halliford Street, London N1
£40,000 per annum
Available from March 2018
Following some very happy years at our office in Islington, The Modern...



预览图片
9 / 美国黄金时代葡萄酒吧(2019)(David Baker Architects)设计
5年前|archdaily|康乐|100%... 2,000-sf wine shop is the first in the state to offer natural wine by the glass and bottle. The Golden Age proprietors wanted the flexibility to showcase an unrivaled selection of more than 800 natural wines in a space that captures the honesty, sustainability, and beauty of this growing movement. ...


预览图片
10 / 基辅机密律师事务所办公室设计
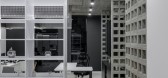
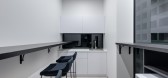
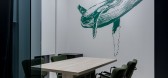
5年前|OfficeSnapshots|办公|100%...tion of distinct areas concrete blocks were combined with graphite-colored glass partition on the kitchen side.
Most of used material, such as metal, blocks or glass, were submitted in their natural form. Because of streaming light through holes on perforation, these elements create geometric orn...



预览图片
11 / MONE 集团办公室 | Klein Dytham architecture | 2022 | 日本
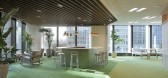
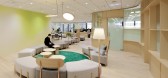
3年前|OfficeSnapshots|办公|99%...e will actively want to return.,Key to the design is a unique serpentine glass-paneled wall of shelving that undulates around a central communal area to delineate three encompassing office corner zones. Gradient frosted glass above the shelving is used to partially obscure the offices but ensure a...



预览图片
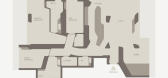
12 / 现代住宅 | Beka Pkhakadze | 2020 | 格鲁吉亚
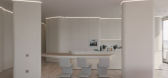
2年前|behance|概念|98%...ly multi-story modern building in the area. Its design revolves around the glass-clad contemporary shapes.The Interior is consistent with the architecture and reflects the contours of the facade. The large outer glass layer was also appropriated to accommodate a flow of natural light. The dominance ...


预览图片
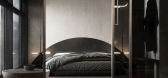
13 / Silence Part II | Light Render ArchViz
5年前|behance|概念|96%... table above which I placed a lamp with a shelf where you can put wine and glasses.It was already not so difficult to think over the kitchen zone, since the overall picture was already read, it only remained to enter the kitchen, which in color and in form would not stand out from the general concep...




预览图片
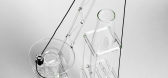
14 / Maison et Objet 2013 September Highlights.
7年前|xseed|产品应用|96%...森
从我们的综合报告看所有职位
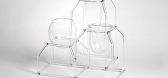
'drawing glass' collection by fabrica .
'drawing glass' collection by fabrica .
'drawing glass' collection by fabrica .
'drawing glass' collection by fabrica .
...



预览图片
15 / 美国 | UTA | 办公 | 2021 | HASTINGS Architecture
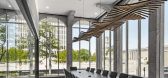
4年前|archdaily|办公|93%...floor during a listening session. In contrast, white back-painted vertical glass panels provide an elegant backdrop to the darker, more sculptural desk. Visitors relax on comfortable lounge furniture chosen in a soothing neutral palette and accented with large-scale contemporary art as they wait to ...



预览图片
16 / 美国博尔德小屋(2009)(Dynia Architects)设计
5年前|archdaily|建筑|92%...espond independently to the site conditions. The east has a high band of glass for morning light infiltration, with a thick zone of storage, including custom built-in shelving, below. Dividing the storage areas, intermittent windows provide views to the entry court and distant city. Upon enter...


预览图片
17 / BLINK 精品店 | Beka Pkhakadze | 2022 | 格鲁吉亚
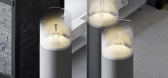
2年前|behance|概念|92%...wide variety of products presented on the shelves are hidden behind tinted glass, which turns transparent when approached. In addition to the shop, the space accommodates a bar and a small cafe. At night, the store offers a different experience to the user by the means of the lighting design.Project...



预览图片
18 / SHH设计巴比肯中心
15年前|caozhaoming118|餐饮|91%...eatures an ‘honest and pure’ materials palette of mild steel, ceramic, glass and brick. The outdoor terrace features planting by Kate Gould, along with six of SHH’s ’urban tree’ steel umbrella units with inbuilt planters and seating ledges.
Lighting design is a major part of the design m...




预览图片
19 / 艾德咖啡厅
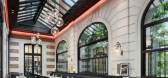
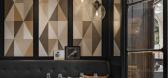
13年前|王爷驾到|餐饮|90%...g collector's pieces and bold shelving by Pierre Bonnefille. An incredible glass roof floods the space with natural daylight by day which by night, is enhanced by Azucena’s lightening, created in 1967 by Luigi Caccia Dominioni adding a different and equally incredible atmosphere. The two rooms are...



预览图片
20 / 巴西圣保罗公寓改造 Maranhão Apartment by Flavio Castro
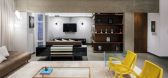
12年前|qunqun87|住宅|89%...ture was exposed and the materials are shown with sincerity. The concrete, glass and steel corten combine a sober color palette and contrast with some pieces that give identity to the flexible space.



预览图片
21 / 多伦多联合索尔办事处设计
6年前|OfficeSnapshots|办公|89%...e 1,000-square-foot office is divided into two sections by a bronze-tinted glass wall. The workspace is airy, crisp and minimalist. The large aluminum communal table, built-in shelving and custom X-shaped fixtures feature prominently. In the summer, the glass high-rise building façade provides gree...


预览图片
22 / 日本Sione Ginkakuji咖啡店(2016)(Sano Fumihiko Studio)设计
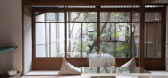
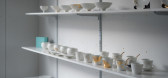
5年前|archdaily|建筑|89%... of the tableware while the frame is made from a simple wood finish with a glass middle so that customers can see the tableware upon approaching the store. Once entering the store, the porcelain products are displayed on shelves attached to the wall and a table at the center of the room.,To highli...




预览图片
23 / 墨尔本Officina Biasol设计
6年前|OfficeSnapshots|办公|89%...orative work.Officina Biasol is a light-filled, open studio. Timber-framed glass partitions enclose the entrance, kitchen and board room, with clear glass allowing for transparency and connectivity, and reeded glass providing a level of privacy where required. The Biasol team greets guests in the ki...


预览图片
24 / 【Gamma Design】K&K’s Sofia Offices
13年前|nx1002|办公|88%...shroom facilities.
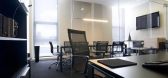
The reception is separated from the conference room by glass partition walls. The selection of elements such as wall and coverings are in soft earth tones, creating contrast between the sandy beige and dark shades of exotic Mongolian wood and matte black lacquer. This contrast wa...


预览图片
25 / 季度玻璃房(2020)(Proctor \ u0026 Shaw)设计
5年前|archdaily|建筑|88%... the building.,The resulting apex form includes four distinct ‘quarter glass’ windows of various sizes. Just as cars have quarter glass windows custom designed to the body of the vehicle, Proctor and Shaw have configured glazing to best fit and service the new family space.,The largest windo...



预览图片



