约有60项符合查询结果,库内数据总量为1205294项。[ 耗时:0.0060秒 ]
1 / carterwilliamson converts livestock shelter into cowshed house
13年前|BILI|建筑|100%carterwilliamson updates an abandoned livestock shelter, transforming it into 'cowshed house', a single family home in glebe, a suburb of sydney, australia. the brick walled structure defines the edge along the urban street, enclosing a private courtyard in the northern part of the site. although th...


预览图片
2 / 加拿大渥太华-Dunrobin Shore
12年前|白人大毛|住宅|100%... an experience of the landscape and provide varied options for sun, shade, shelter, and view.
In the kitchen, high gloss cabinetry with sleek pulls and a glass tile backsplash create a custom look while staying within the modest budget.
The juxtaposition of natural and industrial materials continu...


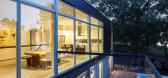

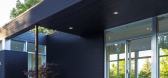

预览图片
3 / 巴西 Ananda 之家 | 2020 | Stemmer Rodrigues Arquitetura
5年前|Stemmer.Rodrigu|建筑|100%...supporting pillars mimic natural trunks, while the glass rails configure a shelter dedicated to the practice of meditation and yoga”, explains Ingrid Stemmer, founder, and partner of Stemmer Rodrigues.,The house program is divided into two floors, with the social area, the room for yoga classes,...


预览图片
4 / Terra咖啡馆(2020)(骨工作室)设计
5年前|archdaily|建筑|100%...ra is designed to contrast the urban surroundings.,For Bone, creating a sheltering atmosphere was imperative. The interior space is reminiscent of a courtyard. The lush garden envelopes the shop and acts as a natural barrier from the surrounding streets while sheltering its inhabitants in the gr...


预览图片
5 / 越南精品酒店和咖啡馆(2020)(G+ Architects)设计
5年前|archdaily|建筑|100%...on - The pine forest at dawn is the inspiration that fabricated 70 pillars sheltering beneath a bright tole layer, which determines the shell and the structure of the building. The transparency of the glass, the burry image of the landscape through the morning mist, as well as the sheltering effect ...


预览图片
6 / ASI 民宿 | NOMAL | 2023 | 韩国
2年前|archdaily|民宿|100%...g through these processes.
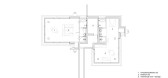
Glass House - Food, clothing, and shelter are elements we enjoy every day. Therefore, there are times when there must be pleasant elements to enjoy every day, but there are also moments when unique clothes, food, and places are required. 'Stay' is a market fo...




预览图片
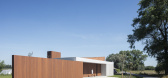
7 / 比利时波波罗别墅酒店(2020)(TOOP architectuur)设计
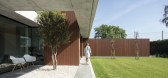
5年前|archdaily|酒店|100%...e. It forms the perfect cocooning spot for cosy evenings but also provides shelter for hot days. ,Openness and shelter. A vertical element expresses the horizontality of the house. But more than that it is an element of division. The living space is an open canvas, in which all living functions b...


预览图片
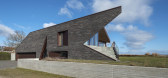
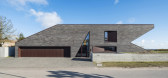
8 / 丹麦 Seaside 别墅 | 2020 | CEBRA
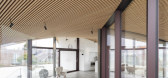
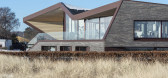
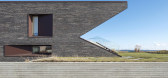
5年前|archdaily|建筑|100%...n undulating roof, offering expansive views over the Aarhus Bay while also sheltering itself from the weather. Responding to the specific site conditions and the client’s wish for an artistic expression, the residence is designed as an inhabitable sculpture that takes on a different shape dependin...
预览图片
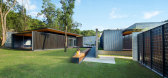
9 / 海下游客中心(Hoi Ha Visitor Center)ArchSD 设计
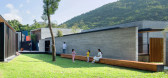
6年前|archdaily|建筑|100%...wn, where gathering and activities for large group of visitors take place. Sheltered outdoor spaces are also provided around the multi-purpose room, where small group activities and learning could be flexibly conducted amid the nature. The lawns surrounding the buildings with trees as natural shade ...


预览图片
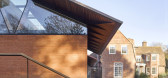
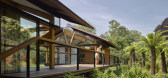
10 / 跳跳板的房子(2016)(HAMISH&YONS)设计
6年前|HAMISH.LYONS|住宅|100%...ging eaves which serve to shade the interiors in summer and also provide a sheltered walkway that merges inside and out.
,The use of hardwood for the wide handrail, deck and soffit of the roof creates a warmth and tactility to these spaces. Brick was selected to relate to the existing brick man...



预览图片
11 / 美国博尔德小屋(2009)(Dynia Architects)设计
5年前|archdaily|建筑|100%...g. The roof extension provides sun shading for the west-facing glass and shelter for the terrace.
Embedded in Boulder’s culture is a strong consideration for the environment. The owners hold to these principles and supported the efforts to quietly place the house within the site, minimize ...


预览图片
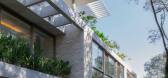
12 / House Pedra | Marcos Bertoldi | 2024 | 巴西
1年前|archdaily|建筑|100%...th standard ceiling heights where they sit atop the plinth housing the car shelter, or greater heights where they preserve the site's original topography.
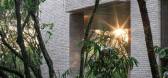
The ground floor, dedicated to the entrance sequence and private quarters, is positioned 1.2 meters above street level. The two lower le...




预览图片
13 / 智利方形蓄水池小屋(2019)(SAA Arquitectura + Territorio)设计
5年前|archdaily|建筑|100%...e,Country:Chile
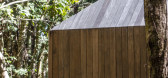
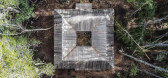
设计师描述 | Designer description: Impluvium Shelter is located in a tall and dense ancient endemic forest within Huilo-Huilo natural reserve in a mountainous area of ‘Los Rios’ region, in the southern lands of Chile.
The design process was driven by the logic of...


预览图片
14 / 广场交易:家庭庭院灵感,第二部分
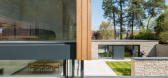
6年前|TheModernHouse|设计情报|100%...estles the John Pardey-designed house in its environment and also provides shelter from the elements. The cedar and flint-walled house received two RIBA awards and we can’t help but think one of the standout reasons was the seamless flow from indoor to outdoor space, making it the perfect usable o...


预览图片
15 / BIRIBINHAS | Studio MK27 | 2025 | 巴西
22天前|STUDIO.MK27|建筑|100%...e of opposites: lightness and gravity, shadow and brightness, openness and shelter. It is an architecture that invites the elements in — calm, porous, and quietly attuned to the rhythm of the sea.
location > iporanga, guarujá, são paulo
project > novembro . 2025
completion > julho.2...


预览图片
16 / 河农场住宅(2018)(Jobe Corral Architects)设计
5年前|archdaily|住宅|100%...s • physical and visual connection to the land • Responds to the site: shelters from elements while opening to the view • Natural materials: rammed earth, vertical grain cedar, limestone • Rainwater catchment, and underground cistern serve the entire residence This residence, located in the ...


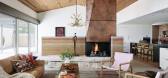


预览图片
17 / 东京展示演出办公室设计
5年前|OfficeSnapshots|办公|100%...o glass blocks and bookshelves double as dividers that create a calming “shelter”. Here, we have designed an office which has a neo-vintage outlook throughout, right down to the finest details, yet is comfortable to work in.
,9 张图片 | Pictures,设计:DRAFT, 客户:Showcase Gig, [...




预览图片
18 / 河流边缘住宅 | Studio B Architecture + Interiors | 2020 | 美国
2年前|archdaily|建筑|100%...unds of the river and environment to fill the house.
The house provides sheltered outdoor areas for year-round use that are protected from the sun, rain, and powerful winds coming down from the high mountain peaks. The living space is centered within the primary volume surrounded by glass, openin...


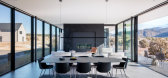

预览图片
19 / Ørsted花园公寓(2020)(Tegnestuen LOKAL)设计
5年前|archdaily|建筑|98%...m just the summer months to also include spring and fall. The new façade shelters the apartments from the heavy traffic noise, and it has transformed the way residents live in the building. Front doors are now open and kids roam the new space, visiting neighbors creating a lively urban space on th...


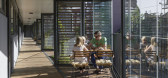


预览图片
20 / 乌克兰奥克托塔(2020)(Goldakovskiy Group Architects)设计
5年前|archdaily|建筑|96%...metro station is located, which was planned to be used as a potential bomb shelter in the event of a nuclear strike from NATO countries during the Soviet era.,The structure of the building consists of two vertical cores of elevators with pedestrian ramps between the floor levels shifted by half a ...


预览图片
21 / 中国纸上屋顶建筑(纸屋顶)(2019)(Powerhouse Company)设计
5年前|Archilovers|建筑|95%... beams of the center’s roof form a mesh that references a forest canopy, sheltering the glass pavilion beneath with dappled shade like the branches of a tree.
Standing on slender legs, the roof rises to 18.5 meters at its tallest point and extends over an area of 30 x 50 m – defining the o...





预览图片
22 / LOST HOUSE智能隐藏的私人住宅
8年前|宿际空间|图像标识|94%...ur world is overflowed with social contacts so sometimes one needs to find shelter of solitude. What could be better for such place than a private house in the middle of nowhere. And even more, a house which nobody can find but you.想象一下你自己穿过一片树林或一个山谷,来到一...



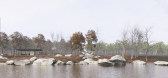

预览图片
23 / 翻新的度假住宅(2019)(Raffaele Cammarata architetto)设计
5年前|archdaily|住宅|92%... from the parking space down to the lake. A cement wall takes you toward a sheltered entrance, offering protection from the road behind it.,项目完工照片 | Finished Photos,转载自:Archdaily,设计师:Raffaele Cammarata architetto,分类:Houses,语言:英语,阅读原文




预览图片
24 / 以色列特拉维夫太祖餐厅(Taizu Restaurant)
13年前|kingqy燕子|餐饮|91%...个玻璃窗口,是一个私人以及一个开放给所有餐厅。It is sheltered by two walls from bamboo blocks which lend the space intimacy and privacy.它有两个墙从竹块这借空间亲密和隐私。
餐厅是一个大露台完成提供定制设计的黑色板岩表和封闭的柠檬草...


预览图片
25 / El Grove | Olson Kundig | 2026 | 美国
2月前|OlsonKundig|民宿|91%...mer sun. Bedrooms stand as independent huts to either side of this central shelter, a collection of compact outposts tethered to a low-lying spine. “In a sense, I think of it as a single structure that’s been pulled apart into the natural environment, offering an experience that prioritises the ...


预览图片



