约有7项符合查询结果,库内数据总量为1205294项。[ 耗时:0.0028秒 ]
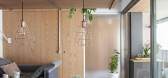
1 / divisorias公寓,圣保罗——合并与分割
7年前|设计灵感精选|设计情报|100%...天花板,连接了从衣柜到主卧浴室的路径。
▼主臥室,master suite
▼置物架中使用了铜管作为支撑,copper tubes were used as shelf structures in the bedroom
▼灯具细部,light detail
▼电气管道的顶部装置着LED灯带,the electrical structure beco...




预览图片
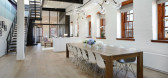
2 / Greenwich Street Penthouse Loft Designed for Work-Live
11年前|pua8|住宅|100%...hat allows light to flood into the loft from the south, while defining the master bedroom suite in its own separate wing. A split bedroom layout offers two bedrooms at each end, with the master suite commanding an enormous dressing room/closet and equally huge private bath.
The suite is composed o...


预览图片
3 / 昼白 • 极简的空间美学 | 概念 | 2021 | 叙述空间 | XUSHU SPACE
5年前|序赞精选|概念|80%...肆意的玩耍和安静的阅读,有一片独享的私密区域。
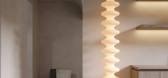

The master bedroom on the second floor links and intersperses the bedside table and the dressing table, and uses a set of glass wardrobes to divide the space area. The space is also invisibly enlarged. The boy's room incorporates...




预览图片
4 / 西澳大利亚无限美景别墅 | Superseed Architecture
5年前|序赞精选|建筑|76%...i Building 的 Peter Capozzi 建造,是建筑设计、工程、规范和 Master Builder 工艺的交响乐。
,该项目是一个待售的开发项目,没有最终用户客户。取而代之的是,它被认为是一种传达建筑商 Capozzi Building 专业知识的机制,通过在一...


预览图片
5 / 长卷叠墅:院落宽景,墅居美学 | 2021 | 米洛映象
5年前|Millo.Design|住宅|76%...and ethereal of the restaurant, giving life more artistic sense.主卧 · MASTER BEDROOM艺术有两大主流,一是大写实,一是大抽象,而在家居设计中,往往将具象物体抽象化表达。主卧在极富质感与格调的设计中保留了每一个物体的实用性,红与...


预览图片
6 / 壹禾木色 | 贰零 · 静溢
5年前|壹禾木色|住宅|71%...扰的空间
Warm and quiet make the dining atmosphere better@ 主卧 / Master bedroom
https://image.tuozhe8/data/attachment/forum/202104/02/110626j1egzccerdesycot.png主卧空间在硬装上使用米灰色和米白加上雅金色点缀,而在软装色彩上运用了浅松石绿及金色点缀...



预览图片
7 / A·C·T | 与艺术共生 - 物里设计
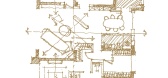
1月前|ACT.STUDIO|住宅|60%...y-finished” cabinetry, the public area was opened up, the walkway to the master bedroom was shortened, and a new 39° entryway cabinet was added to create a gentle visual transition while cleverly integrating the functionality of the TV feature wall. The looping circulation path facilitates the in...

预览图片



