约有200项符合查询结果,库内数据总量为1205294项。[ 耗时:0.0088秒 ]
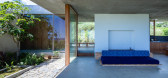
1 / 日本Tamagusuku之家(2018)(Studio Cochi Architects)设计
5年前|archdaily|建筑|100%...ne, wood, glass, soil, polished concrete and etc. Almost all materials are finished by human hands. These materials are hand-finished which has power as it leaves a human touch and brings architecture closer to nature.
,项目完工照片 | Finished Photos,转载自:Archdaily,设计...




预览图片
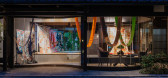
2 / 日本 | Machiya Townhouse | 展厅 | 2021 | 07BEACH
5年前|archdaily|商业|100%...e mortar floor to prevent from over-turning. So thin 600 square jet-burner finished stone pieces were cut into freehand shapes and placed into the floor. As result, the client's practical request led to a neat and modern expression.,It is intended to be used both as a near-empty photo studio and a...


预览图片
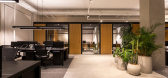
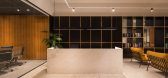
3 / Curitiba VLM |律师事务所办公室设计
6年前|OfficeSnapshots|办公|100%...eauty is precisely in this duality. Thus, in a set between rustic and well-finished elements, the project was conceived. The cement floor, the exposed slab, and the suspended cable trays coexist in harmony with natural wood paneling, glass, and white marble countertop.People work in an open space, a...
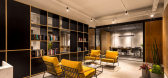
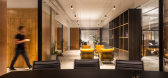
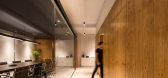

预览图片
4 / 柔和而璀璨--LV东京银座店最新外立面
11年前|long2003|建筑|100%...ng / Spinning / Cutting sheet assembling, LED lights
1F
Limestone, Honed finish / Sandblast finish
Entrance:
Marble, Polished curve finish / Honed finish
Super Clear Glass t12+12Windows
Metal frame:
Stainless steel, Cross HL, Bronze color coating
Glass:
Super Clear Glass t12+12mm
预览图片
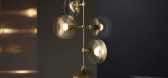
5 / 罗斯·加德姆推出了新的照明系列“星云”。
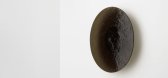
6年前|Yellowtrace|产品|100%...ss, rippled ocean blue, iridescent pink, and then clear fluted glass, each finish disperses its lamplight delicately, as if from behind a graceful veil of mist. The Nebulae body is manufactured from machined white champagne or black anodised aluminium. ,图片 © Ross Gardam. ,摄影 @ Haydn C...



预览图片
6 / 亚特兰大TPA集团办公室设计
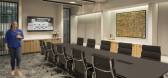
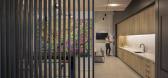
5年前|OfficeSnapshots|办公|100%...nnectivity and providing an inviting space for employees.
Using refined finishes such as glass, concrete, blackened metal, and natural wood, the design team not only referenced midcentury modern design, but also reflected the client’s brand as urban pioneers. The use of minimal materials gives ...




预览图片
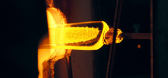
7 / Articolo的短片“The Makers”庆祝手工制作的美丽。(附视频)
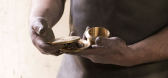
6年前|Yellowtrace|产品|100%...ur artisan makers – our glassblowers, our metalworkers and our dedicated finishing artists. For this reason, we’ve used this time to capture their spirit and their dedication in our debut short film, Artisanally Articolo.”
Renowned for its unique ‘shadow play’ and striations of light, A...


预览图片
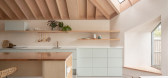
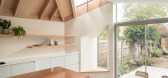
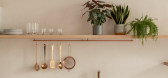
8 / 季度玻璃房(2020)(Proctor \ u0026 Shaw)设计
5年前|archdaily|建筑|100%...ide and out. At eye level, a seamless pale pink microcement acts as a wall finish and backsplash, accompanied by Douglas Fir floating timber shelves that line the length of the kitchen.,Ikea kitchen cabinetry was customised with light duck egg doors and drawers, allowing the clients extra breathin...



预览图片
9 / 斯里兰卡博尔戈达之家(2018)(Lalin Design)设计
5年前|archdaily|建筑|100%... view in front and a private garden on it’s side. To achieve the desired finishes, a construction manual was created on how to achieve the board formed concrete finish.,This technique is not one that is often practiced in Sri Lanka, and therefore required a few test runs and do-overs. All of the...


预览图片
10 / olympic tower residence | Grade New York | 2019 | 美国
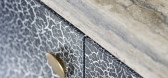
1年前|Grade.New.York|住宅|100%...d custom, hidden storage throughout. A light, textured palette and refined finishes add finesse and introduce moments of understated luxury. At the entry, a crackle-finish credenza sets the tone for this home followed by a dramatic plaster statement wall and cast glass and brass chandelier in the di...




预览图片
11 / Trending Terrazzo by Bottle Up Made from Recycled Glass
7年前|jolx120|产品应用|100%...
trending terrazzo by bottle-up
keywords:dutch design finishes furniture glass materials news prototype recycled sustainable terrazzo video
关键词:荷兰设计完成家具玻璃材料新闻原型回收可持续水磨石视频
与荷兰设计师合作


预览图片
12 / Butternut Box 办公室 | Thirdway | 2024 | 英国
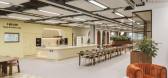
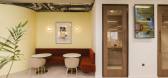
1年前|OfficeSnapshots|办公|100%...htful design promotes productivity and well-being, with curves and natural finishes throughout the space that mimic the organic flow of a park. The integration of dog-friendly features enhances the workspace for all employees, including those without pets.,Research indicates that pet-inclusive wor...



预览图片
13 / Pavillon一(2016)(莫里斯·马特尔Architecte)设计
6年前|archdaily|住宅|100%...hite mosaic.,Particular attention has been paid to the furniture and the finishing details that follow the rounded or cylindrical shape, helping to create a singular and harmonious space. The circular opening in the ceiling from which a shower of natural light springs up reinforces the intimate an...


预览图片
14 / Healthpeak Properties办公室 | Acquilano | 2021 | 美国
4年前|OfficeSnapshots|办公|100%... Fifty offers a modern chic aesthetic, two open air atriums, 10-11 ft high finished ceilings, column-free floor plates and floor-to-ceiling perimeter glazing. The new Healthpeak Headquarters now occupies the entire 32,000 square foot 8th floor of this newly completed sustainable and modern designed ...





预览图片
15 / 印度戈德亚餐厅(2019)(STAPATI)设计
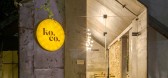
5年前|archdaily|餐饮|100%...ll the existing walls that were retained were kept intact in their natural finish. These original textured brick walls were left exposed to contrast with the new finished cement flooring and walls. This further adds character to the space, highlighting the past and the present of the matured buildin...
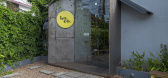
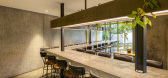
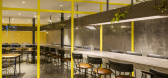
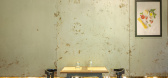
预览图片
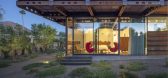
16 / 美国亚利桑那州的四合院(2017)(Optima DCHGlobal)设计
5年前|archdaily|建筑|100%...paces and a rich texture of shades and shadows on the exterior.,Interior finishes were selected to achieve warmth. Extensive millwork of natural cherry, European oak, and walnut are used throughout. Area rugs are placed on the polished concrete floor, with red MMA floor mats used at circulation ...


预览图片
17 / 当代爱尔兰艺术家和光雕塑家尼姆巴里。
6年前|Yellowtrace|产品|100%... involves hand cutting thousands of glass pieces, as well as polishing and finishing bronze. Barry rarely uses moulds and one ring section of a sculpture could be made up of several pieces of bronze which are joined by hand. Her level of craftsmanship is truly unparalleled and is the result of over...





预览图片
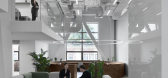
18 / 莫斯科Praktik共同办公的办公室设计
5年前|OfficeSnapshots|办公|100%...rkspace can be transformed into a lecture hall, if required. Painted glass finish of the central volume helps it dissolve into space and avoid clutter.
Circular desks for 6-8 workplaces lined with live plants are one more accent of the open to below. The central wooden core housing coworking’s ...



预览图片
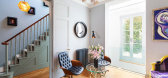
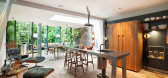
19 / 六万英镑的单身住宅--伦敦
11年前|yangtomato|住宅|100%... layout but has some quite fabulous contemporary additions and imaginative finishes, notably from Jimmie Martin, Tom Dixon and Abigail Ahern. The full-length drawing room is on the raised ground floor, as one would expect, but to the rear a bold gallery drops down into the kitchen/dining room below,...




预览图片
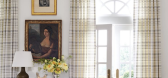
20 / 以下是如何让你的木家具看起来很破旧的方法
6年前|ArchitecturalDi|软装|100%...tea will react with the steel-wool-and-vinegar solution to create a darker finish.
Sand the Wood
If your piece is already painted or finished, you’ll need to sand it before applying the stain—otherwise, the solution won’t adhere to the wood.
Paint on the Tea
Use the paintbrush to apply...


预览图片
21 / BARBACOA 酒吧餐厅
12年前|wenming-1980|餐饮|100%...ype sofas with armchairs of two colors.
The walls of the main floor are finished with decorative plaster simulating the concrete wall, tinted with beige paint. One of the main walls is made of wooden plates of natural beech, fitted on transparent frame with led lights. Geometrical composition of ...


预览图片
22 / 爱琴海悬崖边大胆的别墅
10年前|544628262|住宅|100%...te master bedroom retreat. The bed frame is comprised of concrete and wood finishing, and the walls are mirror clad to enhance the play of light and shadows. The views from this level are astounding, with the Aegean Sea soaked up right from the comfort of your bed.


预览图片
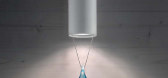
23 / Zen-魅力之灯
14年前|mrzhangdesign|材料应用|100%...sy that is fun and stylish. The glass droplets are mouth blown, worked and finished by hand, so no one is equally alike. A contemporary chandelier style ceiling lamp that would make a wonderful focal point in an entry way or even above a dining table. Visit Masiero for more information.
...



预览图片
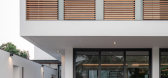
24 / B的房子(2019)(Kit Design Architect计)设计
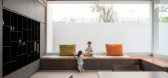
5年前|archdaily|住宅|100%...*]The sleek & slim staircase is built from steel structure, the treads are finished with teak wood. The frameless glass railing created lightness and sees through for staircase hall and house. The corridor at 2nd floor is connected from staircase hall and also linked to double height volume of foyer...




预览图片
25 / 美国Glass Link住宅(2019)(Scott | Edwards Architecture)设计
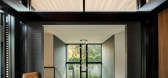
5年前|archdaily|建筑|100%...dd a soft touch to the minimalist material palette.,项目完工照片 | Finished Photos,转载自:Archdaily,设计师:Scott | Edwards Architecture,分类:Houses,语言:英语,阅读原文




预览图片



